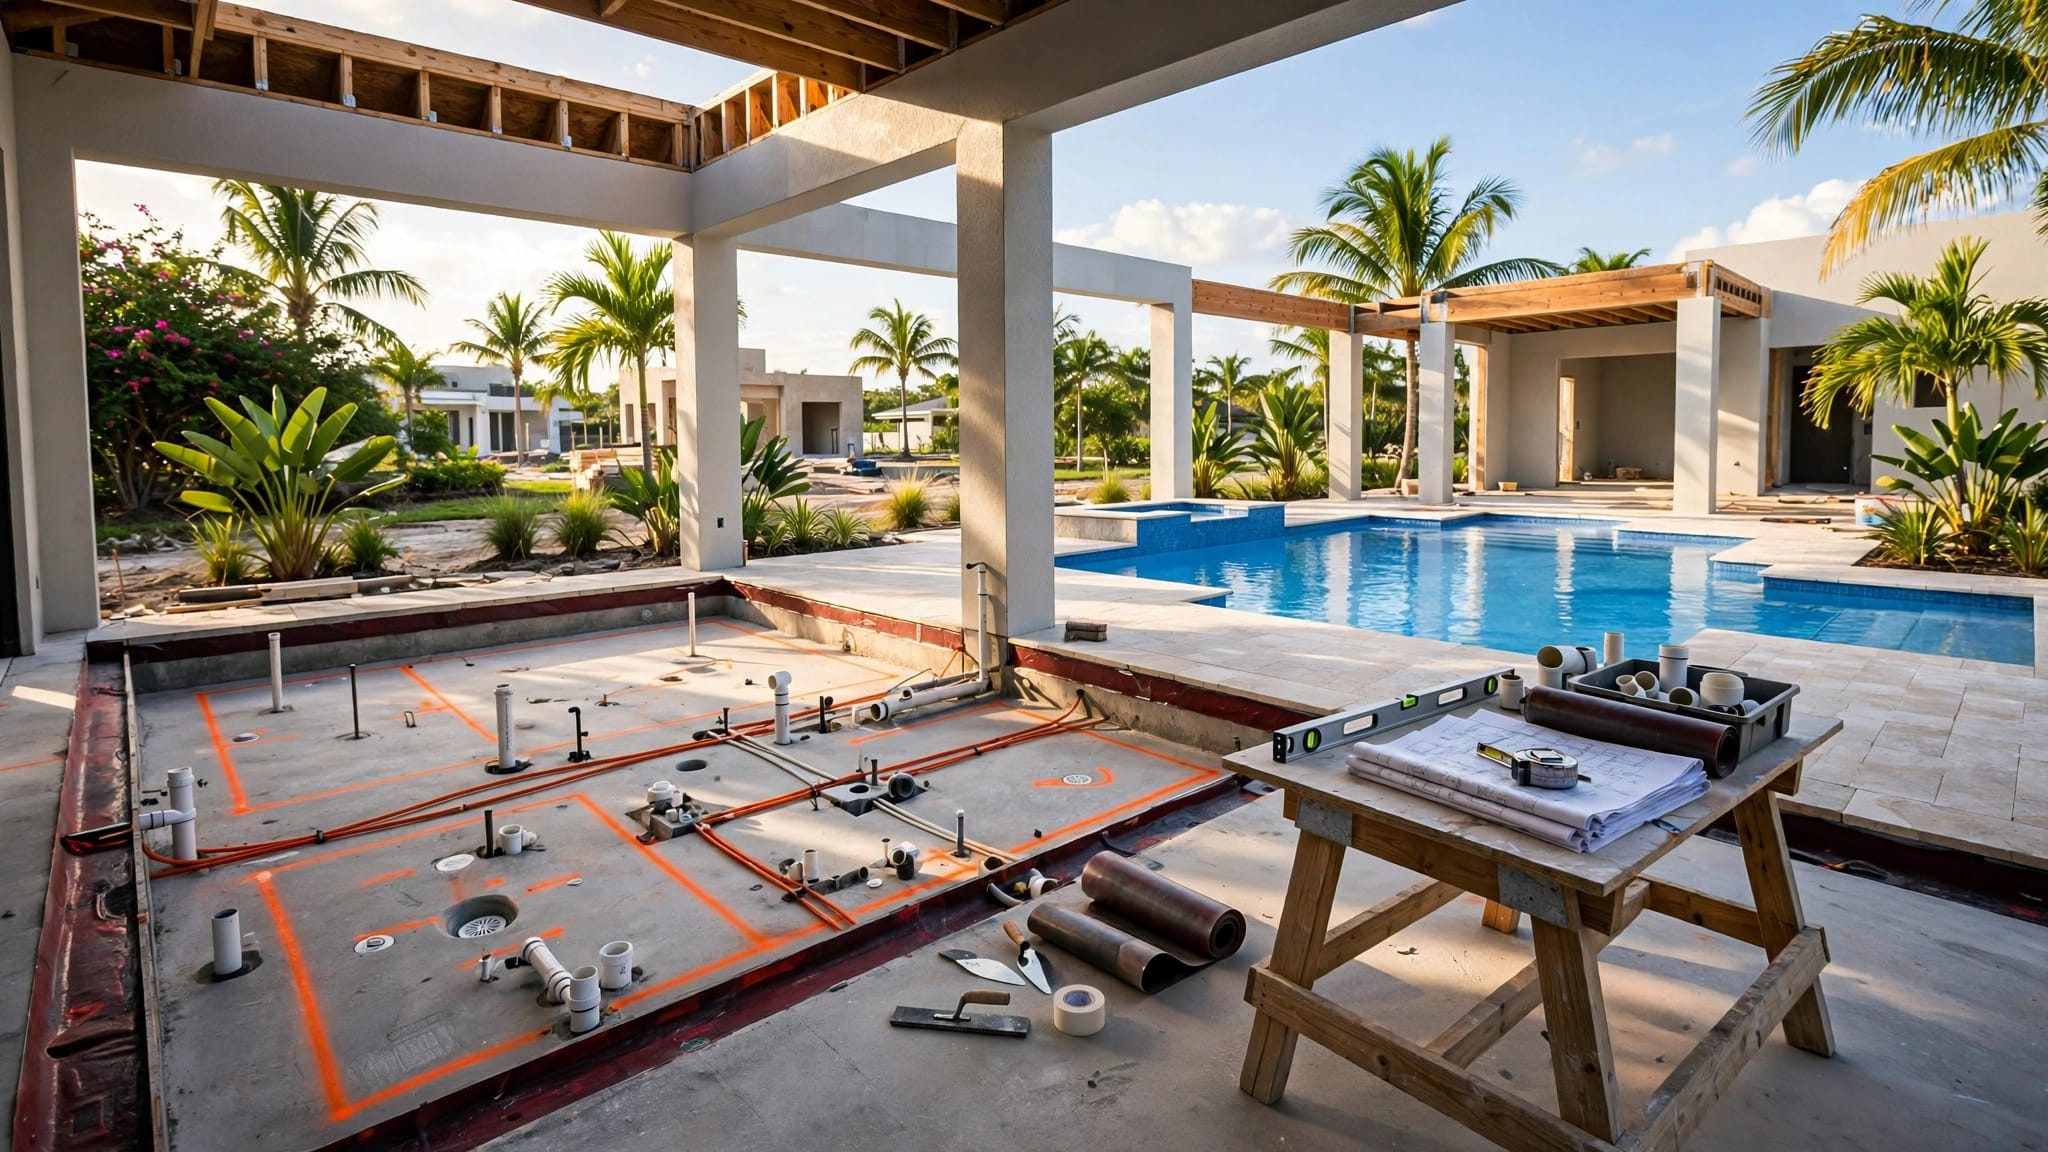
Exterior Wall Insulation Options for Southwest Florida Homes
Explore Our Services
Contact Us Today!
(239) 322-9295
In Southwest Florida, exterior wall insulation affects more than indoor temperature. The wall must also manage humid air, wind-driven rain, storm exposure, and the daily workload placed on your HVAC system.
The best assembly depends on the entire wall, not one insulation product. Your architect, builder, insulation contractor, HVAC designer, and local building officials should confirm how the insulation works with the air barrier, water-resistive barrier, flashing, windows, cladding, and mechanical systems.
Why Exterior Wall Insulation Requires More Than an R-Value
Southwest Florida homes face long cooling seasons, high humidity, intense sunlight, and heavy rain. A wall can have adequate insulation and still perform poorly if outside air enters through gaps or water reaches the framing.
For homeowners planning Southwest Florida new home construction, the wall assembly should be selected before framing and window details are finalized.
Hot, humid air affects wall performance
Insulation slows heat movement, but it doesn't automatically stop air movement. Humid outdoor air can enter through gaps around windows, doors, wiring, plumbing, electrical boxes, duct chases, and wall-to-ceiling transitions.
When that air reaches cooler surfaces, moisture can accumulate. Over time, damp framing, sheathing, or insulation can contribute to musty odors, material damage, and mold growth. Good moisture control lowers the risk, but no insulation type can guarantee mold prevention if leaks or indoor humidity remain unresolved.
Insulation is one part of a complete wall
A durable wall usually includes several coordinated layers:
- Exterior cladding, such as stucco or siding
- A drainage space or drainage plane where the design requires one
- A continuous water-resistive barrier
- Proper flashing at windows, doors, roof intersections, and penetrations
- Structural sheathing or masonry
- Cavity or continuous insulation
- A continuous air barrier
- Interior finishes
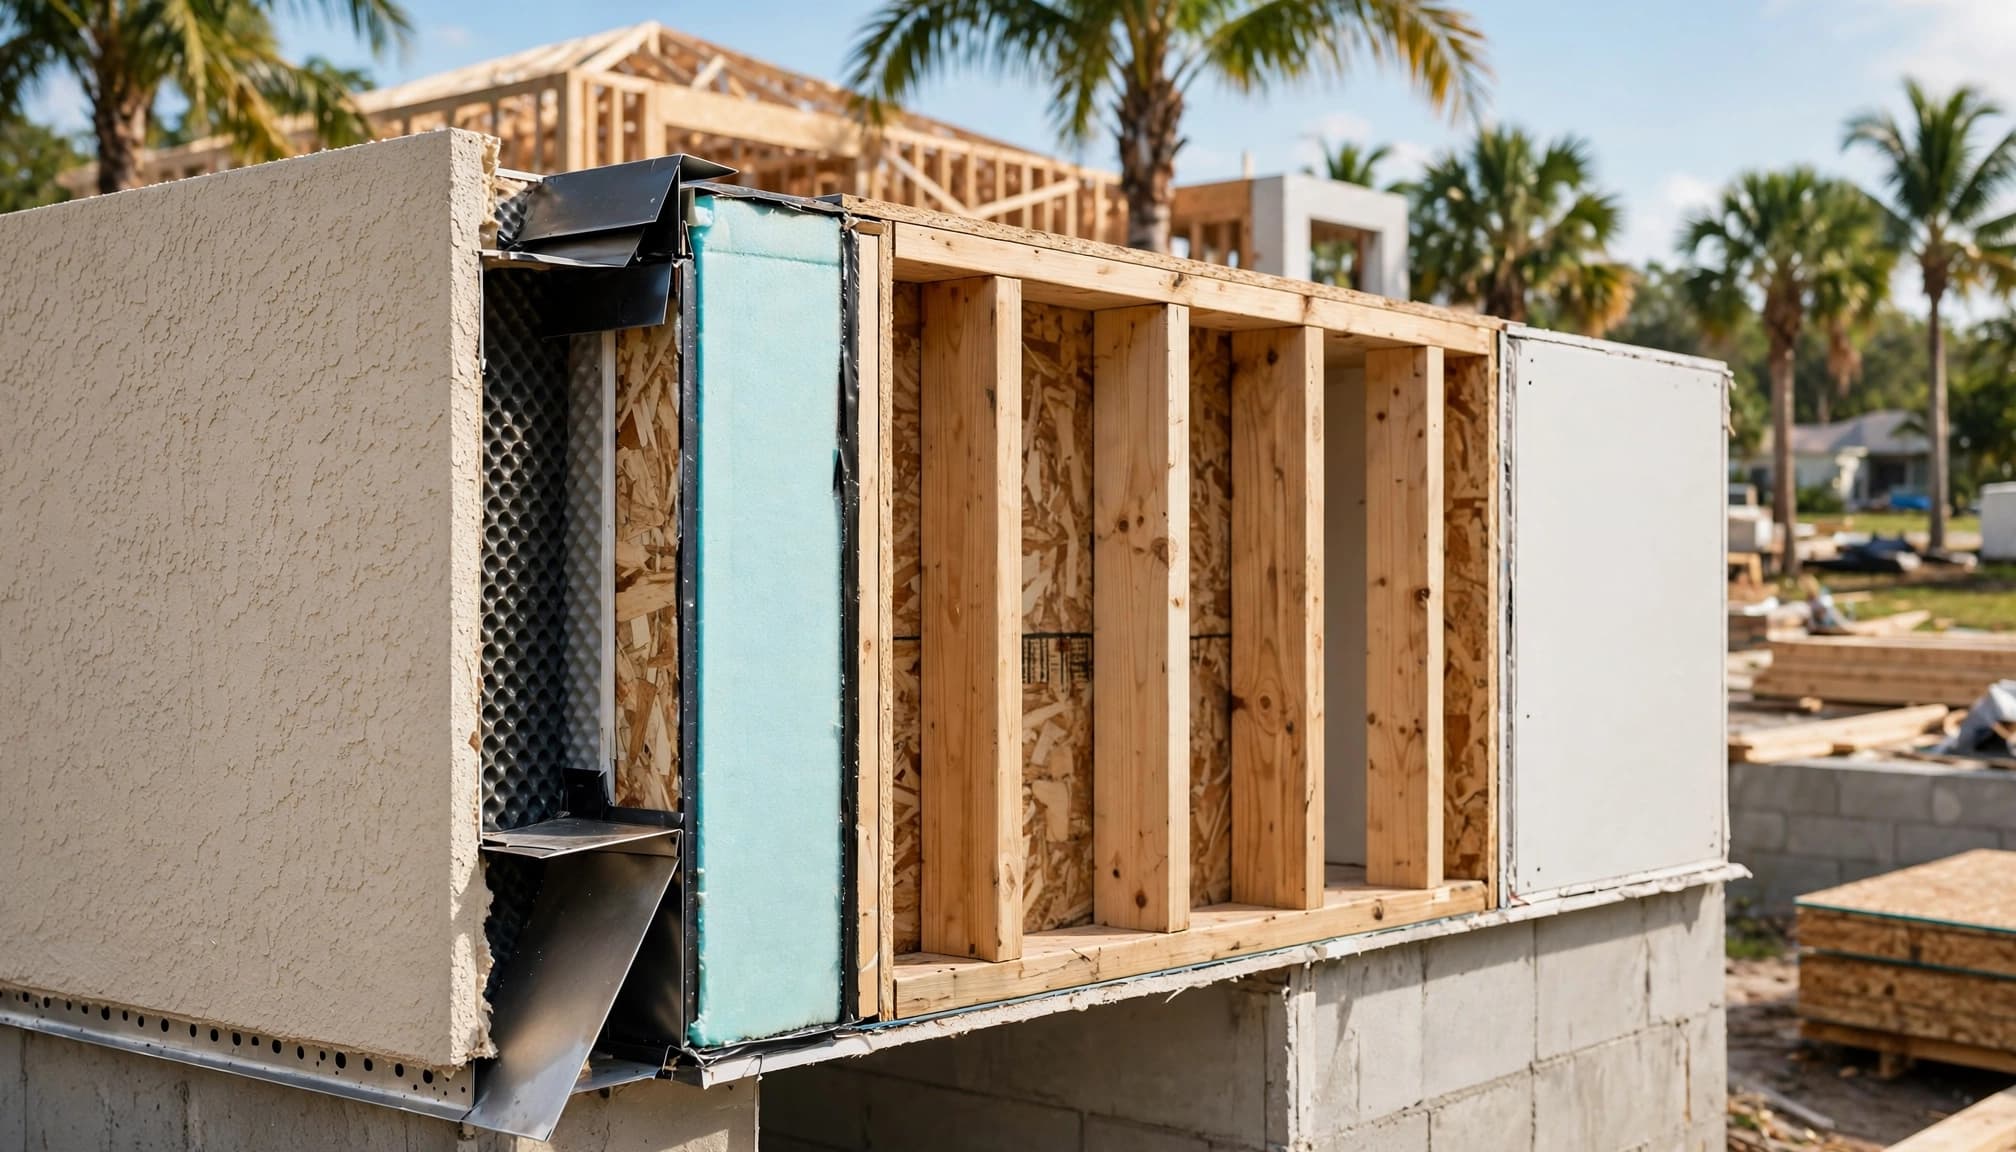
Insulation should align with the air-control layer and leave no accidental path for humid air. A water-resistive barrier is not the same as insulation, and stucco is not a substitute for flashing or drainage.
Florida Code Requirements to Confirm Before Choosing an Assembly
The Florida Building Code, 8th Edition (2023), is the current statewide baseline in September 2026. The 9th Edition is scheduled to take effect on December 31, 2026. The code edition, local amendments, approved plans, and project location all matter.
Lee County requires energy calculations for new single-family homes, duplexes, and living-area additions. The final insulation choice should match the approved energy documents and the wall system shown in the plans.
R-values and wall types are not interchangeable
The 2023 energy code summary lists prescriptive wood-frame walls at R-13 and U-0.084 in Climate Zones 1 and 2. It lists different requirements for mass walls, including R-4 or R-3 continuous insulation in one listed zone and R-6 or R-4 continuous insulation in another.
These figures don't mean every Southwest Florida home uses the same wall design. Your designer must verify the applicable climate zone, construction type, compliance path, and assembly details for the property.
A higher R-value also doesn't correct missing flashing, air leaks, poor HVAC sizing, or an interrupted drainage plane. Those issues require separate solutions.
Air leakage and ventilation need attention
Florida's energy code requires a continuous air barrier. Air-permeable insulation cannot act as the sealing material. In framed walls, insulation should remain in substantial contact and continuous alignment with the air barrier.
The 2023 code change summary lists a maximum measured air leakage rate of 0.40 cfm per square foot at 75 Pa. If testing falls above 0.40 and below 0.60 cfm per square foot, additional diagnostic testing and sealing are required before compliance.
Very tight homes may also require whole-house mechanical ventilation. The cited code summary identifies ventilation requirements for homes with air leakage below 3 ACH. The HVAC designer should address ventilation, filtration, dehumidification, and equipment sizing together.
Exterior Wall Insulation Options for Custom Homes
No single insulation type fits every Southwest Florida project. Compare each option by air control, moisture behavior, installation quality, wall thickness, cost, fire characteristics, and compatibility with the cladding system.
Spray foam
Spray foam can fill irregular cavities and reduce air movement when the product is selected, applied, and detailed as part of the approved assembly. It may work well around complex framing, but it does not eliminate the need for correct flashing or a water-resistive barrier.
Open-cell and closed-cell products have different densities, moisture behavior, and design uses. The insulation contractor should provide product information and confirm where the foam belongs in the wall.
Spray foam also requires careful coordination around wiring, plumbing, windows, roof lines, and future repairs. A smooth application does not prove that every transition is sealed.
Mineral wool
Mineral wool batts or boards can provide thermal insulation and are available with vendor-listed R-values of approximately R-3.0 to R-4.3 per inch, depending on the product. Some products also offer noncombustible and water-repellent characteristics.
Mineral wool is not a water-resistive barrier. Wind-driven rain still needs a properly lapped WRB, flashing, and drainage path. Batts must fit tightly without compression, gaps, or voids, and exterior boards need compatible attachment and cladding details.
Fiberglass batts
Fiberglass batts are familiar, widely available, and practical for many wood-framed walls. They can perform well when installed to the correct density and dimensions.
However, fiberglass does not seal air leaks. The project still needs a separate continuous air barrier, with sealed sheathing joints, top and bottom plates, penetrations, window perimeters, and mechanical openings.
Poorly fitted batts can leave gaps around electrical boxes, corners, pipes, and irregular framing. These small defects matter more in a hot-humid climate because air leakage carries moisture as well as heat.
Rigid continuous insulation
Rigid insulation installed outside the sheathing can reduce thermal bridging through framing. It may also help keep the sheathing warmer or more consistent in temperature, depending on the assembly.
The board joints, fasteners, window openings, trim, and cladding attachments must be detailed together. Rigid insulation doesn't automatically create a continuous air barrier or water barrier. The approved product system and project drawings should identify which layer performs each function.
Exterior thickness can also affect window bucks, door thresholds, roof edges, trim projections, and stucco accessories. Those details should be resolved before construction begins.
Insulated concrete forms and mass walls
Insulated concrete forms, concrete block, and other mass-wall systems have different structural and thermal characteristics from wood framing. The wall type affects insulation placement, attachment methods, window openings, electrical work, and cladding details.
A concrete or masonry wall still needs moisture management. Water can enter through joints, penetrations, windows, or cladding interfaces. Homeowners comparing concrete block versus wood-frame homes should review the entire wall and roof connection, not insulation alone.
Air, Water, and Flashing Details Matter as Much as Insulation
A continuous air and water control layer is one of the most important goals in a Southwest Florida wall. The layers must connect across walls, ceilings, soffits, chases, windows, doors, roof-to-wall transitions, and penetrations.
Windows need a drainage path
Stucco and other claddings can allow incidental water behind the exterior surface. That water needs a controlled route back outside.
A typical window opening should be reviewed from the sill upward. The sill pan should drain outward and turn up at both ends to create end dams. Jamb flashing should connect with those end dams, and head flashing should overlap the side treatment. The upper WRB flap should then lap over the head flashing in shingle-style order.
The exact overlap depends on the selected products and approved installation instructions. In some self-adhered flashing details, the sill pan extends onto the WRB drainage plane by at least 2 inches.
A thick bead of sealant cannot replace a sloped sill pan, end dams, or correctly lapped flashing.
Pre-stucco inspection prevents hidden problems
The best time to inspect windows, flashing, WRB transitions, penetrations, and drainage paths is before lath and stucco cover the wall. Look for torn membranes, reverse laps, blocked weep paths, exposed fasteners through pans, and flashing installed over dusty or wet surfaces.
Materials must also be compatible. Flashing membranes, sealants, window frames, WRBs, stucco accessories, and coatings can react poorly when combined without approval.
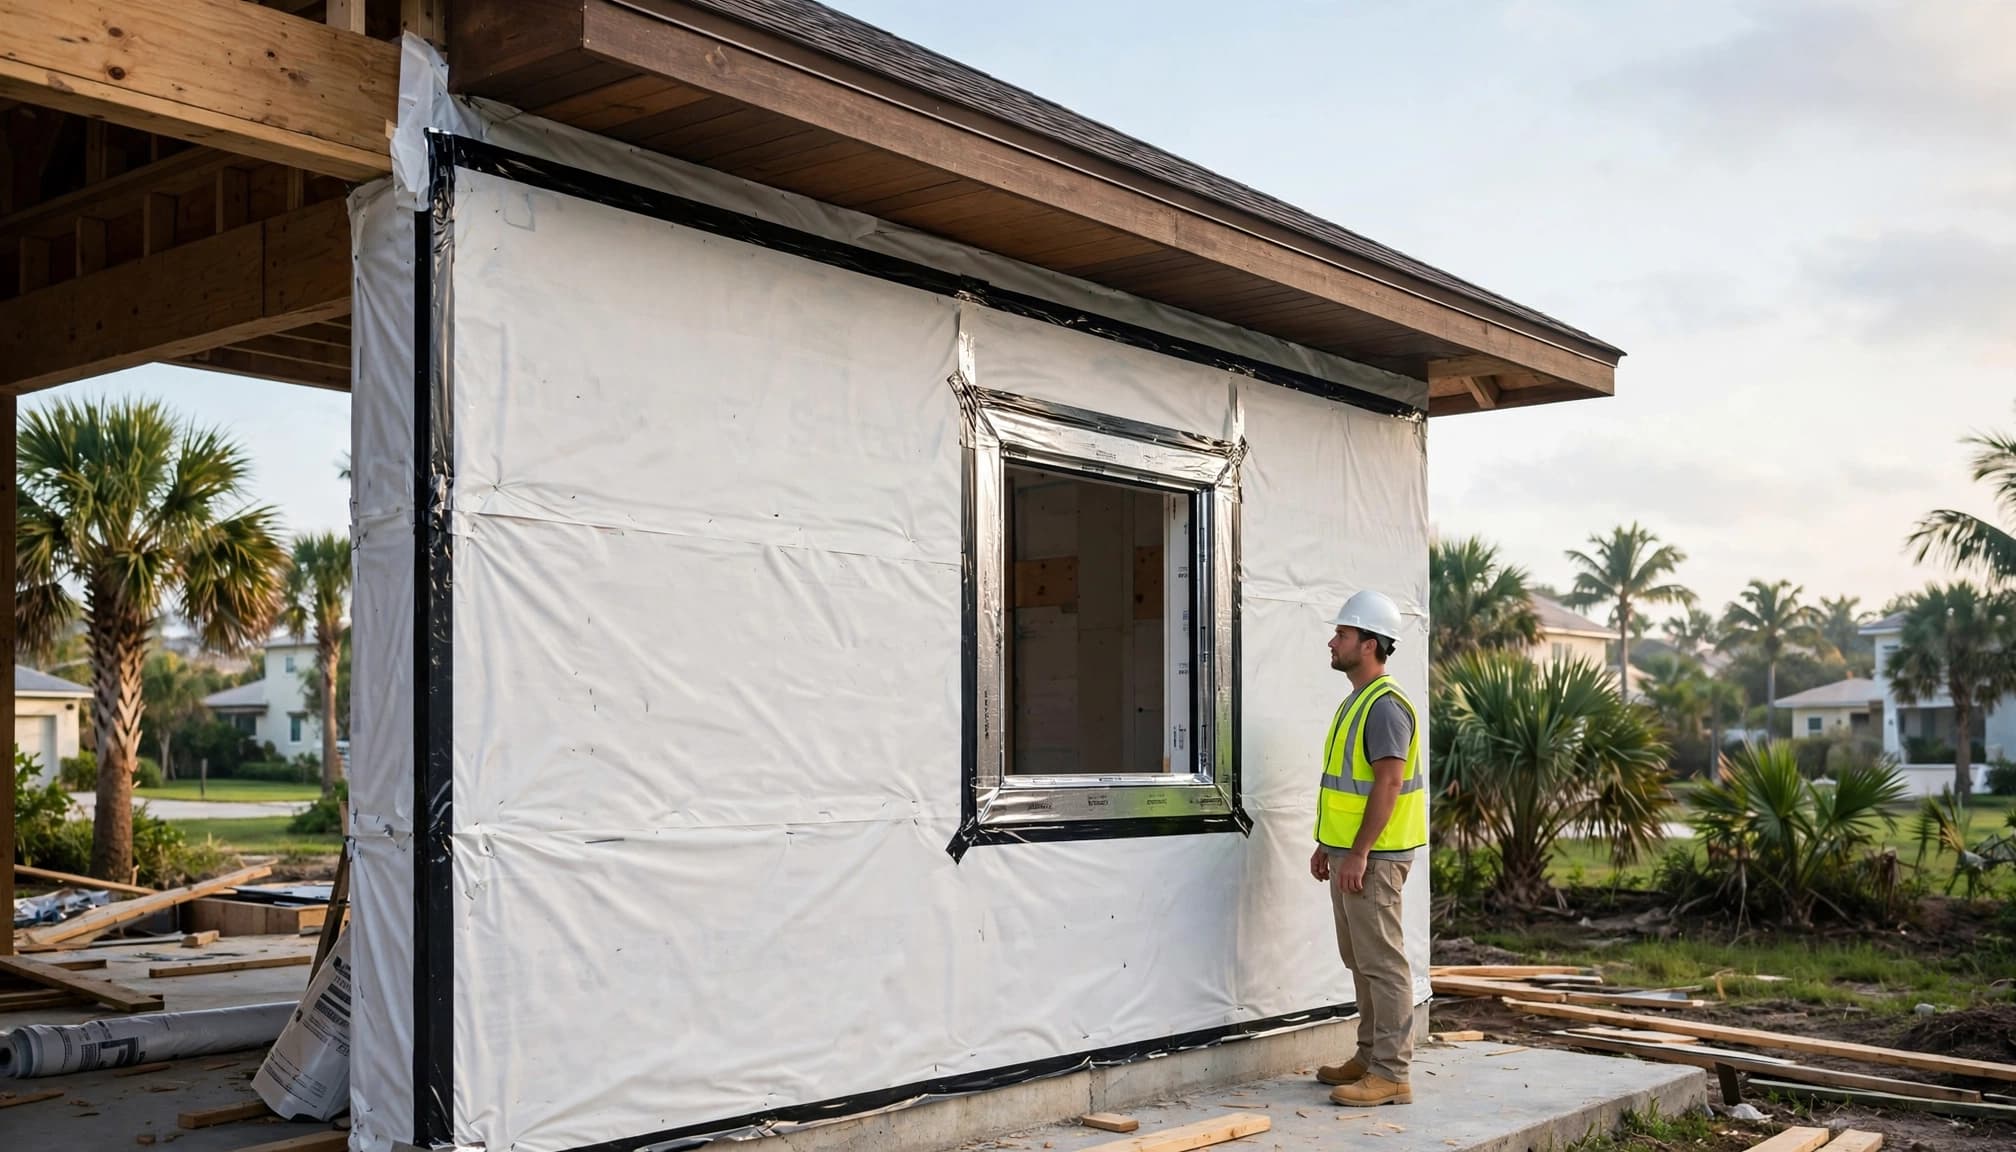
The wall should be photographed and corrected before insulation or exterior finishes hide the work.
For broader project planning, review Southwest Florida hurricane building codes. Wind-driven rain, coastal exposure, openings, roof transitions, and drainage all affect the envelope.
Coordinate Insulation With HVAC Design
Insulation and HVAC design should be developed together. A tighter, better-insulated home can change the heating and cooling load, but the correct equipment size depends on the completed design.
Use load calculations before equipment selection
The HVAC designer should consider the home's orientation, windows, doors, roof, wall assembly, air leakage, ceiling insulation, duct location, ventilation, and occupancy. Manual J load calculations help establish the design load, while equipment selection and duct design require additional coordination.
Oversized cooling equipment can reach the thermostat setting quickly without removing enough humidity. Undersized equipment may struggle during peak conditions. Neither problem is fixed by adding insulation after construction.
Southwest Florida home energy calculations typically review the envelope, windows, doors, insulation, air leakage, roof, and HVAC factors together. Ask the project team to explain how wall insulation changes the calculation and equipment selection.
Keep ducts and mechanical penetrations inside the plan
Ducts located in hot attics face a difficult environment. Sealing and insulating the ceiling plane, duct connections, refrigerant line openings, and mechanical penetrations helps protect the conditioned enclosure.
The air barrier should continue around chases and soffits. An insulated wall can still have a major leakage path where an open chase connects the attic to conditioned rooms.
Key Takeaways for Southwest Florida Homeowners
- Choose a wall assembly, not an isolated insulation product.
- Confirm the applicable Florida Building Code edition, local requirements, and approved energy calculations.
- Require a continuous air barrier and separate water-resistive barrier.
- Treat window sill pans, end dams, jamb flashing, head flashing, and WRB laps as connected details.
- Remember that fiberglass and mineral wool don't automatically seal air leaks.
- Confirm how rigid insulation, spray foam, or ICFs affect windows, trim, cladding, and penetrations.
- Coordinate insulation with Manual J load calculations, duct placement, ventilation, and humidity control.
- Schedule air-sealing and pre-stucco reviews while the work is still visible.
- Use coastal-compatible fasteners, sealants, membranes, and accessories when site exposure requires them.
FAQ About Exterior Wall Insulation in Southwest Florida
Is spray foam the best option for a Florida custom home?
Not automatically. Spray foam can help with air control in selected locations, but the result depends on product choice, installation, thickness, transitions, and the rest of the wall assembly. The project designer and insulation contractor should confirm its role in the approved plans.
Does exterior insulation prevent mold?
Insulation alone doesn't prevent mold. Mold risk also depends on water intrusion, air leakage, indoor humidity, drying potential, plumbing leaks, and construction moisture. A complete wall should direct rain outward and limit humid air movement through the conditioned enclosure.
Does fiberglass insulation work in Southwest Florida?
Yes, fiberglass can work in a properly designed and carefully installed wall. It needs a separate air barrier because the batts don't seal gaps. Installers should fit the material around framing, wiring, boxes, pipes, and corners without compression or voids.
Should insulation be installed before windows?
The sequence depends on the approved wall and window details. Window bucks, sill pans, flashing, WRB connections, and rough openings must be coordinated before insulation or cladding hides the work. Follow the window manufacturer's instructions and the project-specific drawings.
Who should approve the final wall assembly?
The architect or designer, builder, insulation contractor, and HVAC designer should coordinate the assembly. Confirm final requirements with the local building department and the professionals responsible for the permitted plans. Code compliance cannot be determined from an insulation label alone.
Conclusion
Southwest Florida exterior wall insulation must work with air sealing, water drainage, flashing, cladding, windows, and HVAC design. The right choice depends on the home's structure, exposure, approved energy documents, and construction details.
Prioritize a continuous control layer and inspect it before insulation, stucco, or drywall conceals the work. A carefully coordinated wall gives your custom home a stronger starting point for comfort, moisture control, and long-term performance.