Fireplace Framing and Vent Clearances in Fort Myers
Explore Our Services
Contact Us Today!
(239) 322-9295
A fireplace can fit your floor plan and still need a different wall cavity or vent route. For a Fort Myers custom home, framing dimensions and fireplace vent clearances depend on the selected appliance , approved vent system, and manufacturer installation instructions.
Those decisions affect framing, finishes, roof penetrations, and nearby windows. Choosing the fireplace after construction starts can mean opening finished walls or changing an exterior elevation.
Start with the equipment documents, then coordinate the installation with your builder and the local permitting authority.
Key Takeaways
- Select the exact fireplace model and approved vent system before the framing crew builds the opening or chase.
- Rough-opening dimensions describe the installation space; combustible clearances describe required separation from materials that can burn.
- Verify the property's jurisdiction, applicable codes, permits, and inspection sequence before work begins.
Keep the installation manual with the approved construction documents. A showroom brochure or another home's fireplace detail doesn't provide enough information for a safe installation.
Choose the Appliance Before Framing
Identify the fireplace type and exact model
A direct-vent gas fireplace, factory-built wood fireplace, and electric fireplace require different planning. Direct-vent gas equipment typically draws combustion air from outdoors and exhausts outdoors through an approved system. A factory-built wood fireplace needs its specified chimney system.
An electric unit doesn't need a combustion vent, but its listing still governs installation, heat discharge, and electrical requirements.
Record the complete model designation, fuel type, and installation-manual revision. Also confirm required accessories, such as heat-management components, before setting wall depth. Similar-looking appliances can require different framing and finishing details.
Match the appliance to an approved vent system
The vent system is part of the installation design. Don't assume pipe of the same diameter is interchangeable across brands or fireplace models.
The appliance instructions identify permitted vent products, adapters, elbows, caps, and routing arrangements. Some installations also require particular shields or pass-through components.
When planning new home construction in Fort Myers, have the builder coordinate that equipment schedule with the architectural and structural drawings. The framing crew, fireplace installer, and finish trades should work from the same specifications.
Separate Framing Dimensions From Combustible Clearances
Read the rough-opening dimensions correctly
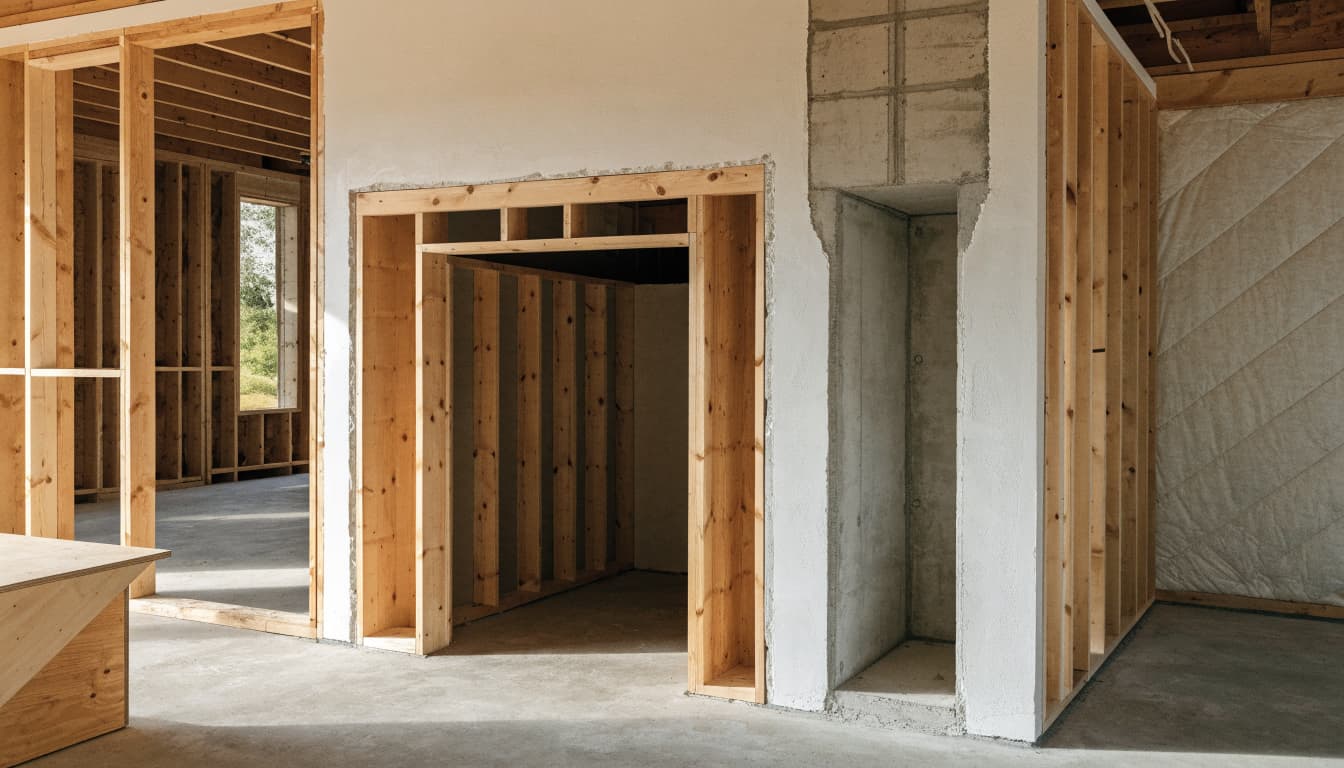
A rough opening describes the space needed to install the appliance. It may specify width, height, depth, and the relationship between framing and factory-installed standoffs.
Published Hearth & Home Technologies manuals show how dimensions vary between models.
| Fireplace model | Framed opening, width × height | Minimum cavity depth |
|---|---|---|
| RHW-44 | 45 × 42 inches | 25 1/2 inches |
| BC36C/BC36R | 39 5/8 × 33 5/8 inches | 19 3/4 inches |
These dimensions apply only to the named models and manuals. Confirm the instructions supplied for the actual appliance before construction.
The opening also needs to account for the specified installation elevation and finished floor. Tile, hearth materials, and raised platforms can change where the appliance sits relative to surrounding finishes.
Preserve the required air spaces
Combustible clearance is a separate requirement. Wood studs, plywood, backing, and other combustible materials must remain outside the appliance's specified clearance zones.
For example, the RHW-44 manual specifies a 1/2-inch air clearance at the back and sides, while requiring at least 2 inches between framing and chimney sections. Those requirements aren't interchangeable.
A noncombustible wall finish doesn't make the wood framing behind it noncombustible.
Don't pack insulation into a required air space unless the listed installation detail expressly permits it. Likewise, a "zero-clearance" description doesn't mean every surface can touch combustible construction. Follow the locations and conditions identified in the manual.
Plan Fireplace Vent Clearances Along the Entire Route
Check horizontal runs, vertical runs, and offsets
The installer needs to evaluate the complete route, including elbows, offsets, supports, and wall or ceiling penetrations. A route that fits physically may exceed the appliance's permitted vent configuration.
Clearances can also differ between horizontal and vertical sections. Check the required space around each section rather than applying one measurement everywhere.
For one model-specific example, the Kozy Heat SP-41-L manual specifies at least 1 inch around vertical vent pipe. It also requires horizontal sections to rise 1/4 inch per 12 inches of travel. These figures apply to that model's documented installation, not every gas fireplace.
Coordinate the route with trusses, ducts, wiring, and plumbing before those systems compete for the same space.
Locate the outdoor termination deliberately
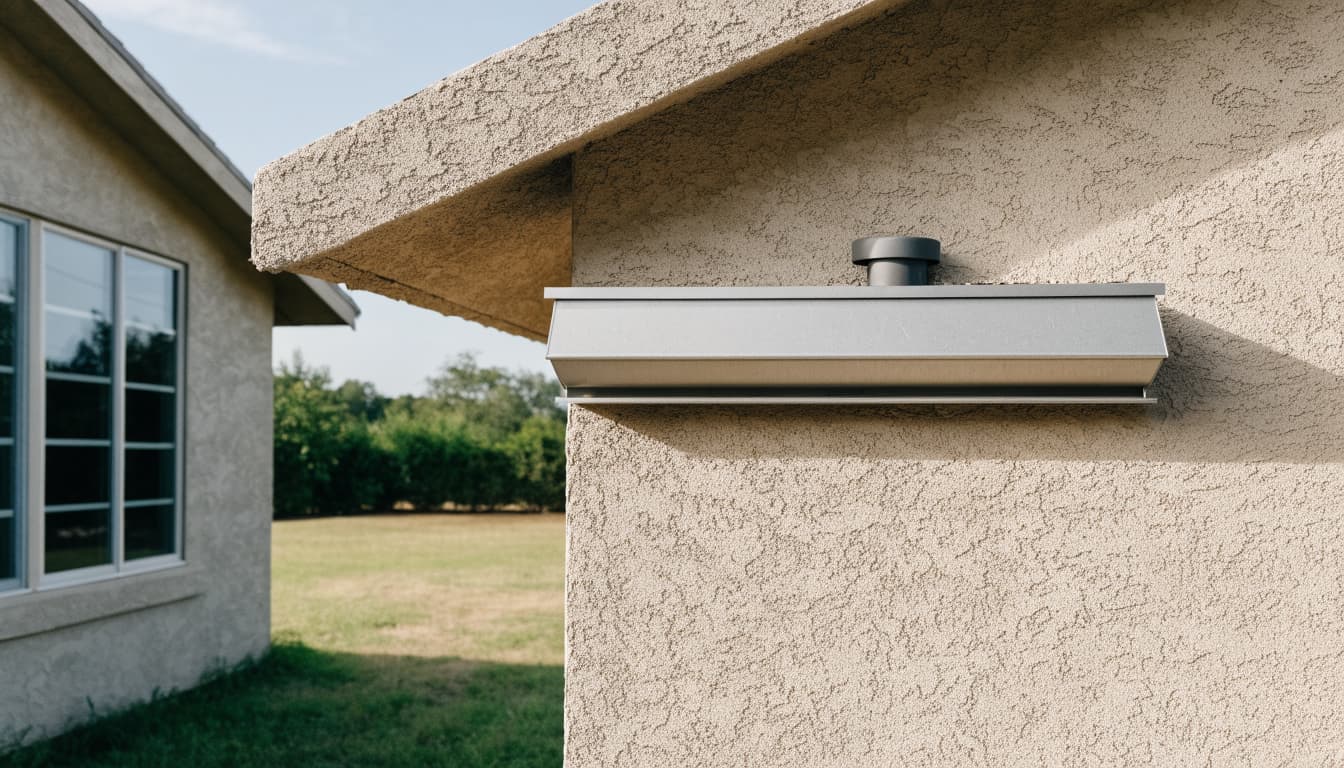
The termination location needs its own review. Manufacturer diagrams address relationships to windows, doors, air intakes, grade, overhangs, and other nearby features.
Don't assume a sidewall cap can discharge into a screened lanai or another partially enclosed area. Verify enclosure restrictions and the permitted termination arrangement for the selected equipment.
Landscaping and future outdoor improvements matter, too. Shrubs, fencing, pool equipment, and storage shouldn't obstruct the terminal or its required clearances. Include the termination on the exterior plan so later trades know which area must remain clear.
Coordinate Finishes and Southwest Florida Conditions
The fireplace surround often includes several materials with different installation requirements. Stone, tile, backer board, wood trim, and adhesives need to match the appliance's approved finishing details.
Mantel requirements may depend on projection as well as height. Therefore, a deeper wood mantel can require a different location than a shallow trim piece. Built-in shelving and cabinetry also need review wherever they approach the opening or heated surfaces.
A television above the fireplace adds another coordination task. Check the fireplace manufacturer's heat-management instructions and the television manufacturer's temperature limits. Leave access to any required service panels rather than enclosing them behind permanent finishes.
Outside, a chase or roof penetration needs more than a workable vent route. Your builder should coordinate flashing, water management, attachment, and the applicable wind-design details. Southwest Florida's wind-driven rain makes those exterior connections important.
For renovations and custom room additions in Fort Myers, investigate existing framing and concealed utilities before committing to the location. An older wall cavity may contain plumbing, electrical work, or structural members that aren't apparent during a showroom visit.
Don't cut or alter a roof truss to accommodate the chimney or vent without an approved structural solution.
Confirm Fort Myers Permits and Inspection Requirements
Identify the correct permitting authority
A Fort Myers mailing address doesn't establish which department reviews the work. Properties within city limits follow the City of Fort Myers process; unincorporated properties generally follow Lee County procedures.
The city's permitting office is at 1825 Hendry Street, Suite 101. Lee County's Building Department is at 1500 Monroe Street in Fort Myers. Confirm current submission procedures directly with the responsible office.
Published city and county materials reference the Florida Building Code, 8th Edition (2023), which became effective December 31, 2023. However, verify the code edition, applicable updates, and local requirements for your permit. Don't treat a general code summary as project approval.
Assign permit and inspection responsibilities
Ask your general contractor which building and trade permits the fireplace work requires. Gas piping, electrical connections, structural changes, and exterior penetrations can affect the scope of review.
The permit package may need appliance specifications, installation instructions, vent-routing details, and structural information. Fireplace vent clearances should agree across those documents.
Your contract should identify who submits applications, answers review comments, pays fees, and schedules inspections. For broader schedule planning, review Fort Myers new home permit timelines, then confirm the fireplace's required inspection stages with the jurisdiction.
Keep work accessible until the required inspections are complete. Submitting an application doesn't authorize construction, and passing one inspection doesn't close the entire permit.
Check the Installation Before Walls Close
A pre-drywall review helps catch conflicts while the framing and vent components remain visible. The builder and qualified fireplace installer should compare the actual installation with the approved plans and equipment instructions.
Use this sequence before authorizing enclosure:
- Confirm that the installed appliance and vent components match the approved equipment schedule.
- Check the rough opening, standoffs, support, and required separation from combustible framing.
- Review vent joints, supports, pass-through components, routing limits, and the outdoor termination.
- Confirm inspection approval and document concealed work before finishes cover it.
Include insulation, fireblocking, and air-sealing details in that review. Those materials must follow the approved assembly without entering required clearance spaces.
Photographs provide a useful record, but they don't replace measurements or inspections. Retain the appliance manual, approved drawings, permit records, and installation photographs for future service.
If someone substitutes a fireplace or vent component during construction, stop and verify compatibility. A replacement that looks similar can change the opening, vent route, finishing requirements, or permit documents.
Frequently Asked Questions
Can a larger framed opening solve a clearance problem?
A larger opening can sometimes accommodate the required separation, but it doesn't automatically correct the installation. Clearances apply to particular appliance surfaces, vent sections, and nearby materials.
The installer must also preserve required support, standoff relationships, and finishing details. Have the builder review any change against the actual manual and approved plans before reframing. Simply widening the cavity may leave a conflict above the appliance or along the vent.
Does an electric fireplace need the same vent clearances?
An electric fireplace doesn't exhaust combustion gases, so it doesn't need a gas vent or wood-burning chimney. However, its installation instructions still govern clearances, heat outlets, enclosure dimensions, and electrical connections.
Don't reuse a gas fireplace detail without checking the electric unit's requirements. The different equipment may change the wall depth, service access, and finish layout. A decorative appearance doesn't remove the need for a listed, properly installed assembly.
Build the Fireplace Around Its Approved Specifications
A successful fireplace installation starts with model-specific planning . The framed opening, combustible clearances, vent route, and exterior termination must all work together.
For your Fort Myers home, confirm the applicable permit requirements before construction and resolve conflicts before walls close. Matching the finished design to the appliance instructions protects the installation and reduces avoidable rework. The fireplace should fit the approved construction details as carefully as it fits the room.