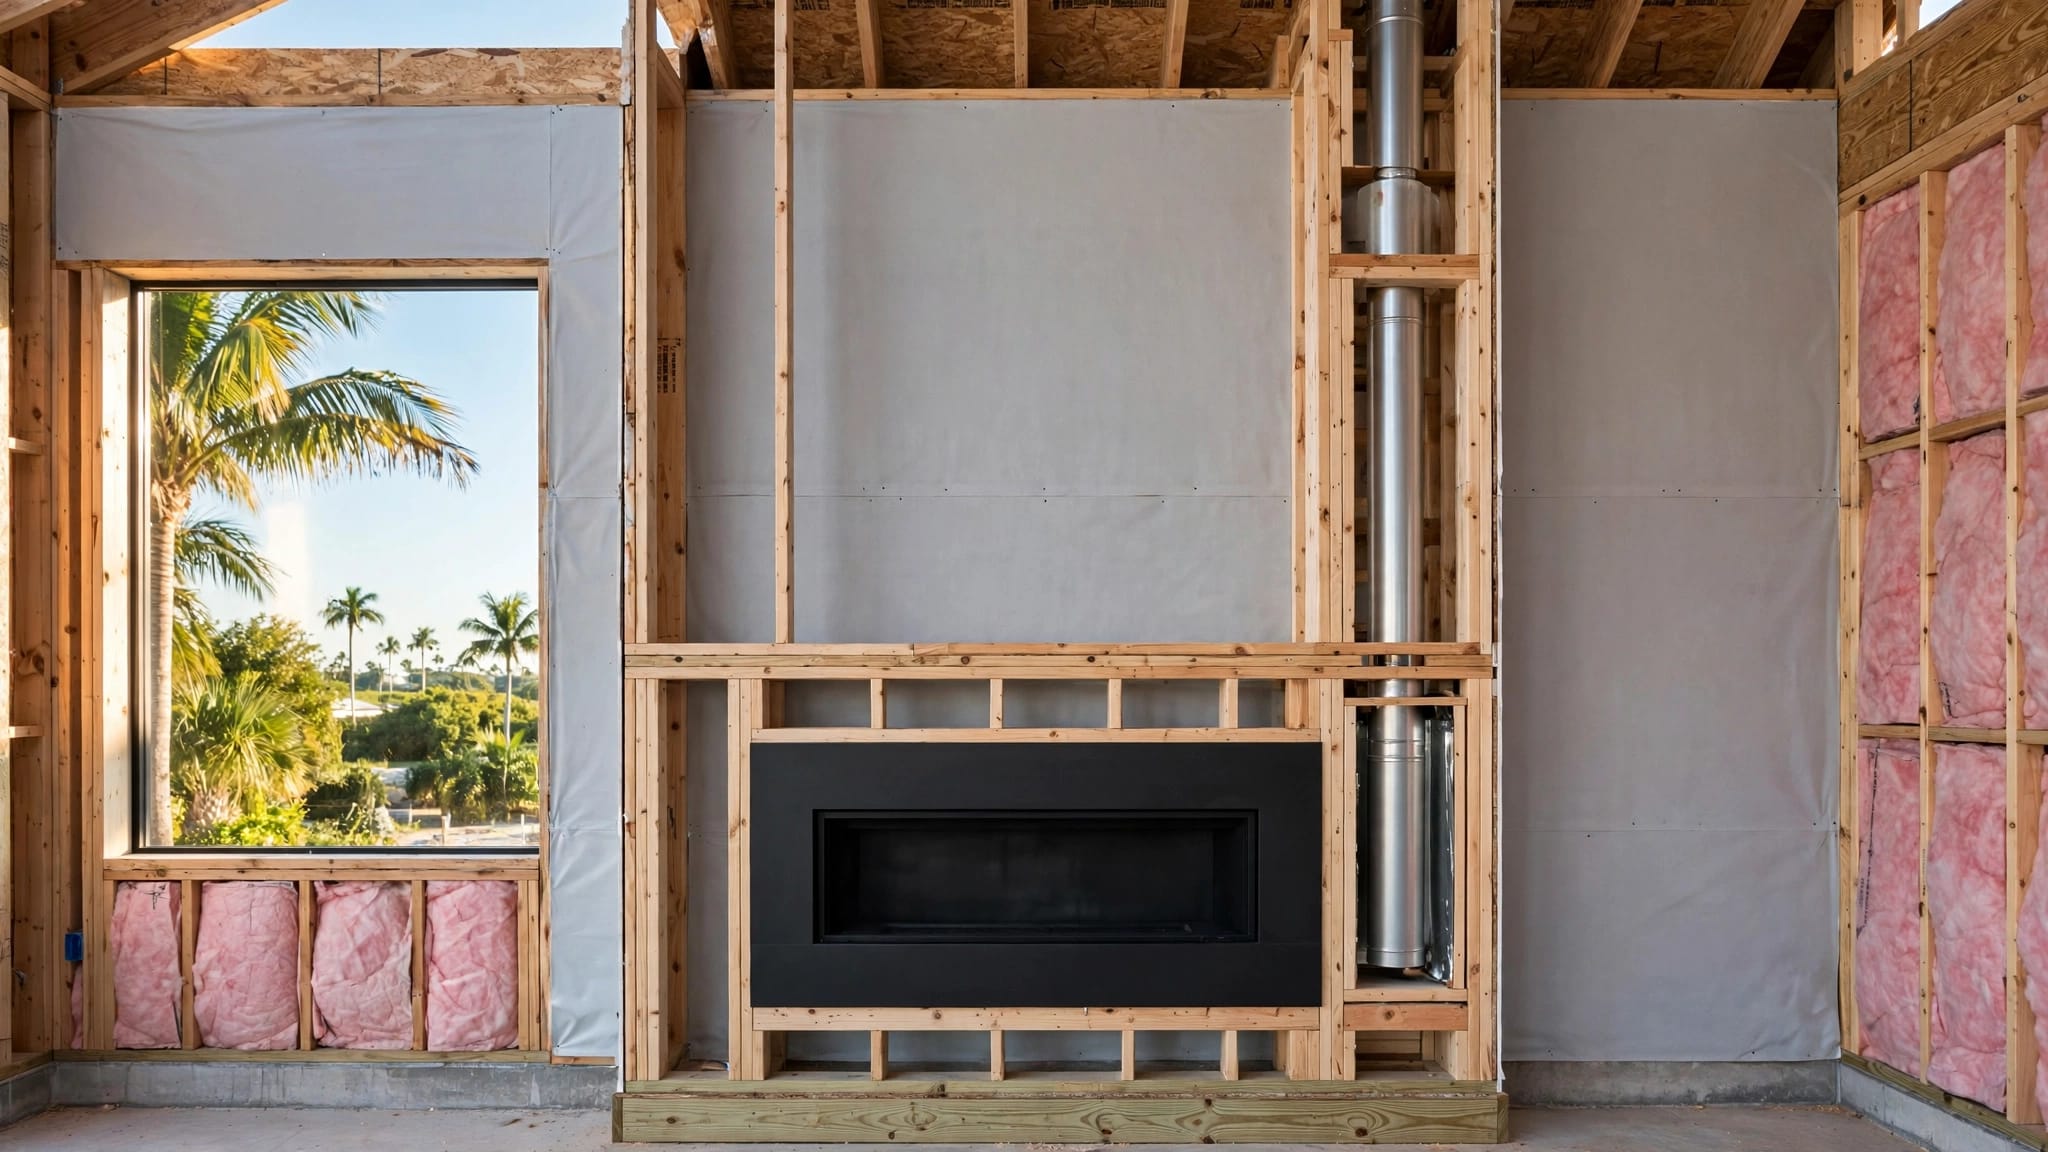
Fort Myers Gunite Pool Backfill Checks Before Decking
Explore Our Services
Contact Us Today!
(239) 322-9295
Once decking covers the pool perimeter, correcting buried plumbing or unstable fill can require removing finished surfaces. Before that happens, your gunite pool backfill needs a documented review , not just a smooth-looking surface.
You can check visible conditions and request records, while your contractor confirms material specifications, testing, elevations, and inspection requirements. Start with the approved plans, then work through the conditions that decking will hide.
Start With the Approved Plans and Permit
A Fort Myers mailing address doesn't identify your permitting authority. Properties inside city limits follow City of Fort Myers procedures; unincorporated properties follow Lee County's process.
Ask your contractor for the permit number, current approved drawings, and applicable inspection list. Review the pool layout, deck footprint, drainage plan, and any structural notes affecting fill or deck support.
Also check whether field changes require revised drawings. Moving a drain, adjusting deck height, or adding a screen enclosure can affect more than appearance. Those changes may alter drainage, footing locations, or inspection sequencing.
Cutting Edge Homes & Renovations coordinates design, permitting, plumbing, decking, and startup through its custom pool construction services. Those stages need to follow the same approved design.
Before the walkthrough, establish who can answer each question. The pool contractor should explain construction records. The engineer should resolve design questions. The permitting authority determines required inspections and whether work can be concealed.
Keep the latest approved revision available. An earlier drawing may show a drain or elevation that the project no longer uses.
Check Gunite Pool Backfill Material and Compaction
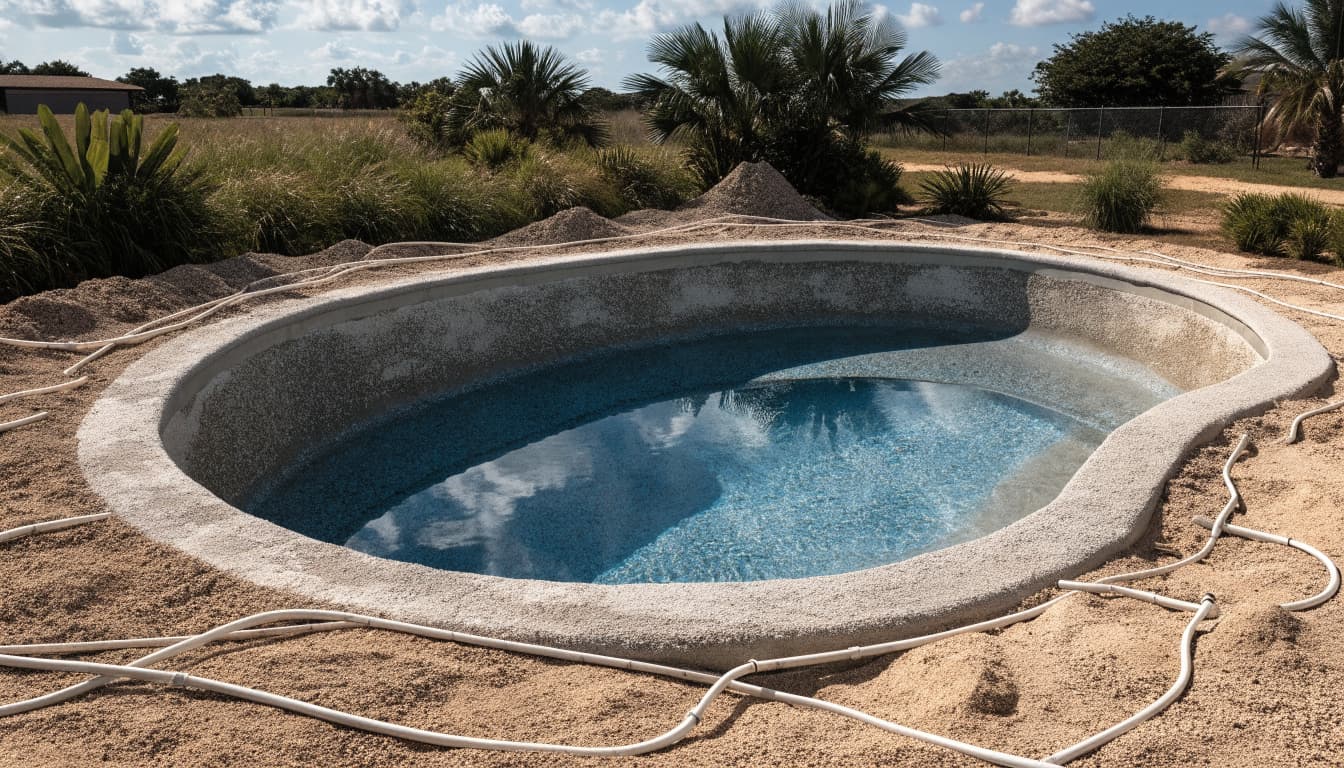
Match the Material to the Project Specifications
Ask what material surrounds the shell and what will support the deck assembly. These areas may have different requirements.
Don't assume excavated soil is suitable for reuse. Roots, construction debris, organic material, or unsuitable soil can compromise support. However, a homeowner's visual check cannot establish whether a particular fill meets the design.
Request the material specification and any required delivery or testing records. If the plans don't define the backfill clearly, ask the contractor to obtain direction from the responsible designer.
The published City and Lee County pool documents don't establish one universal pool-shell backfill material. Use the project's approved requirements rather than a general recommendation about sand or gravel.
Verify the Placement and Compaction Records
A level surface doesn't prove that deeper fill is adequately compacted. Ask how crews placed the material, what equipment they used, and how they addressed narrow areas beside the shell.
The contractor should confirm applicable lift thicknesses, moisture conditions, compaction targets, and testing requirements. Don't substitute an assumed percentage or standard lift depth for the project specifications.
Where density testing is required, request the reports and confirmation that crews corrected failed areas. Have the appropriate professional interpret the results.
Homeowners can flag visible depressions, washouts, debris, or soil separation. Stay on the designated safe access route. After heavy rain, ask the contractor to reassess disturbed areas before the deck crew covers them.
Verify Plumbing Pressure Tests Before Concealment
Confirm Which Lines Passed and What Was Recorded
Ask for pressure-test records that identify the tested plumbing and the result. Relevant circuits include skimmer and main-drain suction, pool and spa returns, water features, and future equipment connections.
Testing isolated circuits can help locate a problem. However, the contractor must determine the setup, curing time, and acceptance criteria under the plans, permit requirements, and product instructions.
The City's published Pool Pressure Test Certification Affidavit cites 2023 Florida Building Code section 454.2.12.1. It specifies static or air pressure of at least 35 psi for 15 minutes , with starting and ending times and pressures recorded.
The City's Pool-Spa Checklist says pipe-pressure-test affidavits aren't accepted, although the City also publishes that affidavit. Have the contractor confirm which inspection or documentation the City currently accepts.
That City figure isn't a universal instruction for every Southwest Florida project.
Keep Testing Safe and Connections Accessible
Leave gauges, test caps, and connections accessible until the contractor confirms that required testing and review are complete. Photos of pipe routes before burial can help with future repairs, especially beneath planned decking.
Pressure testing belongs with trained personnel. Compressed air stores energy, and a released cap or fitting can cause serious injury. Homeowners shouldn't adjust test equipment or stand over pressurized fittings.
The contractor should use rated equipment and follow manufacturer instructions. Circulating pumps are exempt from the static piping test described in the City affidavit, so they need their own manufacturer-directed checks.
Investigate unexplained pressure loss before concealing the affected work.
Trace Drainage Beyond the Pool Perimeter
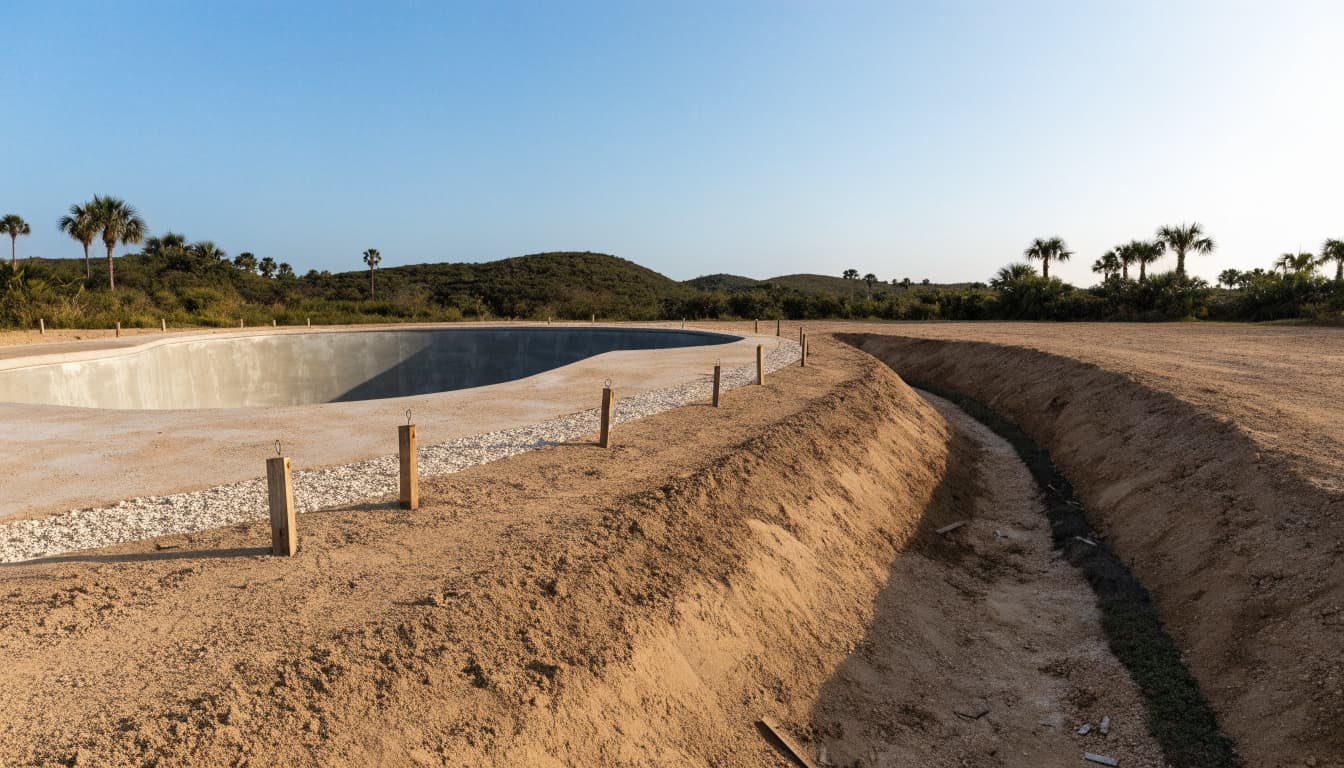
Walk the planned water route with your contractor. Follow it beyond the deck edge to the intended drain, swale, or approved collection point.
The City of Fort Myers checklist calls for drainage-flow arrows on the site plan. Compare those arrows with actual grading. A swale covered by new construction still needs a functioning replacement route.
Homeowners can identify blocked inlets, erosion channels, and areas that collect water after rain. Meanwhile, the contractor should verify slopes and elevations with measuring equipment. A sunny-day visual check can miss a low spot.
Include roof runoff in the review. Downspouts shouldn't wash soil out beside the deck or concentrate water at the equipment pad. Also coordinate drainage with irrigation, landscaping, and any new lanai or outdoor kitchen.
Groundwater requires a separate discussion. Chapter 45 of the 2023 Florida Residential Code requires an approved hydrostatic relief device in areas of anticipated water table. Ask the contractor how the approved design addresses your site's conditions.
Don't empty the pool or change dewatering arrangements yourself. The contractor must assess groundwater and the shell's condition.
If rain washes out gunite pool backfill, pause deck preparation until the contractor reviews the damage and completes the necessary repairs.
Confirm Finished Elevations and Deck Clearances
Use One Fixed Elevation Reference
Ask the contractor to identify the benchmark used for the coping, finished deck, house thresholds, and surrounding yard. That reference may relate to the home's finished floor or a surveyed point.
The review should account for the complete deck assembly. Concrete, pavers, bedding, and base materials can produce different finished heights.
Have the contractor measure transitions at doors, existing patios, drains, and equipment areas. Homeowners can compare the intended finish with visible thresholds, but the installer must verify actual elevations.
Coordinating backyard and lanai design helps prevent a later patio or covered area from interfering with drainage.
Check Structural Interfaces and Equipment Access
Ask how the deck meets the coping, bond beam, house, and adjoining structures. Required joints, separations, and reinforcement details should come from the approved design.
There's no verified universal deck-to-shell clearance in the local documents discussed here. The contractor should identify the applicable detail rather than offer a number based only on habit.
Review planned screen-enclosure footings and other supports near buried pool lines. Also confirm access to valves, equipment lids, and service connections after construction.
Changes near the home's foundation need professional review. Don't let an elevation adjustment become an unreviewed excavation or structural change.
Resolve discrepancies before crews install reinforcement or the final deck base.
Confirm Inspections and Professional Sign-Offs
Ask which inspections must occur before each part of the work is covered. Backfill approval, plumbing review, electrical bonding, and deck inspection aren't interchangeable.
Lee County's pool guidance identifies pool deck and bonding inspection stages. The issued permit and current instructions determine the requirements for your project. Inspection requests can go through eConnect or the county's automated system at 239-533-8997.
Keep the permit, approved plans, and required manufacturer specifications onsite. Also request the inspection results, including corrections and follow-up approvals.
Photos preserve useful construction records, but they don't replace a required inspection before concealment.
A qualified testing professional can assess compaction when the project requires that service. An engineer can resolve structural or soil questions. Neither replaces approval from the permitting authority where a government inspection is required.
The City checklist identifies 305-Electric Final and 699-Pool Final at full completion. Those final stages don't replace earlier checks. The checklist also requires electrical and barrier inspections before filling.
When reviewing invoices, compare them with the agreed pool construction payment milestones. Payment timing shouldn't push crews to cover unresolved work.
Request a clear update identifying completed checks, outstanding corrections, and the person responsible for releasing the deck stage.
Key Takeaways for the Pre-Deck Walkthrough
Keep the final walkthrough focused on items that will become difficult to access. Use this short list with your contractor:
- Match installed backfill to the project's specifications and obtain required compaction records.
- Confirm tested plumbing circuits, accepted results, and any outstanding inspection requirements.
- Trace deck and roof runoff to the planned discharge or collection point.
- Verify finished heights, structural interfaces, equipment access, and required clearances.
- Resolve corrections and confirm required approvals before crews conceal the work.
Ask for written answers where a condition remains unclear. If the contractor identifies a change, record who will review it and whether revised plans are needed.
Homeowners don't need to operate a compactor, interpret a density test, or pressurize plumbing. Your role is to recognize visible concerns and request evidence. The contractor and appropriate professionals must confirm that the work meets the project requirements.
Move Forward With Documented Confidence
The right time to question gunite pool backfill is while the perimeter remains accessible. Material, compaction, plumbing, drainage, and elevations need confirmation before decking hides them.
Use documented completion as the decision point for moving forward. A finished-looking surface alone can't confirm what's underneath.
Before scheduling deck installation, resolve outstanding questions with your contractor and verify the approvals required for your property. That keeps the next stage tied to the approved plans rather than assumptions.