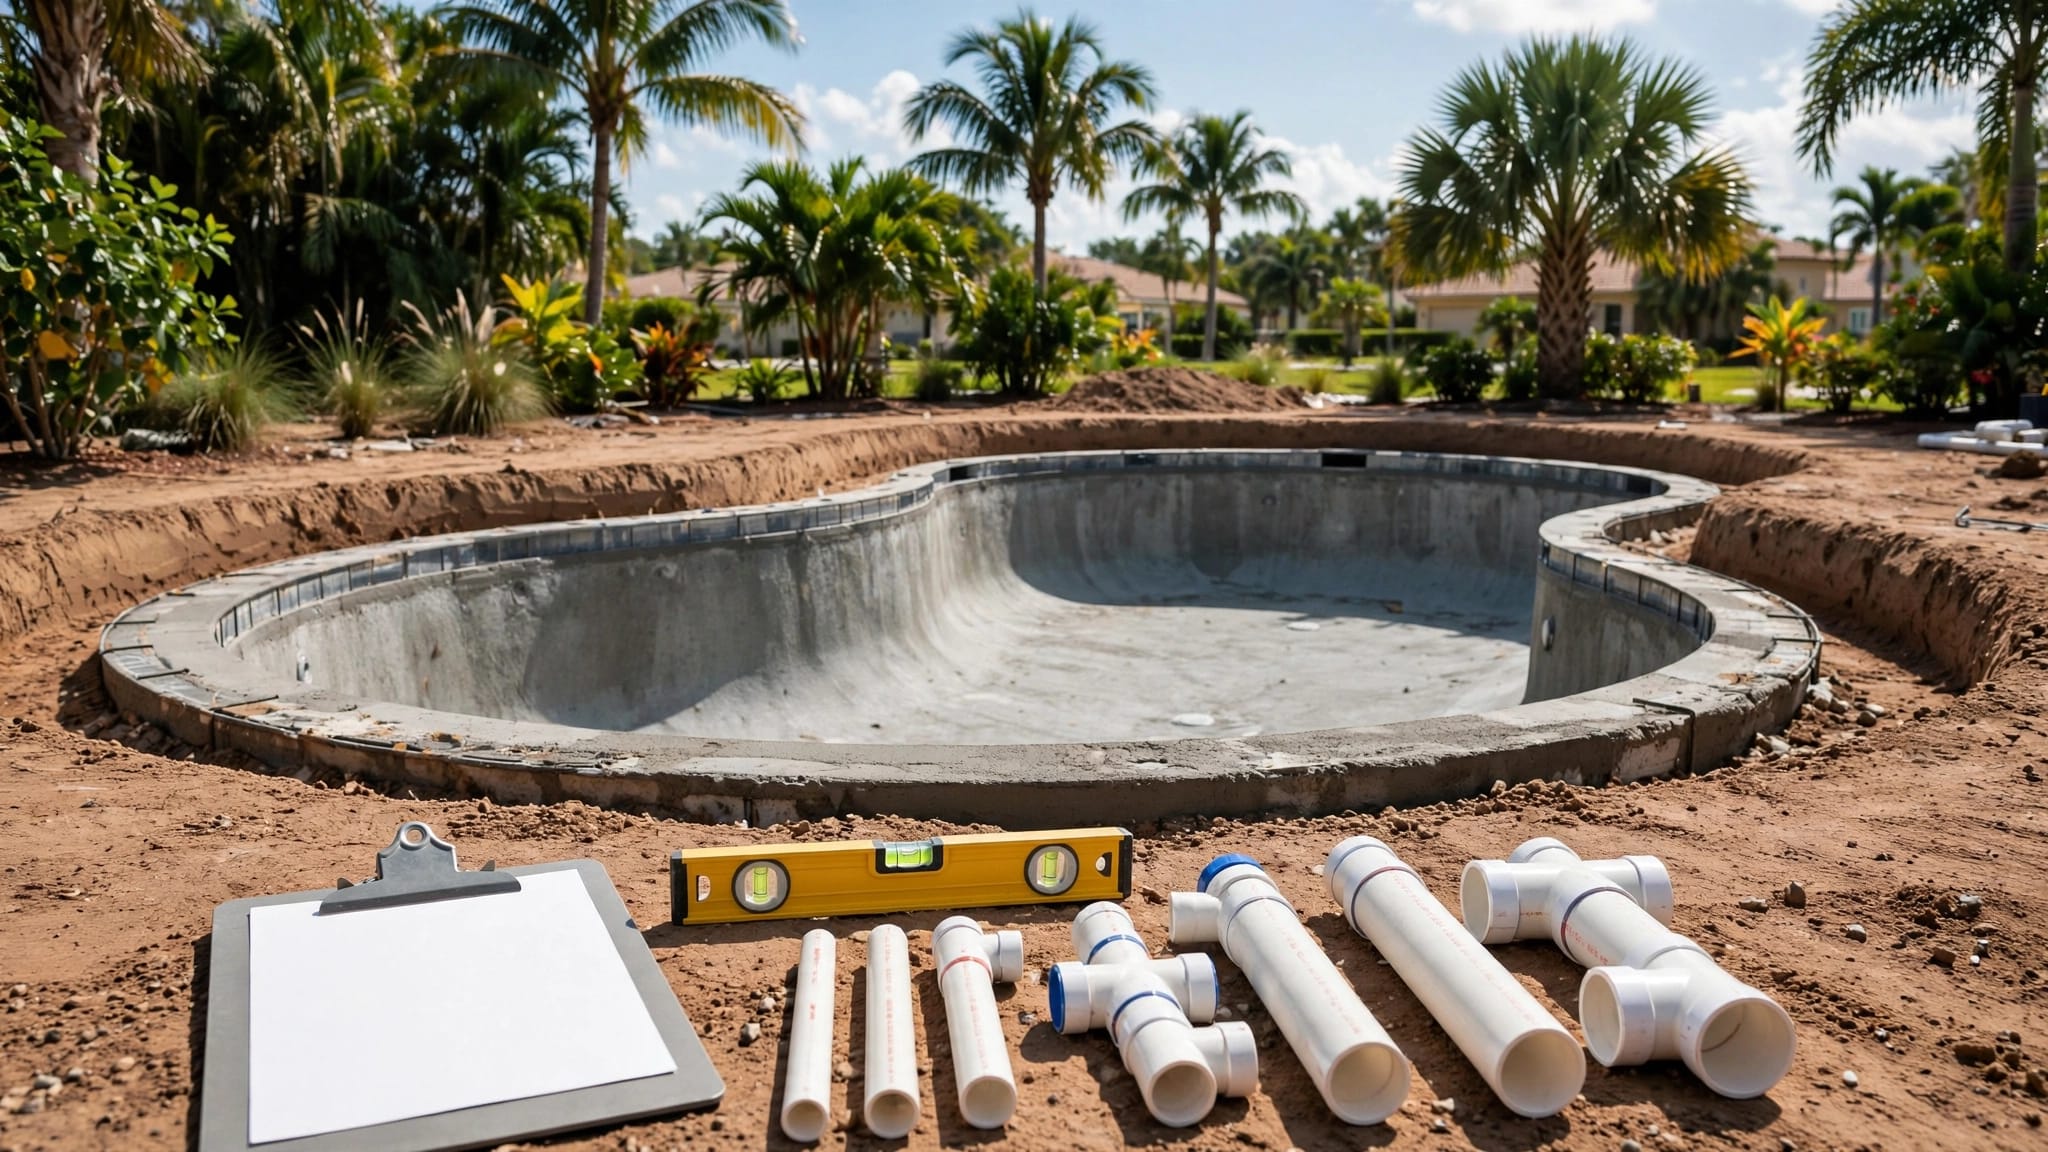
Garage Floor Drains: When They Make Sense in Fort Myers
Explore Our Services
Contact Us Today!
(239) 322-9295
A puddle under a rain-soaked SUV doesn't always justify adding plumbing to your garage. Garage floor drains in Fort Myers make sense when you expect recurring water, can direct it toward the drain, and have an approved discharge route.
For your custom home, the starting point is how water reaches the floor . Heavy rain, vehicle rinsing, and humidity create different problems, so they need different solutions.
Begin with your garage routine and the property's drainage plan before choosing a grate or asking for under-slab piping.
Key Takeaways
- A drain can help manage recurring incidental water, but every garage doesn't need one.
- Driveway grading, roof runoff, and garage door seals deserve attention before adding an interior drain.
- Vehicle wash water needs a discharge review because it can contain soap, oil, and other contaminants.
- Local requirements, maintenance access, and installation costs depend on the property and proposed use.
When Garage Floor Drains Make Sense in Fort Myers
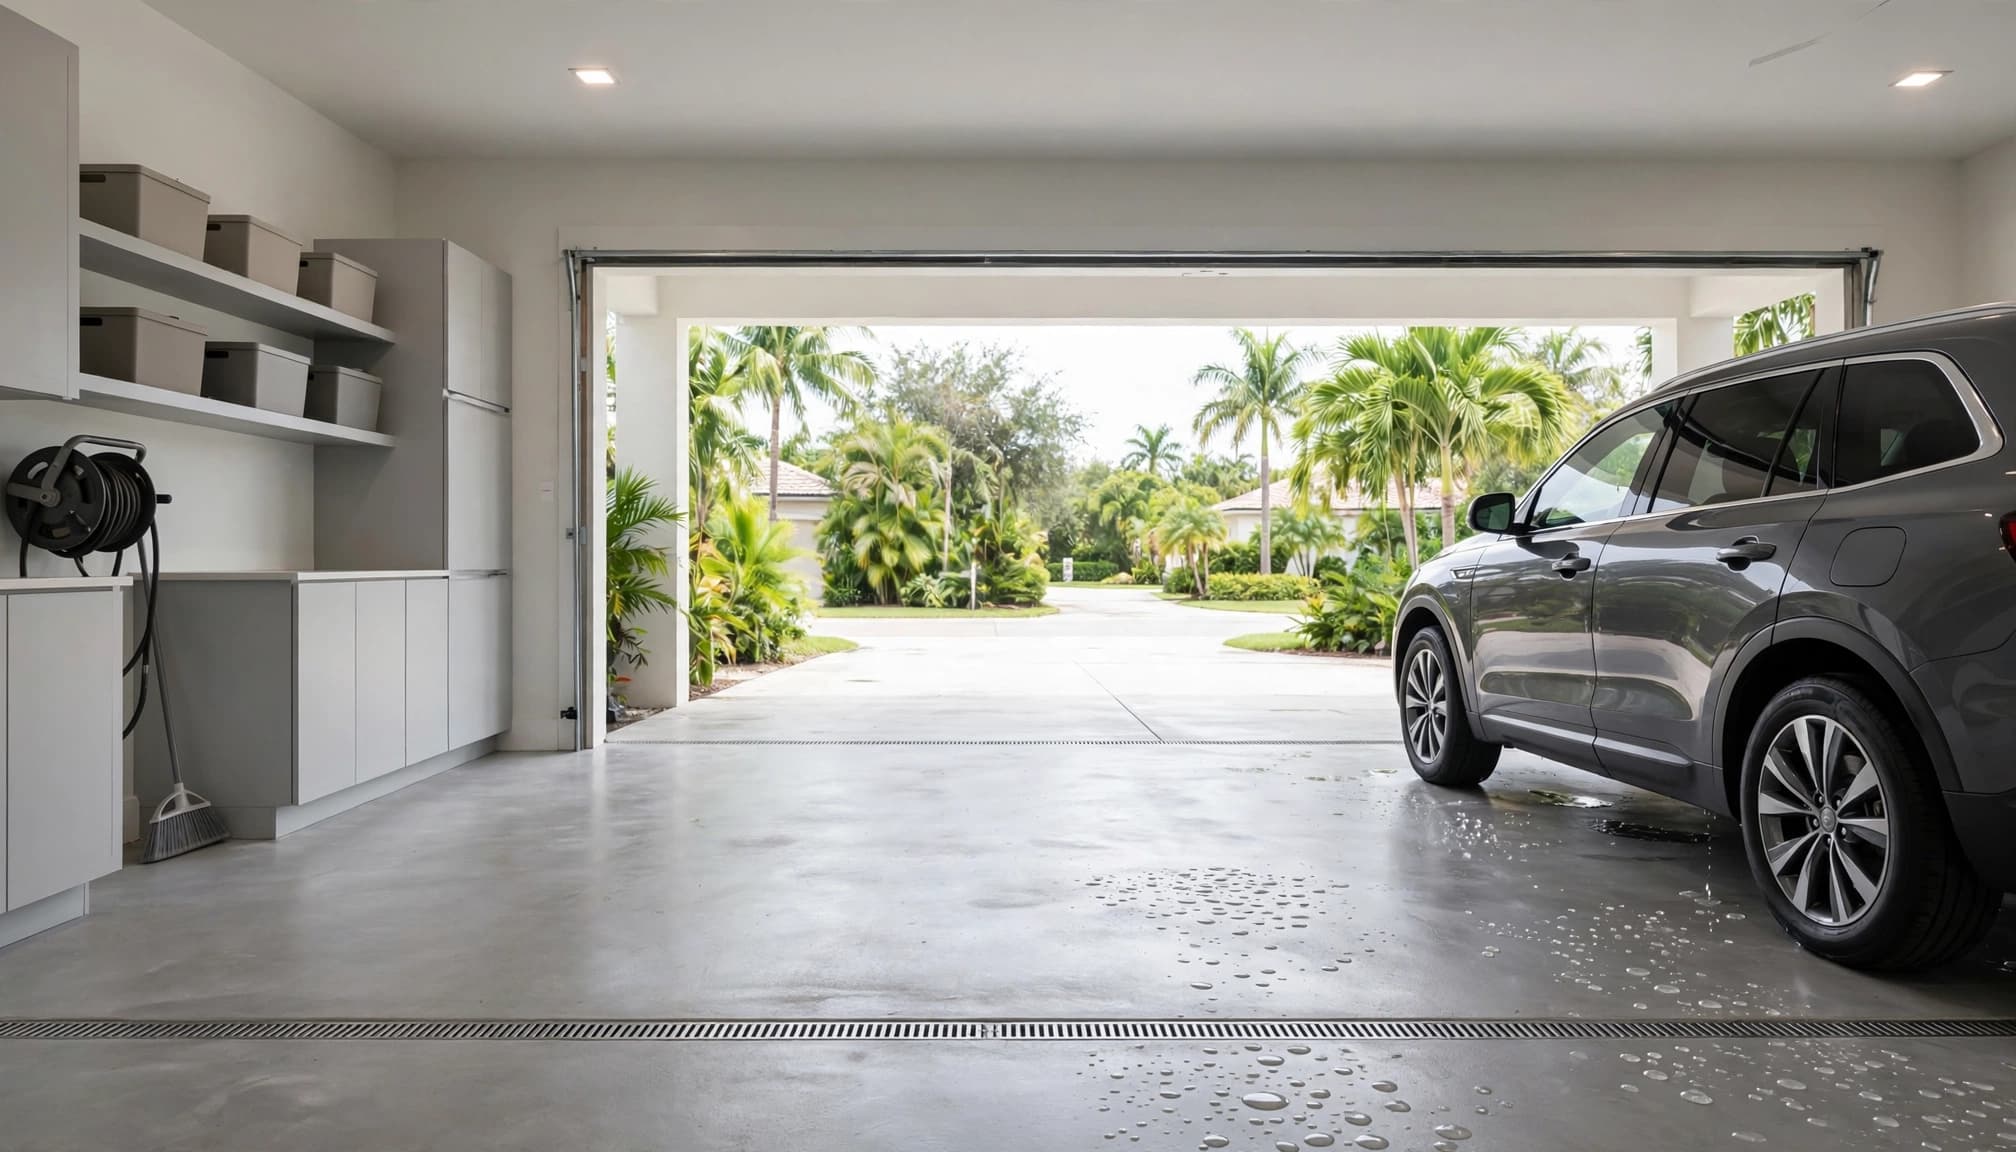
Rainwater brought inside by vehicles
Summer storms can leave water dripping off tires, wheel wells, and vehicle bodies after you park. An appropriately designed drain can collect that water instead of leaving it around storage cabinets or walking paths.
The case becomes stronger when several vehicles regularly return wet, or the garage also stores outdoor equipment. However, occasional puddles may be manageable with a squeegee and a floor designed to shed water toward an approved drainage path.
Water entering beneath the garage door needs a separate investigation. A drain might collect some of it, but driveway slope, door alignment, worn weatherstripping, or concentrated roof runoff could be the underlying cause.
Planned wash-down and wet equipment
A drain may be useful if you regularly rinse outdoor equipment or want a designated wash-down area. That intention needs to appear in the design conversation before construction.
Vehicle washing adds another consideration: the water can carry detergent, road residue, oil, and sediment. Don't assume a residential floor drain makes indoor washing acceptable.
Ask your builder and licensed plumber whether the proposed activity and discharge arrangement are permitted. A garage intended mainly for parking has different demands than one planned for frequent washing or vehicle servicing.
Also consider the surrounding finishes. Cabinets, wall materials, electrical equipment, and stored belongings need protection wherever rinsing could splash water.
Start With the Lot, Driveway, and Finished Elevations
Keep outside runoff outside
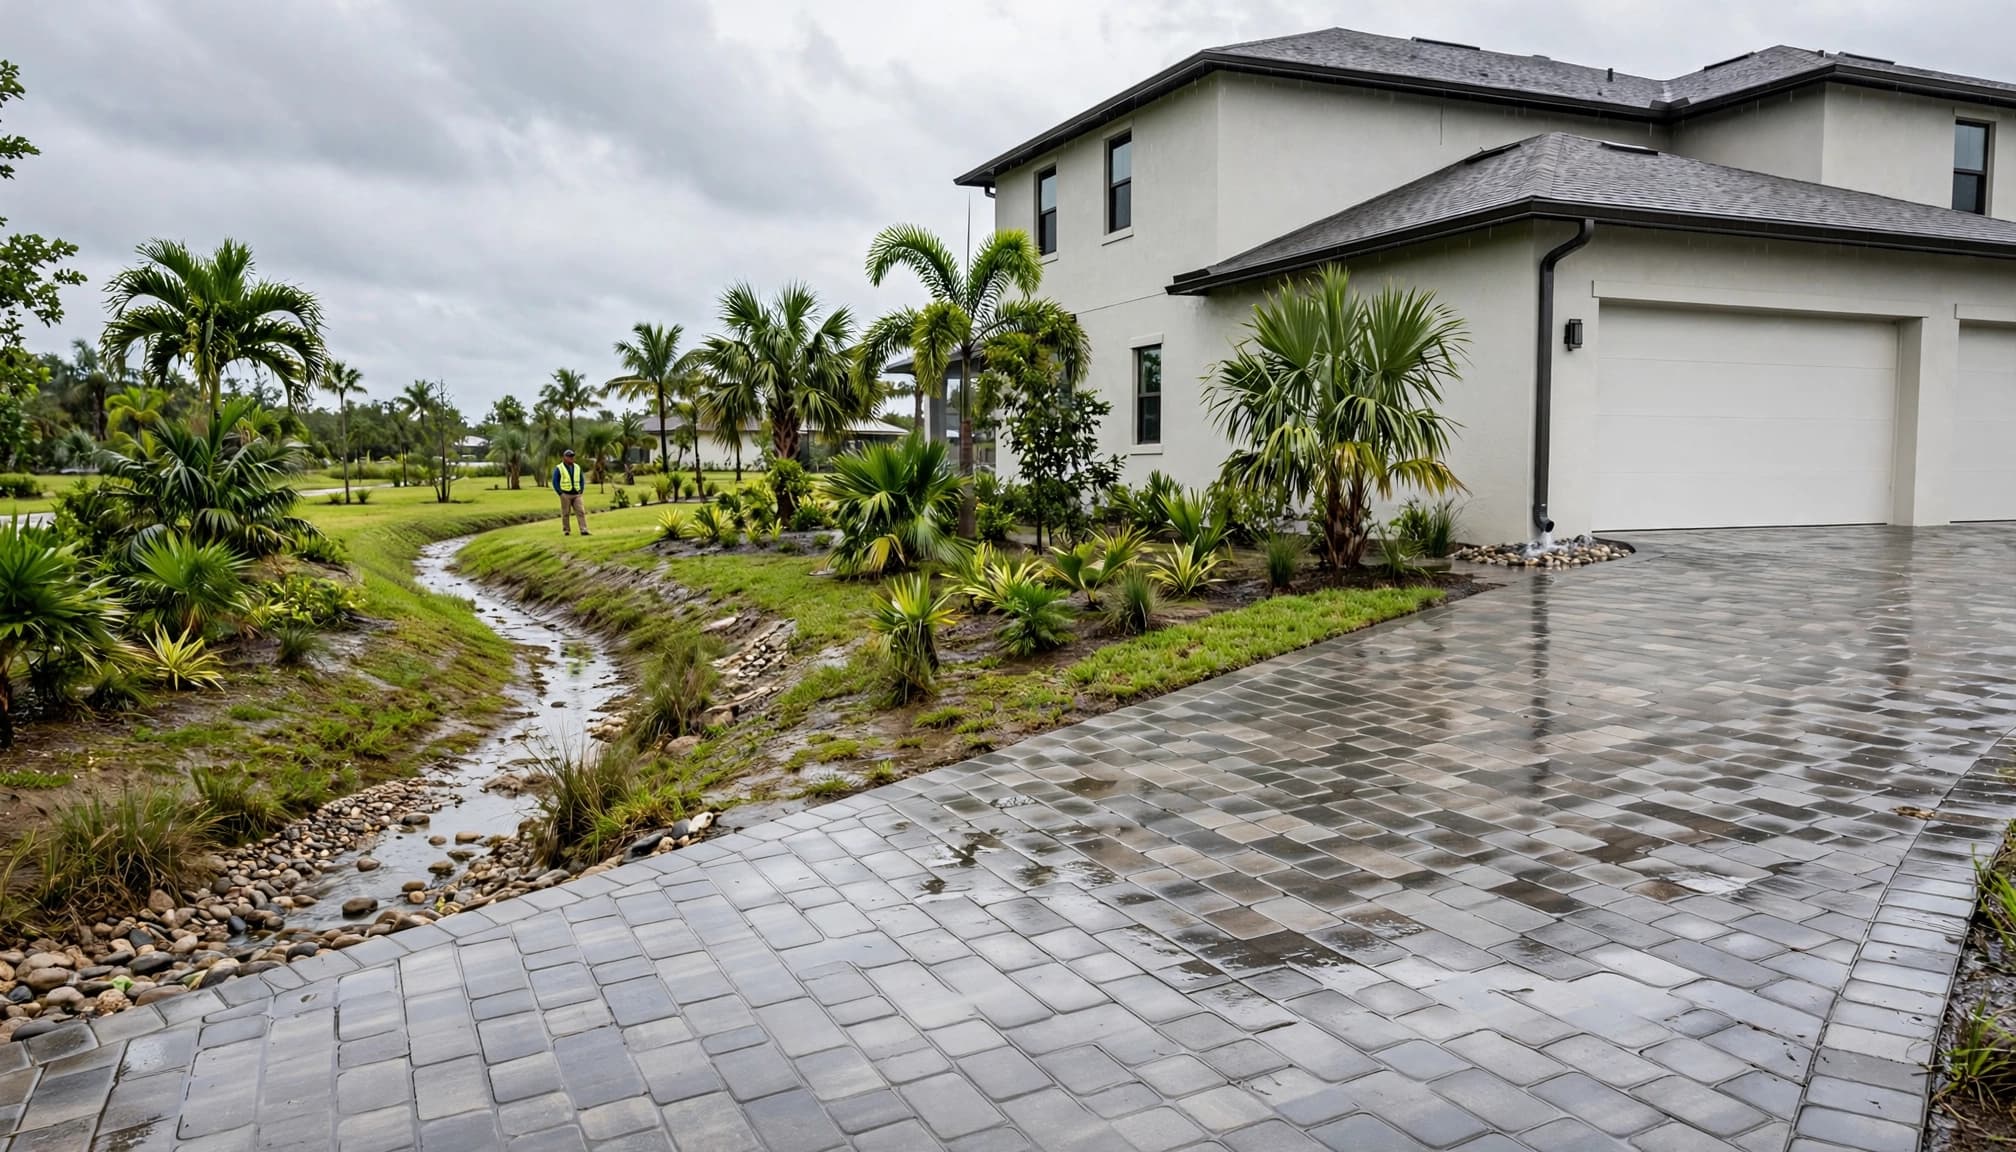
The garage drain should fit the property's water-management plan. It shouldn't compensate for a driveway that funnels stormwater through the door.
Review the garage slab elevation, driveway transition, gutters, downspouts, and nearby swales together. On Southwest Florida lots, shallow groundwater, variable fill, and limited elevation changes can affect drainage options.
Pool decks, lanais, and new paving also change where water travels. Therefore, coordinate those improvements before final grading rather than treating each surface as a separate project.
Early custom home design planning helps identify the site coordination your project needs before the footprint becomes difficult to change.
Check flood conditions and outlet performance
Flood-zone requirements and finished elevations can affect the garage design. Confirm the parcel's conditions with the builder and applicable building department before finalizing floor levels.
A gravity drain also needs an outlet that can accept water. If downstream water levels rise during a storm, drainage performance can change. Have the design professional evaluate that condition and any necessary safeguards.
A garage floor drain doesn't replace flood-elevation planning or protect a home against storm surge.
Protect storage separately. Raised shelving can reduce exposure to minor floor water, while chargers and electrical equipment need dry locations and the required protection.
Choose the Drain Layout Before the Slab Is Poured
The floor must guide water toward the inlet. Adding a drain to an otherwise flat slab can leave puddles beyond its reach.
Two common layouts offer different collection patterns.
| Drain layout | Where it may fit | Main planning concern |
|---|---|---|
| Point drain | A defined low area or localized wet zone | Surrounding floor slopes must direct water to one inlet. |
| Linear trench drain | A wider collection area or planned wash zone | Channel placement, grate loading, and cleaning access need coordination. |
Choose the layout around expected water movement and everyday garage use. A trench drain near the door won't necessarily collect water farther inside unless the floor directs it there.
The grate should suit vehicle loading and anticipated use. Also check how the slope affects cabinets, workbenches, rolling storage, and the transition into the house.
Budget for more than the visible drain. Piping, excavation, connection work, floor shaping, finish detailing, and any required approvals all affect the proposal.
New construction offers an opportunity to coordinate these details during under-slab plumbing. Retrofitting an existing garage can require concrete cutting, repairs, and investigation of the slab and buried utilities.
Ask for an itemized scope rather than relying on a generic installation price. Keep photographs of concealed piping with the final plans.
Finally, coordinate floor coatings and garage door installation. Finished floor height can affect the bottom seal, while the coating installer needs a clear detail around the drain opening.
Confirm the Connection and Local Requirements
Where the water goes is as important as how the drain collects it. Don't assume it can discharge to the lawn, a swale, the stormwater system, sanitary sewer, or septic system.
The acceptable arrangement depends on the property's utilities, proposed use, applicable codes, and local review. Water containing soap or automotive residue raises different questions than incidental rainwater.
A Fort Myers mailing address doesn't establish the permitting jurisdiction. Properties inside city limits follow City of Fort Myers procedures; unincorporated properties follow Lee County procedures.
As of October 2026, Florida's effective statewide code is the Florida Building Code, 8th Edition (2023). Its plumbing provisions regulate installed drains and connections, but they don't establish that every private garage needs a floor drain.
The City of Fort Myers also restricts nonstormwater discharges onto surfaces or into stormwater systems without prior written approval. Therefore, a convenient outlet isn't automatically an acceptable outlet.
Ask the builder and licensed plumber to document the proposed discharge route and confirm applicable approvals. If washing or servicing vehicles is planned, ask whether treatment or separation provisions apply to that use.
Keep those answers in the plans and construction scope. Verbal assumptions about the connection can lead to changes after concrete and finished surfaces are complete.
Plan for Maintenance, Odors, and Moisture
Keep the inlet and piping accessible
Garage drains collect sand, leaves, tire debris, and other material. A removable grate and reachable cleanout make maintenance easier, so avoid placing permanent cabinets over access points.
Inspect the inlet before the summer rainy season and after storms that bring debris inside. Remove visible buildup and follow the installer's guidance for cleaning and checking flow.
Slow drainage deserves attention before the next wash-down. Repeated backups can indicate a blockage or a problem beyond the grate.
Never rinse oil, paint, solvents, or similar waste into the drain. Collect spills and use an appropriate disposal method.
Understand traps and humidity
If the approved design includes a water-seal trap, that seal can evaporate during long periods without use. Your plumber should explain how to maintain it and whether the design includes a trap-seal protection method.
Humidity remains a separate issue. A floor drain collects liquid water; it doesn't lower the garage's airborne moisture.
Likewise, it won't correct moisture moving through the concrete slab. Before applying epoxy or another coating, have the installer evaluate concrete condition, moisture, surface preparation, and wet traction.
Keep cardboard and fabric storage above the floor. Persistent odors or dampness need investigation rather than repeated surface cleaning.
Alternatives When an Interior Drain Adds Little Value
Sometimes the better investment is preventing water entry or simplifying cleanup. If your garage stays mostly dry, additional plumbing may add maintenance without much practical benefit.
Start with the garage door's bottom seal and side weatherstripping. However, new seals won't correct a driveway that directs substantial runoff toward the opening.
Gutters, downspout routing, and properly designed grading can address outside water before it reaches the garage. An exterior trench drain may also be worth evaluating where runoff crosses the driveway, but it still needs an approved outlet and maintenance access.
For incidental drips, a removable containment mat may offer a simpler solution. Empty and clean it regularly so trapped water doesn't remain beneath stored items.
A squeegee can handle occasional surface water where the floor and approved drainage arrangement allow it. Meanwhile, a suitable floor finish can improve cleanup without adding a plumbing fixture.
If vehicle washing is the main reason for considering a drain, a commercial car wash avoids creating a residential wash-water system. Compare those alternatives against how often you'll use the feature, rather than assuming a custom garage should include one.
Frequently Asked Questions
Is a garage floor drain required in Fort Myers?
There isn't a universal requirement established here for every residential garage. The answer depends on the proposed design, use, property conditions, and applicable requirements.
Your builder should confirm the current rules with the City of Fort Myers or Lee County, as appropriate. Requirements for an installed drain don't mean every garage must have one.
Can I add a drain after the home is built?
It may be possible, but feasibility depends on the existing slab, available elevations, utilities, and an approved discharge route. A drain opening alone won't correct inadequate floor slope.
Have a qualified contractor evaluate the garage before cutting concrete. Compare the full retrofit scope with exterior drainage improvements and simpler ways to manage occasional water.
Make the Decision Before Construction
Garage floor drains in Fort Myers are useful when recurring water, floor slope, and an approved connection work together. Their value depends on the garage's actual use and the site's drainage conditions.
During planning with a custom home builder in Fort Myers, settle the water source, discharge route, and maintenance responsibilities before the slab is poured.
A garage that stays dry through good grading and careful detailing may need no interior drain at all.