Fort Myers Attic Duct Layout Before Truss Engineering
Explore Our Services
Contact Us Today!
(239) 322-9295
A truss can be engineered to carry roof loads, but it can't solve an HVAC route that was never planned. Once the truss drawings are complete, a poorly placed air handler or oversized return duct can force expensive changes to framing, ceilings, or mechanical plans.
For a Fort Myers new home, an attic duct layout should be coordinated before truss engineering begins. That early conversation gives the builder, architect, HVAC contractor, homeowner, and structural engineer room to protect comfort, service access, and the roof structure.
Why Attic Duct Layout Must Come Before Truss Engineering
Roof trusses are manufactured components. Their web locations, chords, bracing requirements, and connection details are engineered for a defined roof plan. Field-cutting or drilling a truss to make space for ductwork can compromise that design.
The HVAC plan needs the same early attention as windows, plumbing walls, and electrical panels. A large supply trunk may need a clear path through a central attic bay. A return duct may need more space than expected. Without a coordinated drawing, crews can discover the conflict after trusses arrive on site.
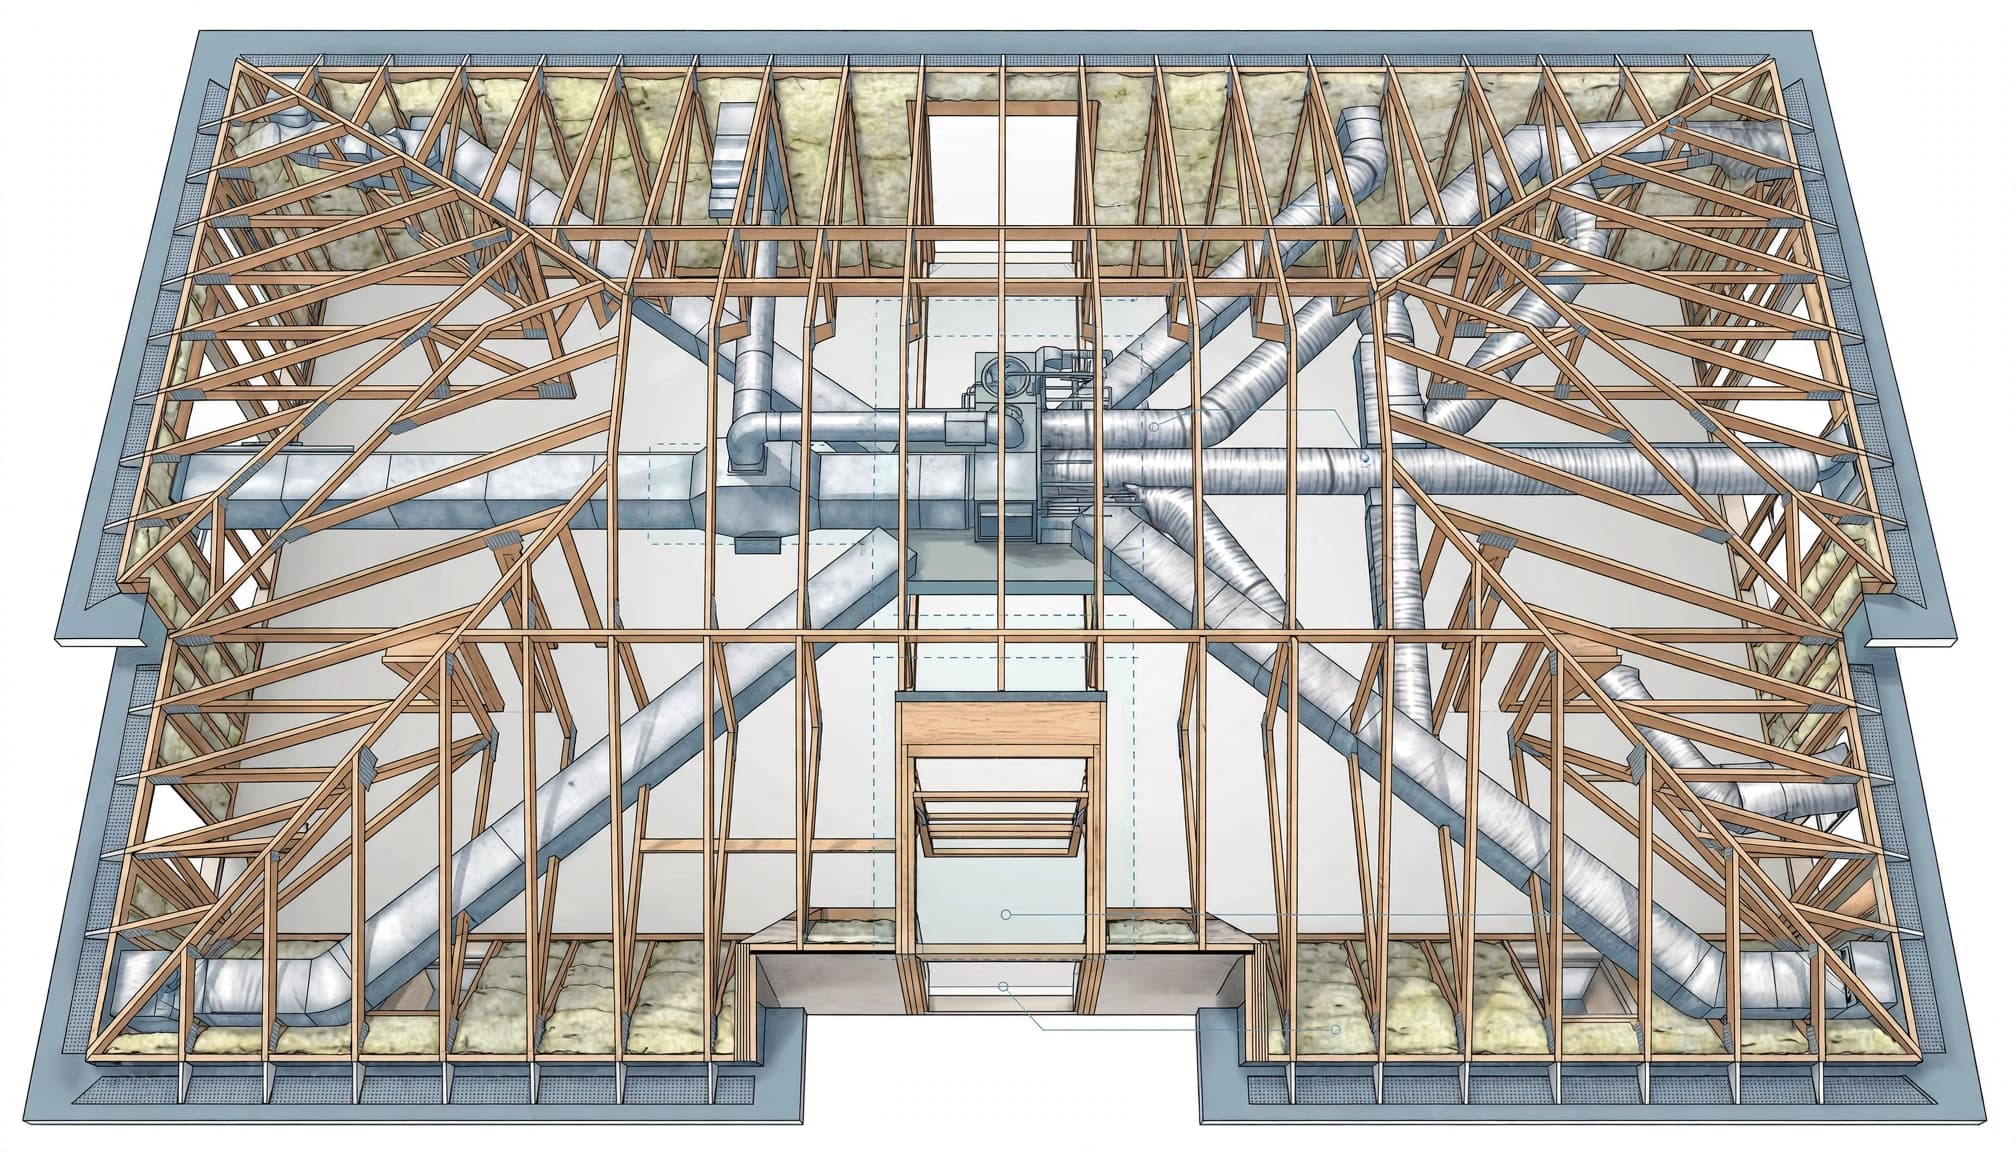
Truss webs don't create open duct corridors
A truss web is not framing that an installer can move aside. It is part of the engineered assembly. Even a small conflict can trigger revised drawings, a structural repair detail, or a reroute that adds bends and restricts airflow.
Before the truss manufacturer finalizes its package, the team should mark main duct runs, return paths, air-handler platforms, attic access, and any framing chase. The engineer can then account for needed open areas or adjust the framing concept before fabrication.
Late changes usually show up in finished rooms
When the attic is too tight, ductwork often moves below the ceiling plane. That can mean a dropped hallway ceiling, a boxed soffit across a kitchen, or a return grille placed where it disrupts the interior design.
Those workarounds aren't always wrong. However, they should be intentional and shown on the plans. A well-planned soffit can look natural, while a last-minute box often looks like an apology for a missed coordination meeting.
A duct route that appears clear on a two-dimensional floor plan may be blocked by roof slope, truss webs, or an air-handler service path once the attic is built.
Place the Air Handler Before Drawing Duct Routes
The air handler sets the logic for the whole system. Its location affects duct lengths, condensate piping, electrical access, return-air design, filter changes, and future repairs.
For many one-story Fort Myers homes, an attic air handler can free interior space. Still, it must have a practical route for installation and service. A technician needs a safe access path and enough working room around the equipment. Confirm the applicable access and clearance rules with the current Florida codes and the local permitting authority before plans are finalized.
Choose a location that supports maintenance
An air handler squeezed into a low roof corner can turn a routine repair into a difficult attic crawl. That raises labor costs over the life of the home and makes leaks or insulation damage harder to spot.
Instead, place equipment near a reasonably central area with a planned attic opening, stable walking surface, lighting, and a clear path from the access point. Keep the route clear of low truss webs, sharp duct turns, and stored materials.
Condensate drainage deserves equal attention. Southwest Florida's long cooling season means the system will remove moisture for much of the year. The HVAC contractor should show the primary and secondary drain arrangement, safety protection, and service points on the mechanical design.
Balance supply ducts and return-air paths
Supply ducts deliver conditioned air, but return air completes the cycle. A home with many supply registers and an undersized or poorly located return can develop pressure differences between rooms.
Bedrooms with closed doors often need a deliberate return-air strategy. That may include dedicated returns, transfer paths, or other approved design methods. The mechanical designer should calculate airflow room by room rather than relying on register placement alone.
A central trunk can reduce duct length, yet each branch still needs room for insulation and gentle turns. Tight flex duct, crushed insulation, and long looping runs reduce performance. For a clearer view of how layout affects budget and equipment choices, review HVAC costs for new construction in Southwest Florida.
Roof Geometry, Chases, and Soffits Shape the Plan
The roof design determines how much usable attic volume exists. A hip roof can create tight perimeter areas. Valleys, dormers, tray ceilings, scissor trusses, and low slopes add more framing members where ducts may need to travel.
An attic duct layout should be overlaid on the reflected ceiling plan and roof framing concept. That comparison exposes conflicts before they become field problems.
Reserve chases where ducts must cross
A chase is a planned framed opening or enclosed route for ducts, pipes, and wiring. It can run through an interior wall, a ceiling drop, a closet, or a utility area. The best locations are typically near the center of the home, where they shorten runs and stay out of prominent living spaces.
Open-concept homes often need more planning because they have fewer interior partitions. A large kitchen, great room, or lanai opening may leave limited places to hide a supply trunk or return path. In those cases, a shallow soffit or a conditioned interior chase may offer a better result than forcing every duct into a crowded attic.
Coordinate ceiling details with the architect
Decorative ceiling beams, coffered ceilings, tall foyer volumes, and tray ceilings compete for the same space as ducts. The architect and HVAC contractor should agree on diffuser locations before framing begins.
Supply registers should support the room's cooling load without blowing directly onto beds, dining seats, or favorite lounge areas. Meanwhile, return grilles need locations that stay open and accessible after furniture arrives.
Roof design also relates to wind resistance, water management, and structural connections. Early coordination helps the home meet the needs of both HVAC and roofing. Hurricane code considerations for new home construction should be part of the larger design discussion.
Hot-Humid Fort Myers Conditions Raise the Stakes
A Florida attic can become extremely hot during much of the year. Every duct run outside the conditioned envelope works in that heat, so insulation quality, duct sealing, and installation details matter.
The 2023 Florida Building Code, Energy Conservation, 8th Edition, requires attic supply and return ducts that are 3 inches or larger to have R-8 insulation. Smaller attic ducts require R-6. The same code also requires ducts, air handlers, filter boxes, and primary air-containment passages to be properly constructed and sealed.
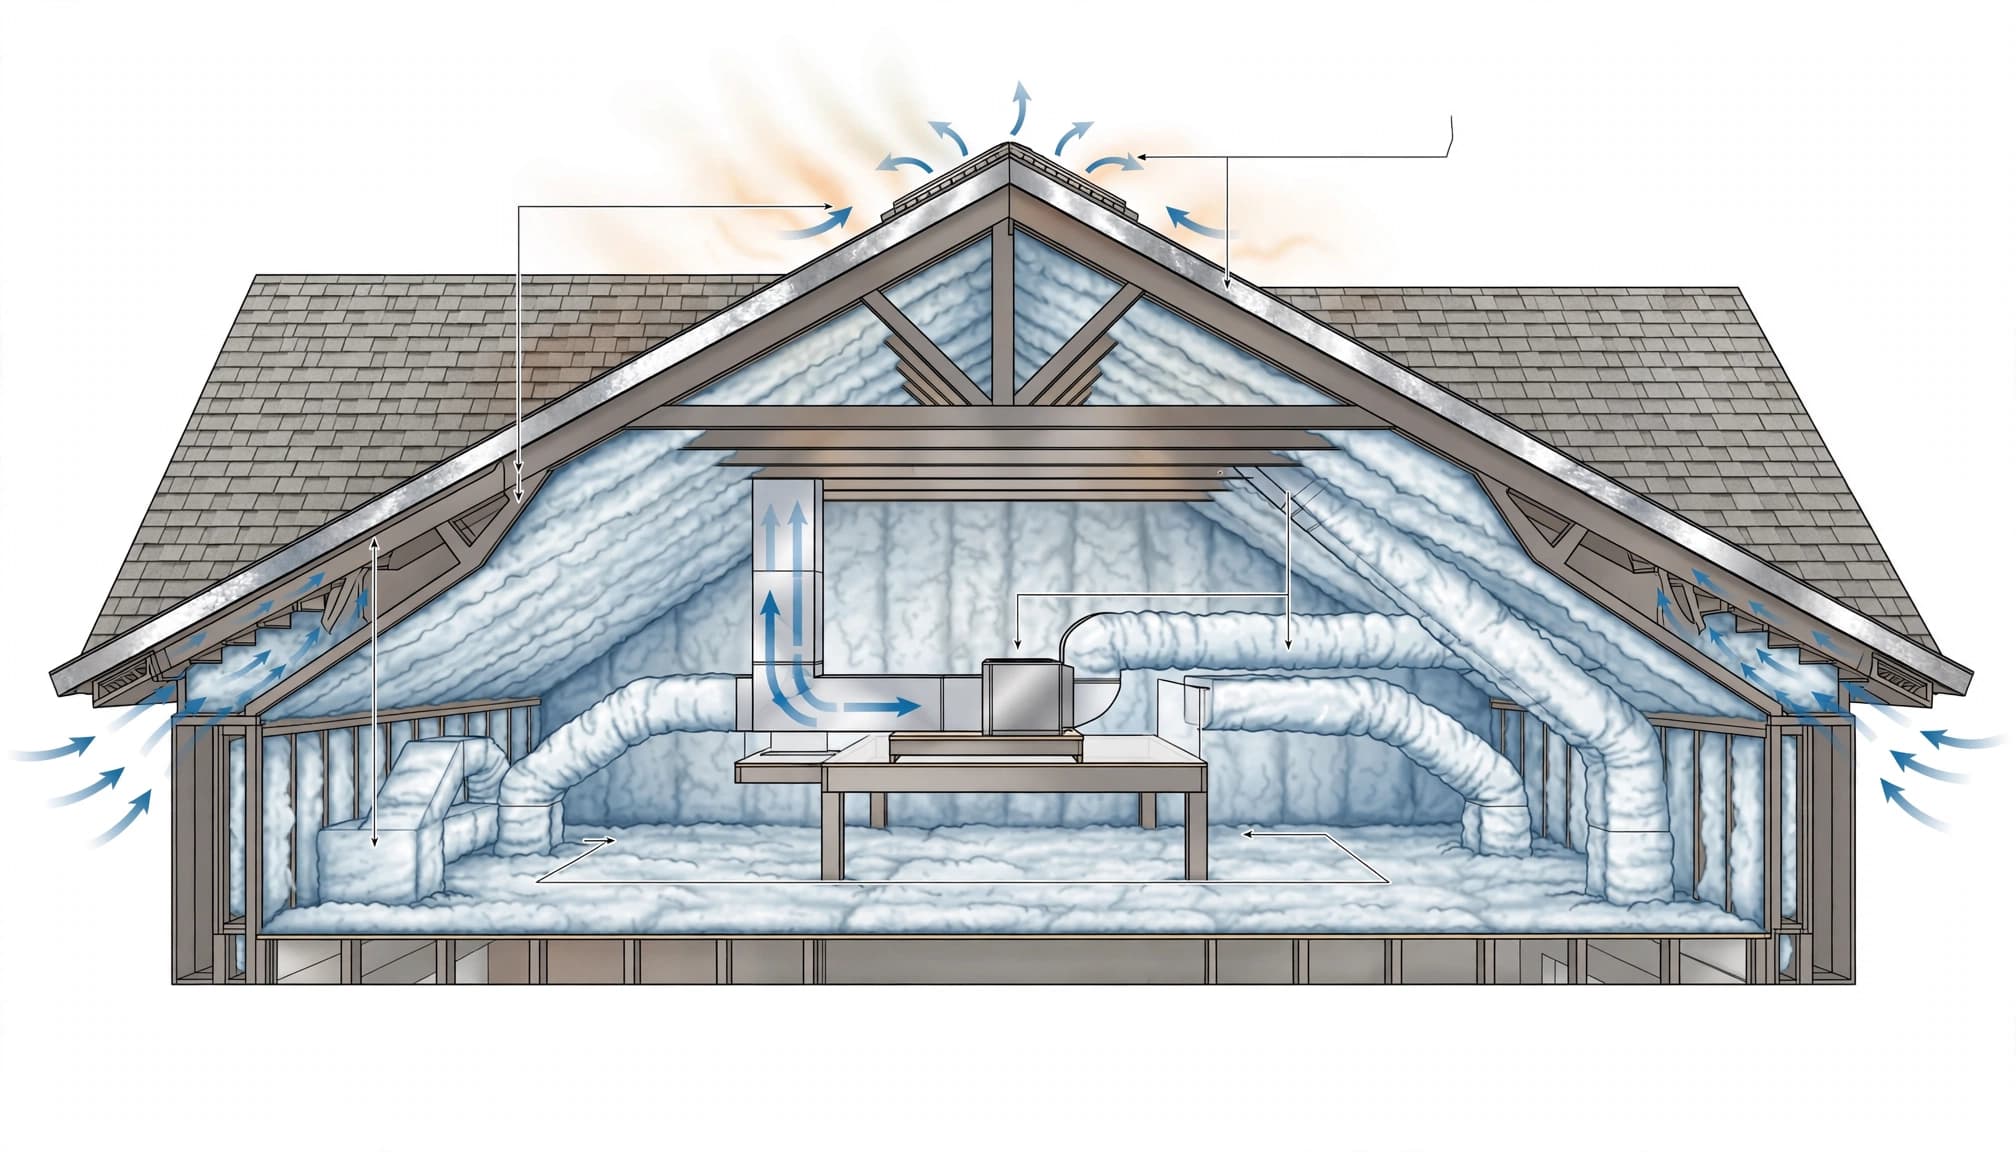
Protect insulation and avoid damaged flex duct
Insulated ductwork needs more clearance than the bare duct diameter suggests. If the truss layout leaves only a narrow passage, installers may compress insulation against wood members or bend flex duct too tightly.
Those conditions can reduce airflow and thermal performance. Plan enough room for duct insulation, supports, and gradual changes in direction. Keep ducts off sharp edges and away from locations where future roof work could crush or disconnect them.
Plan for sealing, testing, and moisture control
Duct leakage pulls hot, humid attic air into the system and wastes conditioned air. Under the current Florida energy code, residential duct systems generally require pressure testing for leakage at rough-in, using a 0.1 inch water gauge, or 25 Pa, test method. Systems entirely inside the thermal envelope have an exception from duct testing.
A sealed, insulated system also reduces condensation risk around cold surfaces. However, moisture control depends on the full design, including equipment sizing, refrigerant work, insulation continuity, drainage, and indoor humidity management. The permitted mechanical plans should guide the final installation.
Questions and Warning Signs Before Truss Release
The truss release is a useful checkpoint. At that stage, major roof framing changes can still be addressed before components are manufactured and delivered.
Ask for coordinated plan sheets, not verbal assurances. The homeowner should be able to see where the air handler sits, how ducts cross the home, where returns go, and whether any soffits or chases affect the finished ceiling.
Questions for the builder and HVAC contractor
- Where will the air handler sit, and how will a technician reach it for filter changes and repairs?
- Which duct runs are largest, and do the truss drawings show clear paths for them?
- How will each bedroom return air when its door is closed?
- Will ducts run in the vented attic, inside conditioned space, or through planned chases?
- Where will insulation, supports, condensate lines, and electrical connections fit?
- Does the roof design create low attic areas, valleys, or webs that restrict installation?
- Has the truss engineer received the mechanical routing information before fabrication?
For a custom build, this coordination belongs in the same early planning phase as site layout, roof design, and outdoor living. A Fort Myers custom home builder can bring those trades together before a framing conflict becomes a change order.
Warning signs the layout is too late
Watch for phrases such as "we'll find a way after framing" or "the installer can work around it." They often mean the duct plan has not been checked against real roof geometry.
Other warnings include an air handler with no drawn access route, a large return shown only as a grille symbol, ducts crossing vaulted ceilings without a chase, or truss drawings issued before the HVAC contractor completes design. Any of these items deserves a pause before trusses go into production.
A Practical Coordination Checklist
Before truss engineering is finalized, the project team should complete a short review:
- Confirm the equipment size and air-handler location from the HVAC design.
- Overlay supply trunks, branch ducts, returns, and condensate routes on the roof framing plan.
- Mark required chases, soffits, attic openings, and service paths on architectural drawings.
- Check roof slopes, hips, valleys, and ceiling features against duct clearances.
- Give the truss engineer the current mechanical layout and receive coordinated truss drawings.
- Verify current Florida code requirements and local Fort Myers or Lee County review procedures before permit submittal.
- Keep approved drawings, revisions, test records, and change orders in one project file.
This process doesn't replace mechanical or structural engineering. It gives each licensed professional the information needed to complete their work without avoidable clashes.
Plan the Attic Before the Roof Is Built
A good attic duct layout protects far more than ceiling height. It supports balanced comfort, accessible equipment, insulated ductwork, and a truss package that matches the HVAC plan.
Fort Myers homes face heat, humidity, heavy rain, and wind-driven weather. Early coordination keeps those realities visible while the design can still change on paper, instead of after framing has made every change more expensive.