Fort Myers Backsplash Removal Without Replacing Cabinets
Explore Our Services
Contact Us Today!
(239) 322-9295
You can update a kitchen backsplash without replacing the cabinets, but the work needs to be planned around the finishes that are staying. Careful protection and a clear demolition scope help limit damage to cabinet faces, countertops, appliances, and nearby rooms.
The removal approach depends on whether the backsplash is tile, a sheet panel, or peel-and-stick material. In a Fort Myers kitchen remodel, plan for dust control, wall repairs, and the final backsplash layout before demolition begins.
Decide what stays before backsplash removal
Start by listing the finishes and fixtures that must remain: cabinet boxes and doors, countertop, sink, faucet, appliances, and any trim. That list gives the remodeling team a clear boundary for the work and helps identify where the backsplash meets surfaces that need protection.
Inspect the edges and transitions
Look closely at the backsplash's upper edge, corners, exposed ends, and connections to the countertop. These areas can show whether the material is tile, a panel, or a surface attached with adhesive. Also note outlets, switches, windows, open shelving, and cabinet trim.
Photograph each wall and mark the areas to be removed. If the countertop or cabinets will change later, include those plans now. A backsplash that ends beneath one cabinet arrangement may not line up with a different cabinet or counter height.
Agree on the scope
Before work starts, agree on what demolition includes, how debris will leave the home, and which repairs are part of the job. An itemized proposal should separate demolition, disposal, preparation, electrical work, tile, labor, and any required permit or inspection coordination.
If conditions behind the backsplash differ from what the plan assumed, pause for a discussion before the scope changes. That keeps decisions about repairs or added work from being made while debris is already coming down.
Protect cabinets and the occupied home
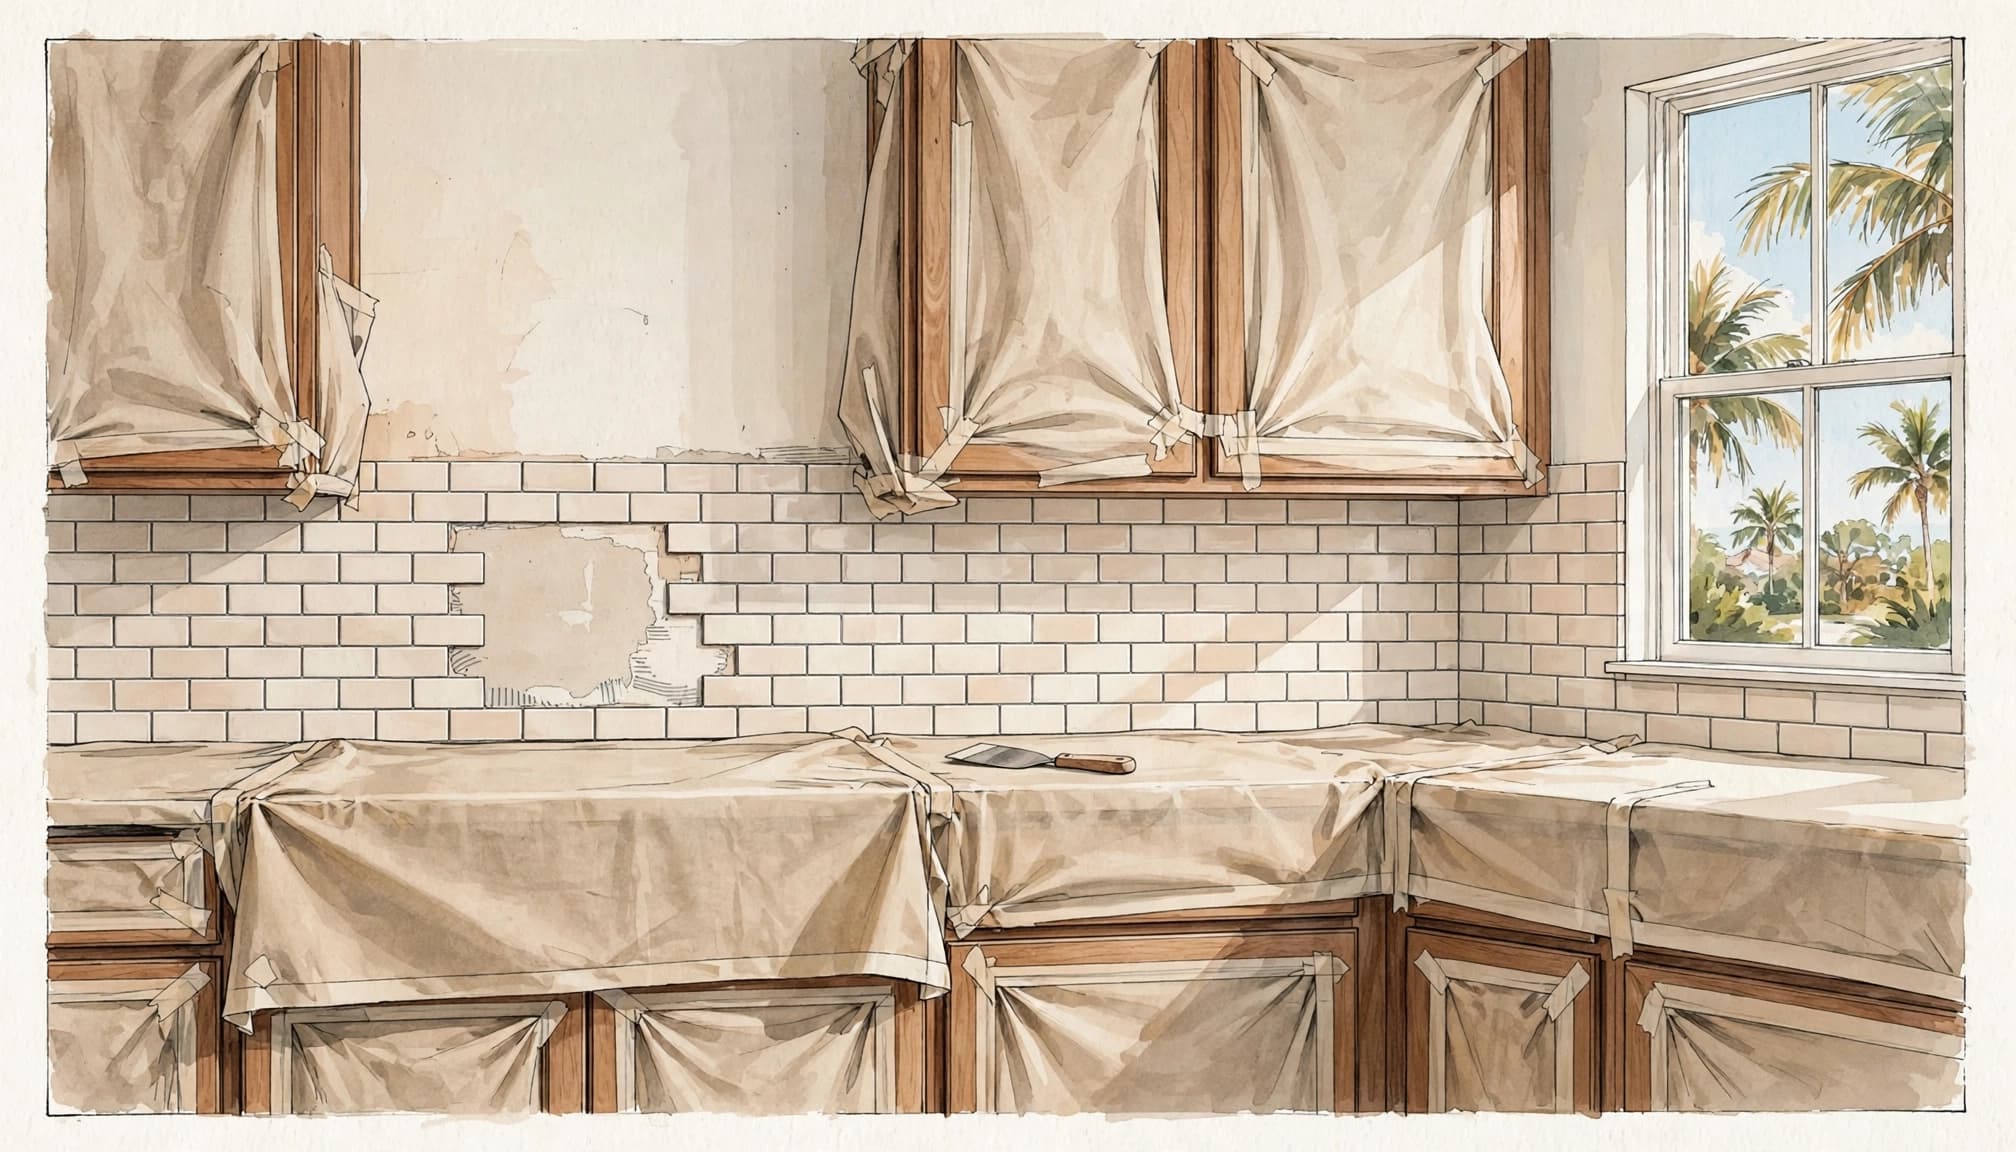
Keeping the cabinets in place means protecting them throughout removal, not only covering them at the start. Clear cabinet interiors near the work area, empty the counters, and move small appliances and kitchen items out of the way.
Cover faces, counters, and floors
Protect cabinet doors, drawer fronts, countertop surfaces and edges, appliances, and flooring with coverings suited to each surface. Secure them so they stay in place without pulling at cabinet finishes. A flexible cover can help contain dust, while rigid protection may be appropriate where tools or debris could fall onto the counter.
Discuss how crown molding, light rails, and other trim will be handled. If doors or hardware need to come off temporarily, label and store them for reinstallation. Keep a record of existing finishes before the work begins.
Control dust beyond the kitchen
Dust can travel along the route used to carry debris and can settle in adjoining rooms. Plan a separation between the kitchen and living areas, protect the floor path, and keep nearby furnishings clear of the work zone. Discuss how air-conditioning vents and returns will be managed during dusty work.
These details belong in the broader demolition plan, along with access, cleanup, and disposal. Our guide to preparing for kitchen demolition in Fort Myers covers how to set up the home before renovation work begins.
Match the removal approach to the backsplash
Backsplashes vary in how they attach to the wall. Identifying the material and its fastening method helps determine how it can be removed while limiting pressure on nearby cabinets and counters.
Tile and mosaic
Ceramic and porcelain tile are usually removed piece by piece, with grout joints separated before the tile is loosened. Mosaic sheets follow the same general approach, but their smaller pieces and more frequent joints can make removal uneven. Work should stay focused on the tile and wall, not on cabinet edges or the countertop seam.
Some tile installations release more cleanly than others. The bond, grout, wall condition, and tile size all affect how much wall repair may follow. If removal begins to pull away large areas of wall material, reassess the plan rather than forcing the next section.
Panels and peel-and-stick materials
A metal, laminate, or other sheet backsplash may be fastened at its edges, attached across its back, or held by both. The removal plan should account for those attachment points and avoid bending the panel against cabinet sides or countertop edges.
Peel-and-stick products may come away in larger sections, but adhesive can remain on the wall. Avoid assuming the entire backing will release cleanly. For any material, a test at an inconspicuous edge can show how it responds before the work proceeds across the full wall.
Clean the area and assess the wall
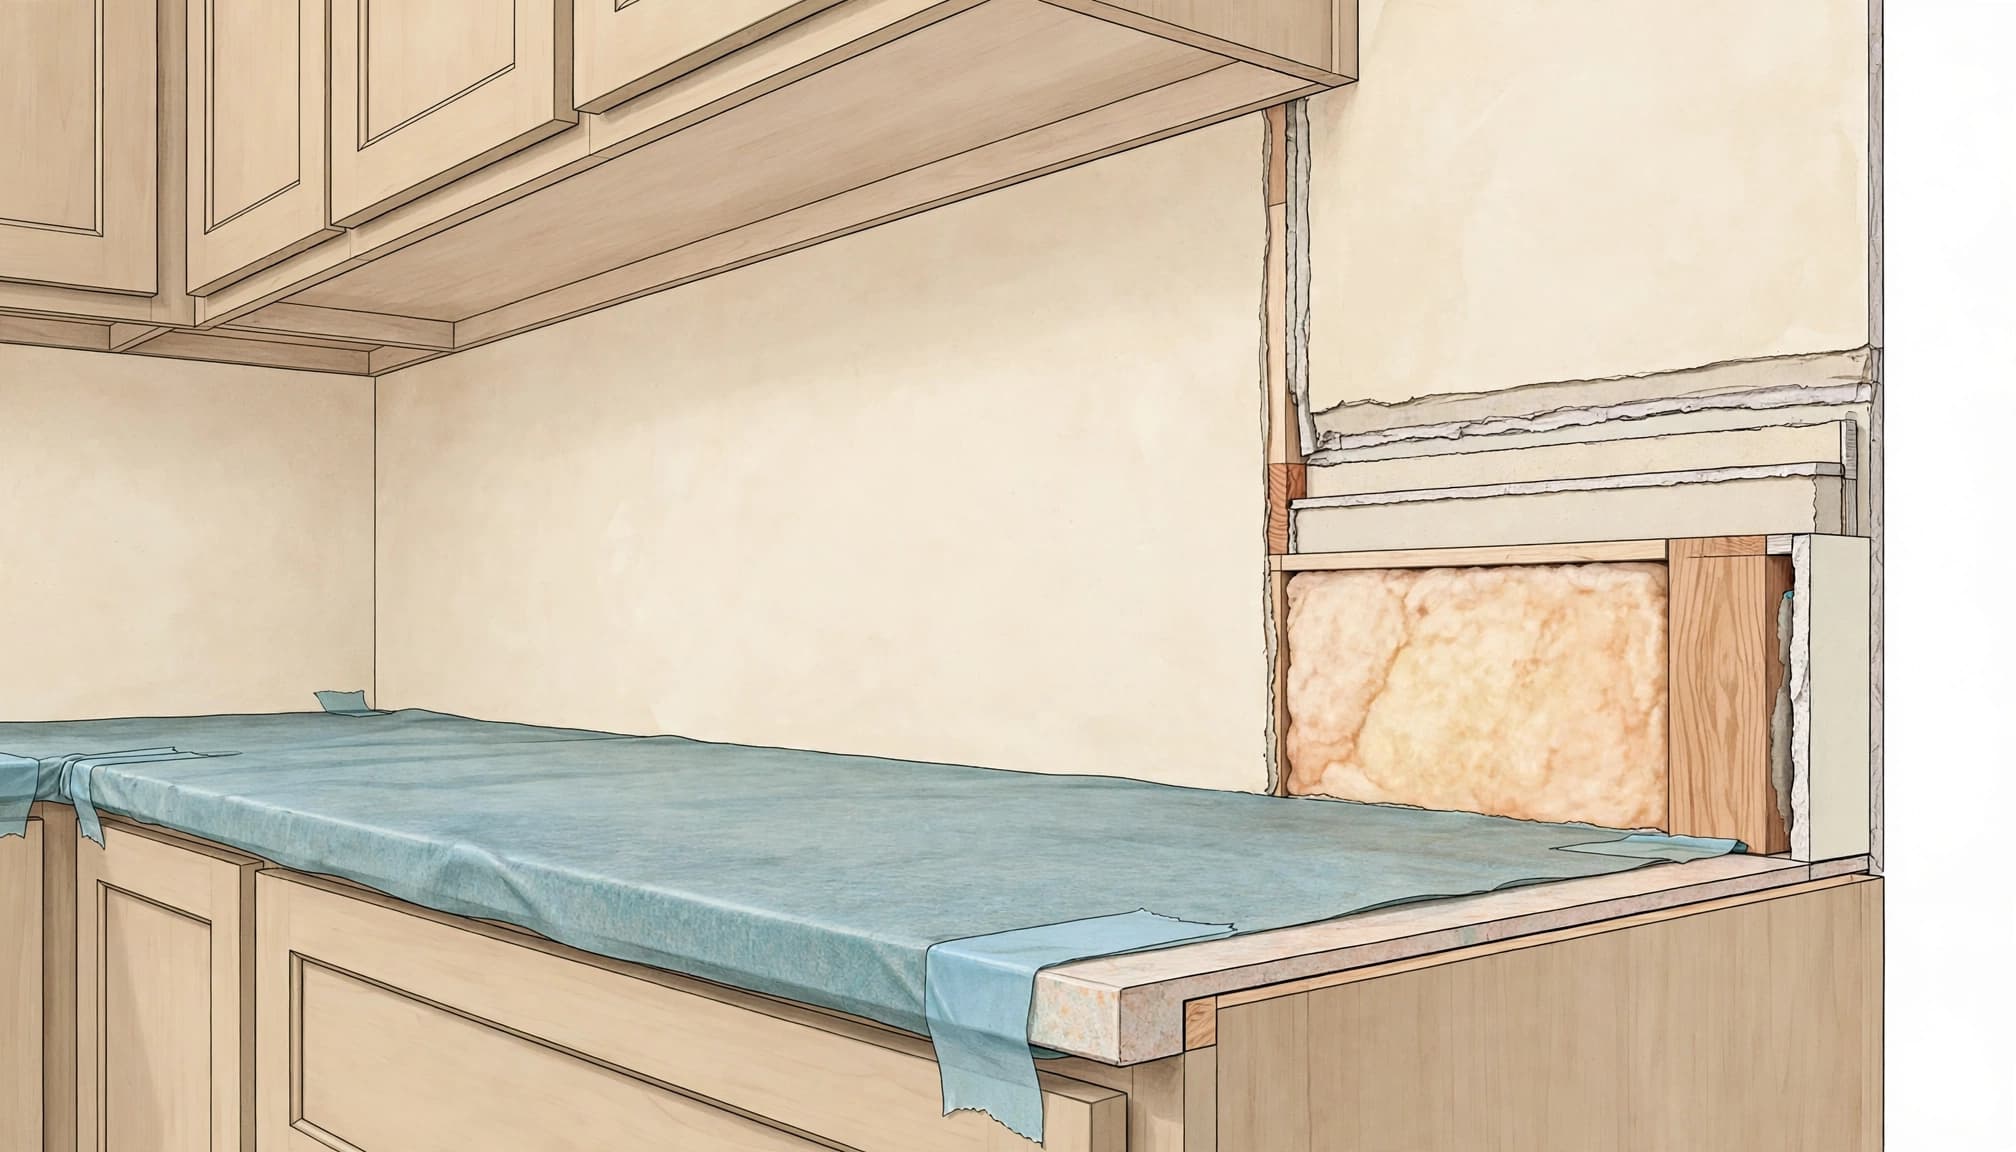
After the backsplash comes off, remove loose debris and remaining material from the work area. The wall should then be assessed before new tile or another finish is installed. Removing backsplash material does not guarantee that the surface underneath is ready for replacement.
Separate cleanup from wall preparation
Demolition cleanup means collecting and removing debris, then clearing dust from surfaces in the work zone. Wall preparation is a separate step. It may involve addressing old adhesive, damaged areas, or uneven spots, depending on what the removal exposes.
Keep the wall assessment in the project scope. If the wall needs more work than expected, agree on the repair plan before installing new material. The finished surface needs to support the chosen backsplash and align properly with cabinets and countertop edges.
Account for outlets and switches
Note every outlet and switch before removal and keep their locations in the replacement plan. If the new backsplash changes the layout or requires electrical work, coordinate that work before tile installation. The final surface should fit around openings without awkward slivers or poorly aligned cuts.
Electrical changes also affect project scope and sequencing. Include the work and any needed coordination in the estimate rather than treating it as an afterthought.
Plan the replacement before demolition
A replacement backsplash should fit the kitchen's final dimensions and finishes. Measure each wall section independently, including short returns and the area behind the range or sink. Record cabinet edges, countertop height, exposed ends, corners, and openings.
Coordinate the finished kitchen
Confirm cabinet, countertop, sink, faucet, and appliance positions before ordering tile. A change in cabinet dimensions or countertop height can shift the backsplash boundary. Likewise, moving an outlet or changing a range hood can alter the cuts and visual balance.
Test tile samples beside actual cabinet and countertop finishes, and view them in the room's natural and installed lighting. Plan grout joints and tile orientation before calculating the final quantity. A wall drawing or elevation with all openings marked can make decisions about corners and endpoints easier.
For more detail on measuring and laying out the replacement, see our Fort Myers backsplash design and layout tips.
Settle the scope and order
Decide whether the job includes only backsplash removal and replacement or also changes to cabinets, counters, plumbing, or electrical work. Keep the contractor, cabinet installer, countertop fabricator, and electrician aligned on the approved layout before materials are ordered.
A written estimate should make clear what is included, what the homeowner supplies, and how added repairs or changes will be handled. Our guide to what to look for in kitchen renovation estimates explains how to compare scope details. For broader work, our Fort Myers kitchen remodeling services include cabinetry, countertops, tile backsplashes, and appliance layout planning.
Fort Myers considerations for a kitchen project
In Southwest Florida, an occupied-home remodel needs a practical plan for dust, access, and kitchen use. Decide which areas will remain available and how workers will reach the exterior with debris. Keep a clear route and protect flooring along it.
Humidity and moisture concerns also make the wall assessment important. If removal reveals signs of moisture damage, address the affected area before installing a new finish. The backsplash should not conceal an unresolved wall problem.
If the project also changes plumbing, electrical, or other parts of the kitchen, coordinate those decisions before demolition advances. Work involving licensed trades or local approvals may need additional planning. Build those items into the scope and sequence rather than ordering tile around an unfinished plan.
Key takeaways for keeping existing cabinets
A backsplash can be replaced without planning a cabinet replacement, but the cabinets still need active protection and a coordinated work plan.
- Identify what stays, including cabinets, countertop, sink, faucet, and appliances.
- Protect cabinet finishes, counters, floors, and the path used to remove debris.
- Choose the removal approach based on the backsplash material and how it is attached.
- Assess the wall and resolve needed repairs before installing the replacement.
- Finalize measurements, openings, layout, and trade coordination before ordering tile.
Frequently asked questions
Can I remove a backsplash and keep my cabinets?
Yes, the project can be scoped around retaining existing cabinets. The removal plan should account for cabinet faces, trim, countertop edges, and the way the backsplash meets those surfaces. Keeping cabinets is the goal, not a guarantee against damage, so protection and careful coordination matter.
Does every backsplash come off the same way?
No. Tile, mosaic, sheet panels, and peel-and-stick products attach differently. The material and its bond to the wall influence the removal approach and how much wall preparation may follow.
Can I install new tile as soon as the old backsplash is gone?
Only after the wall has been assessed and prepared for the replacement. Old adhesive, uneven areas, or damage may need attention first. The new layout should also account for cabinet lines, countertops, outlets, corners, and exposed ends.
Should electrical work happen before the new backsplash?
If outlets or switches will move or change, coordinate the electrical work before installing the new finish. Include it in the approved scope so the tile layout can fit the final locations.
Keep the cabinet plan intact
Successful backsplash removal begins with a clear boundary: the tile or panel comes out, while the cabinet finishes and other retained surfaces receive careful protection. The material determines the removal approach, and the exposed wall determines what preparation comes next.
For a Fort Myers kitchen remodel, coordinate demolition, repairs, trade work, and the replacement layout before the new backsplash arrives. That planning helps the finished wall fit the kitchen you intend to keep.