Fort Myers Kitchen Appliance Panel Planning Guide
Explore Our Services
Contact Us Today!
(239) 322-9295
A beautiful kitchen can still feel unfinished when appliance panels sit proud, doors collide, or service access disappears behind cabinetry. Kitchen appliance panel planning solves those problems before cabinet orders, electrical rough-ins, and countertop fabrication lock the design in place.
For Fort Myers homeowners, the goal is more than hiding appliances. The panel layout must match manufacturer specifications, daily movement, ventilation needs, electrical connections, plumbing, and the cabinet design. Start with the appliance models, then coordinate every trade around the approved plan.
Kitchen appliance panel planning starts with model selection
Cabinet drawings often show simple rectangles for refrigerators, dishwashers, and trash units. Those symbols aren't enough for construction. Each appliance has its own depth, door swing, handle projection, ventilation requirement, connection location, and clearance.
A practical remodel begins with model numbers or complete manufacturer specification sheets. Your designer and cabinetmaker need that information before they finalize cabinet widths or order custom fronts. Planning your kitchen layout before cabinet installation can also help connect appliance choices with the room's overall workflow.
Panel-ready and standard appliances are different
A panel-ready appliance is designed to accept a custom cabinet front. The appliance remains functional, but its visible door can match the surrounding cabinetry. Panel-ready dishwashers are common in integrated kitchens, while panel-ready refrigerators require careful coordination because the door, hinges, ventilation, and cabinet depth all work together.
A standard appliance arrives with its own finished exterior, such as stainless steel, black, or white. It doesn't normally accept a cabinet panel. You can place a standard refrigerator beside matching cabinets, but you shouldn't assume it can be converted into an integrated unit.
The distinction affects cabinet construction, cost, installation timing, and the final appearance. Confirm the appliance type before selecting door styles or designing filler panels.
Measure the complete installation, not just the opening
Record the appliance's overall height, width, depth, required side clearances, top clearance, rear space, and door-opening range. Include handles and hinge movement. A refrigerator may fit inside a cabinet run but still block a walkway when the door opens.
Check the location of water lines, drain connections, electrical cords, junction boxes, and required access panels. These details can change the cabinet box, finished end panel, filler width, or countertop overhang.
Never measure only the existing opening and order a replacement based on those numbers. Existing kitchens often contain irregular walls, flooring transitions, shims, or older cabinet dimensions that don't match current products.
How appliance panels integrate with Fort Myers cabinetry
Integrated appliances should look intentional from every angle. The panel face needs to relate to nearby doors and drawers, while the cabinet box must provide enough structure for secure attachment.
The surrounding design matters as much as the appliance itself. Cutting Edge Homes & Renovations provides Fort Myers kitchen remodeling, including custom cabinetry, cabinet replacement, islands, countertops, flooring, backsplashes, and related construction work.
Align the panel with the cabinet elevations
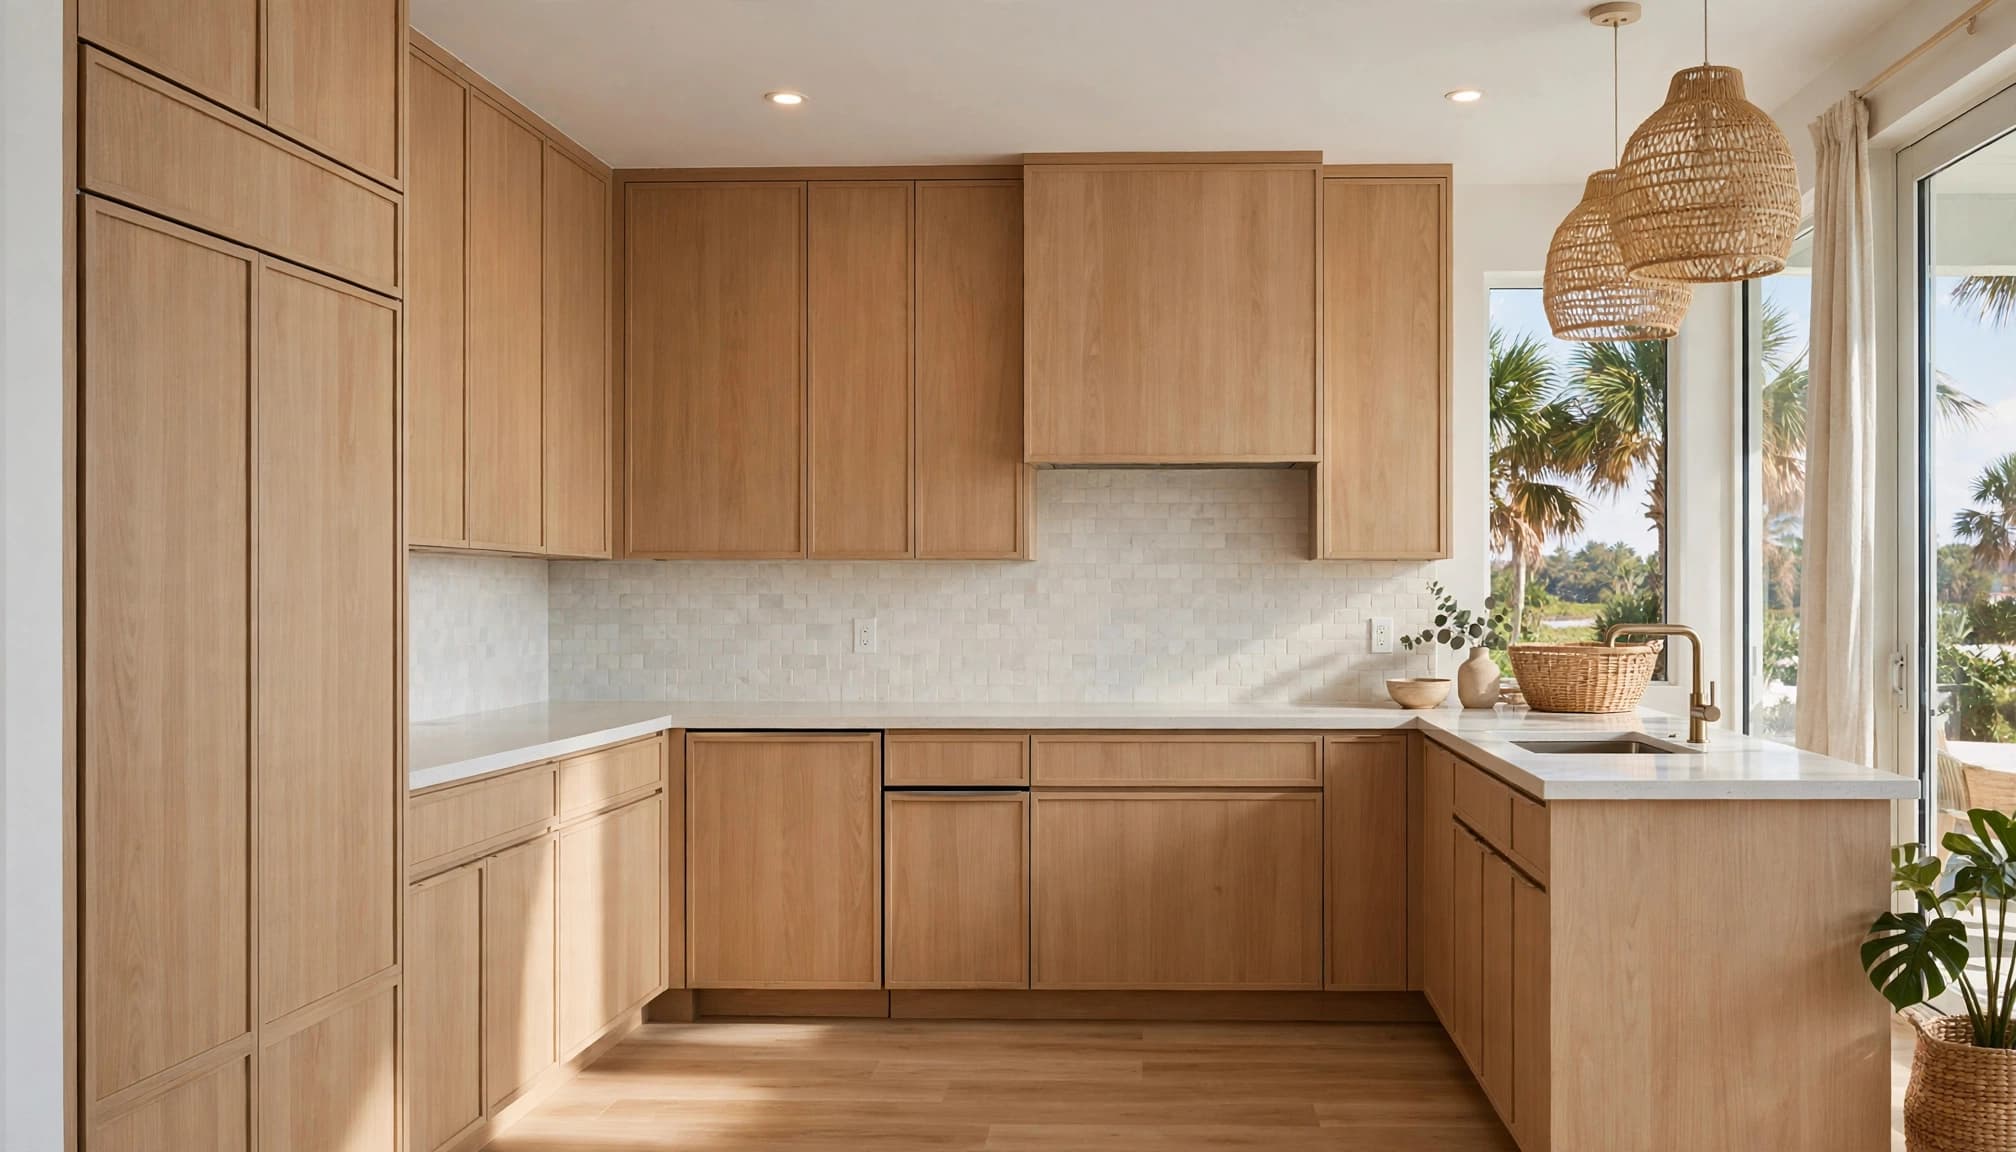
Your cabinetmaker should show the appliance fronts on the elevation drawings, not only on a floor plan. Review where panel seams fall compared with adjacent doors, drawer lines, toe-kick heights, crown molding, and countertop edges.
A dishwasher panel may need to align with a drawer bank beside it. A refrigerator panel may require separate doors, a fixed side panel, or fillers to account for the hinge swing. The correct solution depends on the selected appliance and the cabinet construction.
Also review how the panel opens. A heavy custom door can affect hinge adjustment, clearance, and long-term operation. The installer should follow the appliance manufacturer's panel weight and attachment requirements.
Keep access and daily use in the design
A concealed appliance should remain easy to identify and operate. Place controls where household members can reach them comfortably, and confirm that an open dishwasher or refrigerator door doesn't block the main walkway.
Accessibility includes more than reach. Consider whether someone can open the panel with one hand, whether the handle location is obvious, and whether the appliance door creates a collision with an island or nearby drawer.
Cabinet choices also affect visibility and maintenance. Light-painted shaker doors suit many Southwest Florida kitchens, while wood tones can add contrast. Glass-front doors provide display space while reducing dust exposure compared with open shelving. Review cabinet options for Fort Myers kitchens alongside your appliance layout.
Coordinate trades before panels are ordered
Appliance panels sit at the visible end of a larger construction sequence. The electrician, plumber, cabinetmaker, designer, appliance installer, and general contractor all need the same approved information.
A late panel change can affect more than the door. It may require a different cabinet opening, altered electrical placement, revised plumbing, new fillers, countertop changes, or another installation visit.
Protect the refrigerator, sink, and range workflow
The refrigerator, sink, and range are the three main points in most kitchen preparation. Their locations should support short, clear paths without forcing people to cross an open dishwasher door or stand in the primary traffic route.
Review the appliance layout with island depth, aisle widths, countertop overhangs, and seating. A panel-ready refrigerator may look attractive at the end of a cabinet run, but the door swing could interfere with an island or wall.
Compare the plan with the way your household cooks. If the sink and dishwasher move, the plumber must review water supply, drainage, venting, and connection routes before the floor or walls close.
Resolve electrical, plumbing, and ventilation requirements early
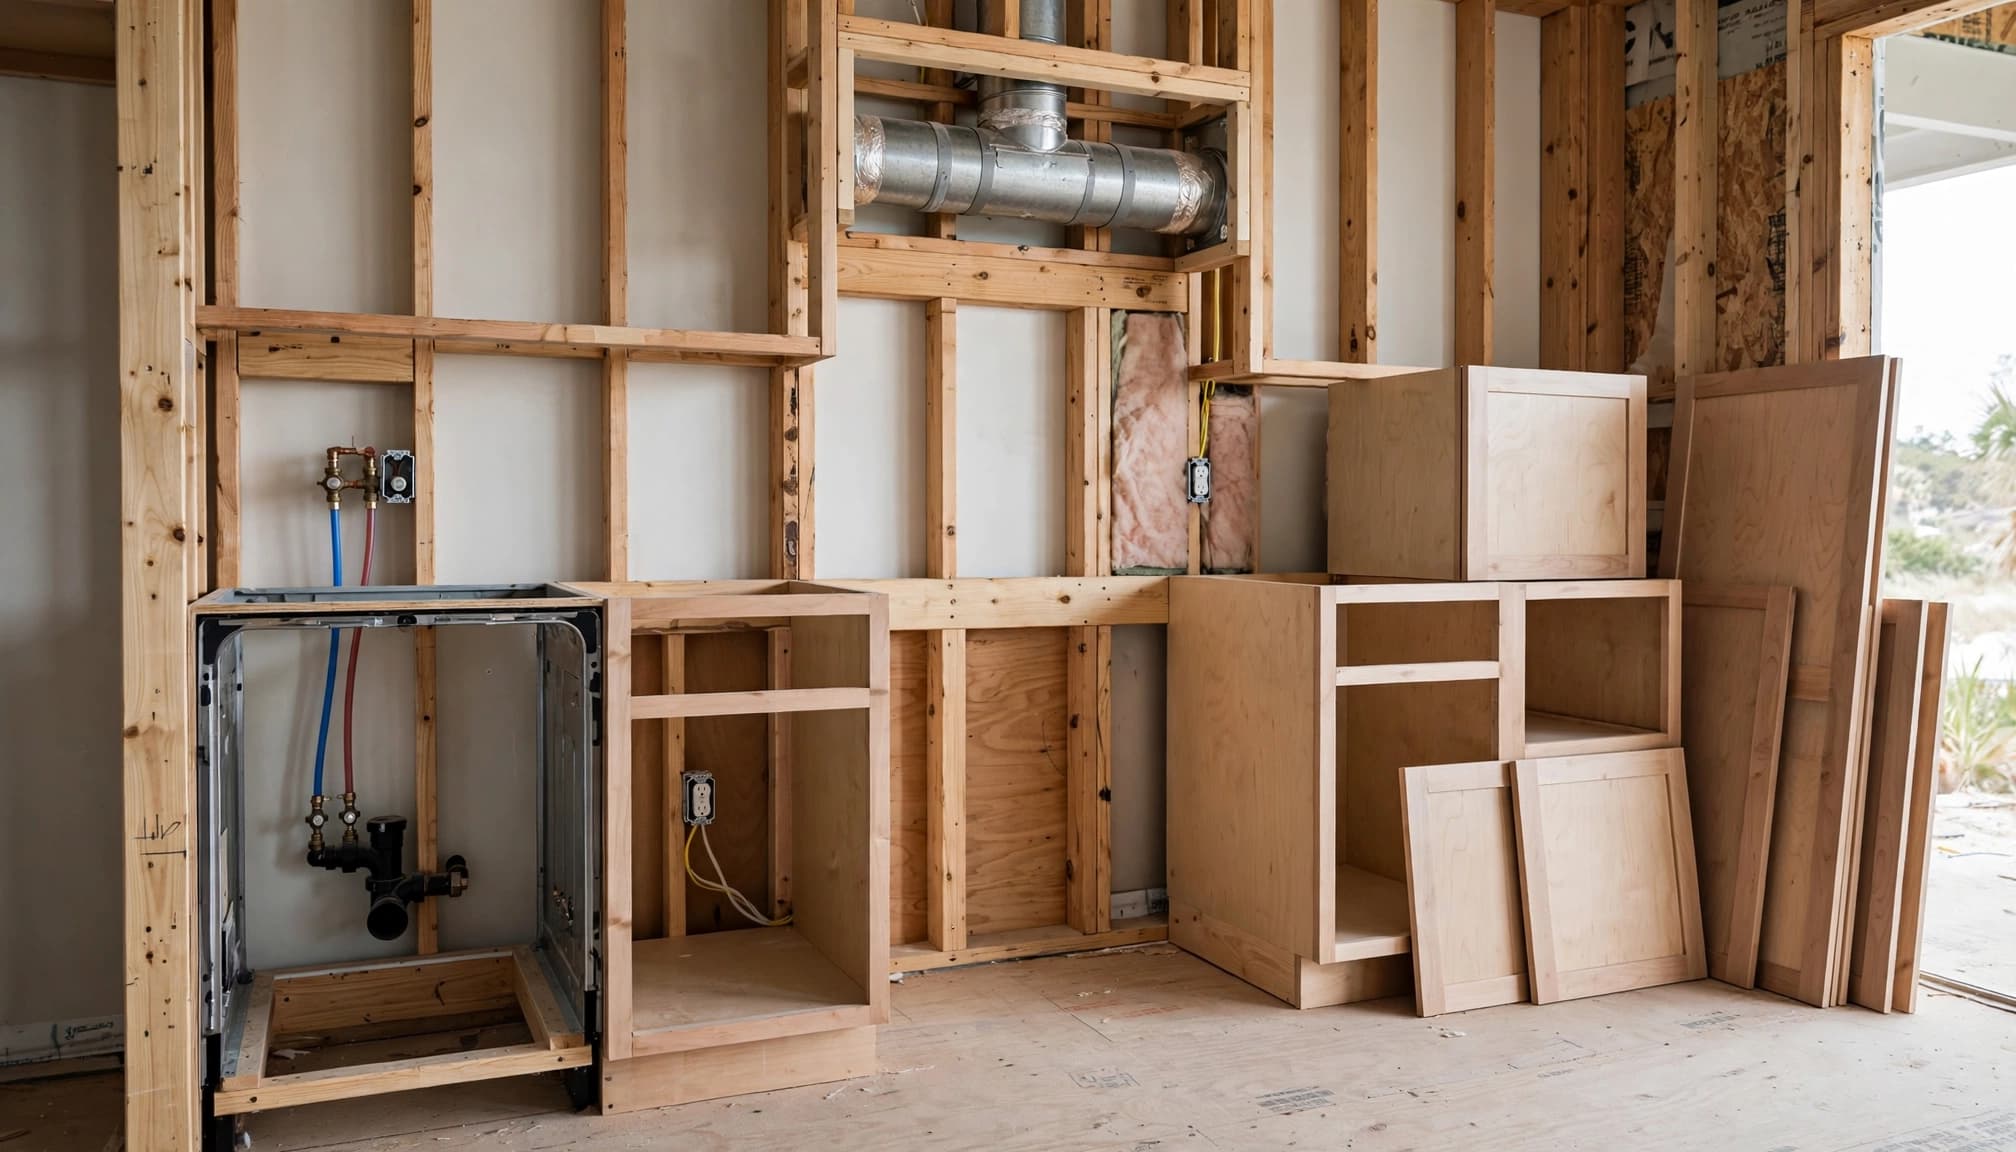
The electrician should confirm the correct circuit, outlet or junction-box arrangement, grounding, and access based on the selected appliance. Don't place an outlet where the appliance body will crush the cord or prevent the unit from sitting at its intended depth.
Your plumber should verify water, drain, shutoff, and dishwasher connection locations. Appliance installation instructions often specify where those connections can sit relative to the cabinet opening.
Ventilation deserves the same attention. Refrigerators and other appliances may require air circulation around the cabinet enclosure. A decorative panel shouldn't block an intake, exhaust path, service opening, or required space behind the unit. Range hoods need their own duct and electrical planning, and cabinetry cannot replace required ventilation.
Account for Fort Myers heat, humidity, and access
Southwest Florida kitchens need materials and installation details that suit a warm, humid environment. Humid or salty air can affect material choices, hardware, and exposed connections, especially in homes closer to the coast. Ask the cabinetmaker which finishes, edge treatments, and fasteners are appropriate for the room and the selected appliance.
The appliance manufacturer remains the final authority for installation clearances and environmental limits. Your contractor should review those instructions instead of relying on a generic cabinet detail.
Protect panels from moisture and heat
Dishwasher panels face repeated exposure to warm air and moisture. The cabinetmaker should follow the panel-ready appliance's requirements for sealing, attachment, and clearance. Sink-base cabinets also need careful planning around plumbing connections and possible leaks.
Avoid placing heat-producing appliances where nearby cabinet materials or decorative panels could receive more heat than the manufacturer allows. Range hoods, ovens, cooktops, and refrigerators each have different ventilation and clearance needs.
Choose finishes with maintenance in mind. A panel that looks attractive in a showroom may show fingerprints, swelling, or edge damage more quickly if the material and installation details don't suit the kitchen's conditions.
Preserve service access after the remodel
A concealed appliance still needs future service. The installer should be able to remove or slide out the unit without dismantling major portions of the kitchen.
Plan access to shutoffs, electrical connections, filters, leveling feet, and removable panels. Don't cover a service area with permanent trim or place heavy fixed cabinetry where the appliance must be pulled forward.
Accessibility also applies to the room's users. Maintain clear paths around open doors, keep controls within a comfortable reach, and check the appliance height against the people who use it most.
Separate cabinet costs from appliance-panel costs
Appliance panels are part of a larger cabinet and installation scope. Their cost depends on the door material, finish, hardware, construction method, fillers, end panels, installation labor, and the appliance manufacturer's requirements.
The 2026 Southwest Florida cabinet guide lists installed cabinet ranges of $100 to $200 per unit for stock or entry-level cabinets, $150 to $250 for semi-custom cabinets, and $250 to $400 or more for custom cabinets . These figures apply to cabinets, not complete kitchen remodeling projects or appliance prices. Review 2026 kitchen cabinet cost estimates when building a preliminary budget.
Ask for a scope that identifies panel work
A detailed proposal should state whether it includes appliance panels, finished side panels, fillers, trim, hardware, delivery, cabinet installation, appliance installation, and adjustments after the appliances arrive.
It should also identify who supplies each panel. In some projects, the cabinetmaker supplies and installs the front while the appliance installer sets and connects the unit. Those responsibilities need to be clear before work begins.
Plan for changes before they become expensive
Late changes can spread across several trades. Moving a dishwasher may affect plumbing and electrical work. Changing a refrigerator model may alter cabinet depth, panel size, filler widths, and countertop clearances.
A remodeling estimate should separate demolition, plumbing, electrical work, cabinetry, permits, inspections, surface repairs, and allowances. This makes it easier to compare the cost of keeping existing connections with the cost of relocating them.
Local planning also matters. Guidance about humid, salty conditions, permits, and coordination in coastal Florida kitchen remodeling considerations comes from Cape Coral, so use it as regional planning context and confirm requirements for your Fort Myers property.
Key takeaways for your appliance panel plan
Use this checklist before cabinet fabrication or appliance ordering:
- Select the actual appliance models before finalizing cabinet widths.
- Confirm whether each appliance is panel-ready or comes with a finished exterior.
- Record dimensions, door swings, handles, clearances, ventilation paths, and connection locations.
- Show appliance panels on cabinet elevations and review every seam with the designer.
- Check that open doors don't block walkways, islands, drawers, or seating.
- Have the electrician confirm circuits, outlets, junction boxes, grounding, and access.
- Have the plumber confirm water, drain, shutoff, and dishwasher connections.
- Ask the cabinetmaker about finishes and edge protection for heat and humidity.
- Confirm who supplies, installs, adjusts, and services each panel.
- Keep manufacturer specifications with the approved construction drawings.
Appliance panel planning FAQ
Can a standard refrigerator receive a cabinet panel?
Usually, no. Standard refrigerators are built with finished exterior doors, while panel-ready models include provisions for custom fronts. Confirm the specific model's installation instructions before assuming the exterior can be modified.
Should I choose appliances before cabinets?
Yes. Appliance dimensions and clearances vary by manufacturer. Select the models first, then let the designer and cabinetmaker build the openings, fillers, panels, and surrounding doors around verified specifications.
Can an integrated dishwasher share a panel style with the cabinets?
Yes, when the dishwasher is designed for a custom front and the panel follows the manufacturer's size, weight, and attachment requirements. The cabinetmaker should coordinate the panel with nearby doors and drawers.
Who coordinates appliance panels?
The general contractor or remodel manager should keep the overall plan organized, but each trade owns its part. The designer confirms the layout, the cabinetmaker builds the panel, the electrician and plumber complete connections, and the appliance installer verifies fit and operation.
Can I move the sink and dishwasher during the remodel?
You can, but the plumber should inspect the existing supply, drain, and vent routes before the layout is approved. Keeping wet fixtures near existing connections may reduce construction work, while a relocation may require added plumbing coordination, surface repairs, and inspections.
Conclusion
Successful appliance panel planning starts with verified appliance models, not a generic cabinet drawing. When the cabinetmaker, designer, electrician, plumber, contractor, and appliance installer work from the same specifications, the finished kitchen can look integrated without sacrificing ventilation, access, or daily comfort.
For a Fort Myers remodel, review the panel layout alongside the room's workflow, cabinet elevations, electrical and plumbing rough-ins, and Southwest Florida conditions. A few early decisions protect the budget and help every concealed appliance work as well as it looks.