Fort Myers Custom Home Specification Book Review Guide
Explore Our Services
Contact Us Today!
(239) 322-9295
A custom home specification book turns your ideas into written construction decisions. It tells the builder which plans, materials, systems, finishes, allowances, and responsibilities belong to the project.
That detail matters because vague language can create unexpected upgrades, substitutions, delays, and change orders. Before construction begins, Fort Myers homeowners should review the specification package line by line, then compare it with the contract, drawings, site plan, and budget.
What belongs in a custom home specification book?
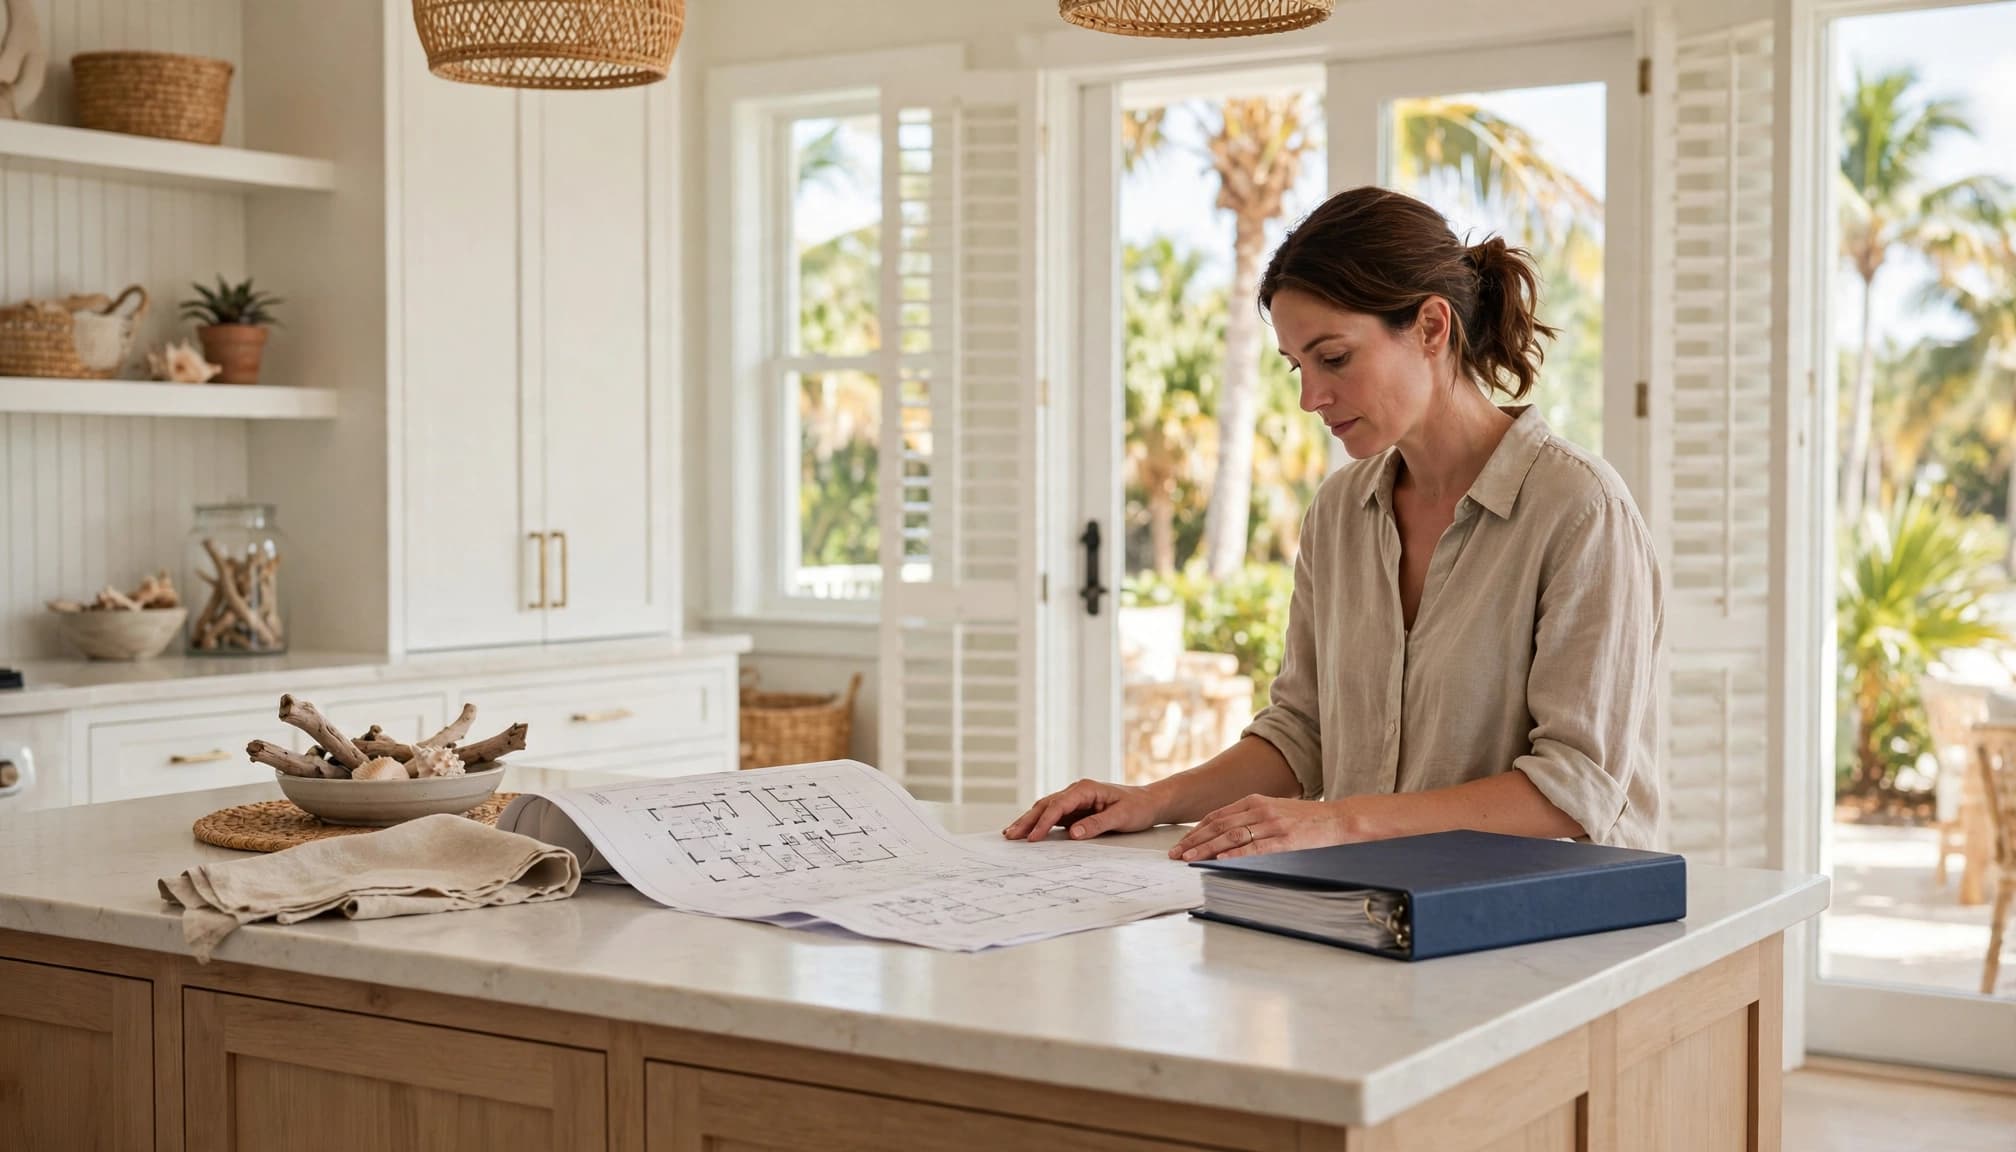
A specification book is more than a finish-selection catalog. It should connect the design, construction scope, pricing, and owner decisions in one organized package. The documents should identify the plans and specifications by date, so everyone knows which version controls the work.
Homeowners planning custom home construction in Fort Myers often personalize the layout, exterior style, finishes, fixtures, outdoor living areas, and pool integration. Each choice should appear clearly in the specifications instead of remaining in an email, showroom note, or verbal conversation.
Check the dated plans and scope
Look for:
- The plan set title, revision date, and designer or architect
- Exterior elevations, floor plans, roof plans, and site plans
- Structural drawings and engineering documents
- A written description of included construction work
- References to schedules, finish plans, and product selections
- A process for replacing old documents when plans change
Compare the specification book with the contract. If the contract describes one roof, window package, or appliance set while the specifications describe another, ask the builder to resolve the conflict in writing.
Identify owner responsibilities
The package should state which items you will purchase, approve, maintain, or pay for separately. Common examples can include design fees, HOA approvals, owner-supplied fixtures, utility charges, landscaping, driveway work, and certain outdoor features.
Ask who orders each item, who receives deliveries, and who carries the risk if an owner-supplied product arrives late or does not fit. Responsibility should never be implied.
Start with jurisdiction, site, and permit requirements
The permit authority affects the review process, inspections, documents, and schedule. A property inside the City of Fort Myers follows the city's procedures. An unincorporated Lee County property follows county requirements. Nearby municipalities may use different checklists.
Confirm the jurisdiction before the builder prices the permit path. Project-specific code, flood, engineering, and permitting requirements should be confirmed with the builder, licensed design professionals, and the appropriate local authority.
Review the site plan closely
The site plan should show the house location, setbacks, driveway, drainage approach, utility routes, outdoor structures, and planned pool or screen enclosure. Compare it with the boundary survey and any easements or community restrictions.
Southwest Florida site conditions can include sandy soil, shallow groundwater, drainage swales, limestone, and elevation changes. If excavation or grading could affect neighboring property, ask how the plans address water flow and temporary dewatering.
The City of Fort Myers pool review process may require an application, drawings, specifications, a site plan or boundary survey, and drainage flow information. A new pool area exceeding 500 square feet may also affect stormwater user fees.
Keep approved documents accessible
Ask which drawings are approved and where the current versions will be stored. Fort Myers permit materials state that approved drawings and the inspection record board must remain at the job site.
Your specification book should identify the approved plan set, not merely contain early design concepts. A field crew should be able to compare the work with the same documents reviewed by the permitting authority.
Review the exterior envelope and hurricane details
Southwest Florida homes need more than attractive elevations. Roof lines, windows, doors, garage doors, drainage, elevation, and air-conditioning placement can all relate to hurricane and flood requirements.
The Southwest Florida hurricane building codes should be considered alongside the approved plans, not after construction starts. Project-specific wind design can depend on the property's location, exposure, roof height, opening protection, and engineering.
Roof systems need complete descriptions
A roof specification should identify the covering and the layers beneath it. Review the roof decking, underlayment, flashing, vents, valleys, ridge details, penetrations, fasteners, and roof-to-wall connections.
The roof installation in Fort Myers scope may involve asphalt shingles, metal roofing, underlayment, flashing, ridge vents, and decking. Do not accept phrases such as "standard roofing materials" without a product type, installation method, or approved assembly.
Ask whether the roof design includes the required wind documentation for your site. A secondary water barrier may be appropriate for some systems, but it is not automatically required for every Florida home. Confirm the permitted approach with a licensed roofing professional or local building official.
Verify windows, doors, and exterior openings
The specifications should identify window and door types, sizes, glazing, opening protection, hardware, installation details, and performance approvals. Confirm whether screens, shutters, impact-rated products, garage doors, and exterior locks are included.
Also review window sill conditions, flashing, stucco transitions, and water-management details. A product substitution should match the approved performance requirements, not only the appearance.
Review interior finishes and major systems
Interior selections often create the largest number of budget questions because owners compare many products at different price points. The specification book should name the selection, location, quantity, installation method, and price basis.
Separate included finishes from allowances
An allowance is a budget placeholder, not a guaranteed finished product. It should state the dollar amount and whether that amount includes labor, tax, delivery, installation, trim, accessories, and waste.
For example, a flooring allowance may cover material only while installation, transitions, leveling, and baseboards remain outside the allowance. A plumbing allowance may exclude valves, trim, specialty finishes, or labor.
Review every allowance with these questions:
- What exact work does the allowance cover?
- Is the amount based on retail pricing or a builder account?
- What happens if the selection costs less?
- Who receives a credit for unused funds?
- What markup applies when the allowance is exceeded?
- When must the selection be approved?

Check systems before walls close
The specifications should address insulation, air sealing, drywall, plumbing, electrical, HVAC, water heating, appliances, and ventilation. Look for performance notes, equipment locations, access requirements, and controls.
HVAC details deserve practical review. Confirm equipment capacity, supply and return locations, condensate routing, thermostat locations, filtration access, and service clearances. Ask where the air handler and other equipment will sit, especially if flood elevation or future storage affects the layout.
Review electrical access and future capacity
Electrical planning is easy to overlook when reviewing finishes, yet changes become expensive after framing and drywall. Confirm the electrical panel location, door swing, full-height access, and clearance around the equipment.
The panel should not end up inside a closet, bathroom, stair location, or planned storage area. Check that plumbing, ducts, condensate lines, and structural elements will not intrude into the dedicated space.
Discuss the exterior meter route against the finished grade, flood elevation, screens, pool equipment, and outdoor features. If you may add an EV charger, generator, solar system, workshop, or pool, ask whether the service and panel design can support those future loads.
Clarify who schedules electrical inspections and which jurisdiction's process applies. The City of Fort Myers, unincorporated Lee County, and nearby communities may follow different application and inspection procedures.
Coordinate the pool and outdoor living scope
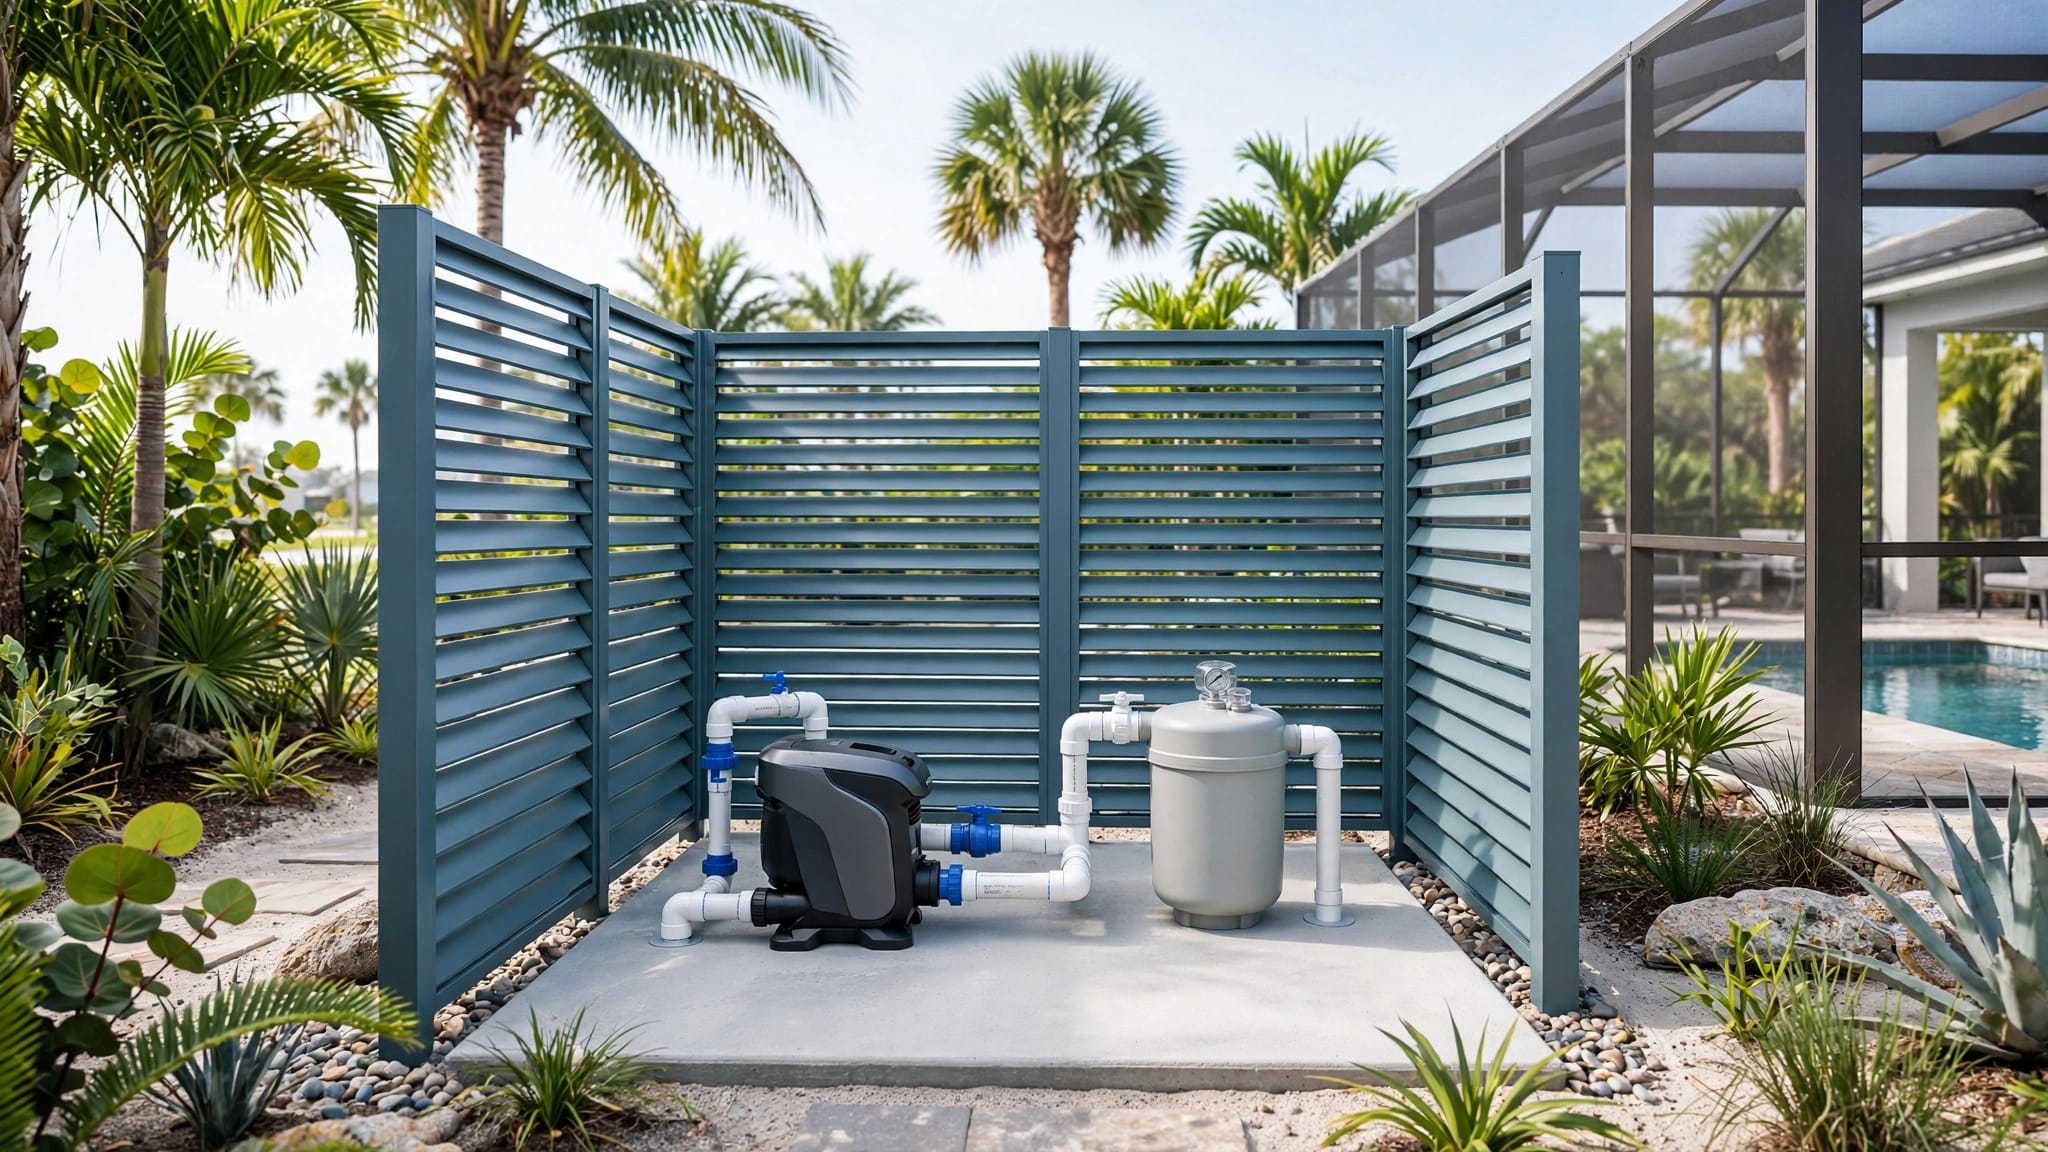
A pool should appear in the specification book as a coordinated construction package, not as a late landscaping add-on. The plans should connect the pool shell, lanai, screen enclosure, drainage, electrical work, plumbing, equipment, and finished grades.
For a custom pool construction in Fort Myers, review the shell dimensions, steps, benches, spa, water features, structural steel, plumbing, electrical bonding, tile, coping, decking, equipment, and startup responsibilities.
Confirm site and structural details
Ask whether the drawings address soil conditions, groundwater, excavation support, dewatering, drainage flow, and the relationship between the pool and house foundation. Structural notes should identify the shell design, reinforcement, bond beam, raised walls, and special features.
A field condition should not lead to an unapproved structural change. If the pool design must change, the builder should consult the design professional, document the revision, and follow the permitting authority's direction before covering the work.
Price the enclosure and completion requirements
Review the enclosure, decking, safety barrier, alarms, fencing, gates, and inspection access. In many coastal areas, screen cage plans are engineered for wind loads often ranging from 150 to 180 mph, but your project needs site-specific confirmation.
For budgeting, published Southwest Florida ranges place screen enclosures around $10,000 to $30,000 and decking around $5,000 to $20,000 or more, depending on the design and materials. Pool permits and inspections may run about $500 to $2,000, while engineering plans can add $1,000 to $5,000. Treat these as planning ranges, not a project quote. The Southwest Florida pool construction costs should be checked against your actual plans.
Control substitutions, exclusions, and change orders
Words such as "or equal," "builder standard," "as selected," and "allowance" need definitions. A substitution should match the approved product's required performance, dimensions, appearance, warranty terms, and installation requirements.
The specifications should also list exclusions. Check for site clearing, unsuitable soil, dewatering, utility connections, impact fees, landscaping, irrigation, driveway work, window treatments, pool features, appliances, and low-voltage systems.
The Florida new construction contract specifications should connect dated plans, specifications, allowances, owner responsibilities, and written change orders. Ask:
- Who may approve a change?
- Must the price and schedule impact be written before work starts?
- What markup applies to added work?
- Can a change affect engineering or permit review?
- How are credits calculated for deleted work?
- What happens when a product becomes unavailable?
A written change-order process protects both sides. It also makes the cost of a design decision visible before the crew builds it.
Key Takeaways: specification book review checklist
Before construction begins, confirm that you have:
- A dated plan set and dated specification package
- A clear scope of included work
- A list of allowances with labor, tax, delivery, and installation details
- Written exclusions and owner responsibilities
- Product descriptions for roofing, windows, doors, HVAC, appliances, and finishes
- Site, drainage, elevation, setback, and utility information
- Pool engineering, equipment, barrier, and inspection responsibilities
- Electrical panel access and future-load planning
- A written substitution and change-order procedure
- The correct permit jurisdiction and inspection sequence
- Approved drawings available at the job site
Read the documents with the builder, designer, and relevant licensed professionals. Project-specific legal, code, flood, structural, electrical, roofing, and engineering questions should go to the appropriate professional or local authority.
FAQ about a custom home specification book
When should I receive the specification book?
Review it before final pricing and before signing a construction contract whenever possible. If selections remain open, the documents should show which items are allowances and when final decisions are due.
Is an allowance the same as a fixed price?
No. An allowance sets a budget amount for an item or category. The final cost may change after you choose the product, especially when labor, delivery, installation, tax, accessories, or builder markup are excluded.
Can the builder substitute a specified product?
The contract should explain when substitutions are allowed. Ask for advance written notice and documentation showing that the replacement meets the required performance, dimensions, appearance, and approval requirements.
Does a pool belong in the home's main specifications?
It should be coordinated with the main home plans, even if it has a separate pool contract or permit. Site access, drainage, utilities, elevations, screen work, inspections, and final landscaping can affect both projects.
What if the plans change after approval?
Ask the builder to document the change, explain its cost and schedule effect, and identify whether revised engineering or permit review is required. Do not rely on a field conversation for a change that affects structure, code, drainage, or major systems.
Conclusion
A custom home specification book gives Fort Myers homeowners a practical way to compare the promised home with the drawings, budget, site, and contract. The strongest review focuses on allowances, exclusions, substitutions, responsibilities, permit documents, and the cost of changes before construction starts.
A beautiful selection still needs a clear price and installation scope. When every major decision is dated, written, and coordinated with the appropriate professionals, your project has fewer opportunities for expensive surprises.