Fort Myers Kitchen Cabinets: Framed vs. Frameless
Explore Our Services
Contact Us Today!
(239) 322-9295
The cabinet style you choose affects much more than the look of your kitchen. Fort Myers kitchen cabinets must also support your storage needs, daily workflow, installation conditions, and long-term maintenance in Southwest Florida.
Framed and frameless cabinets can both produce a successful remodel. The better choice depends on your preferred appearance, available space, budget, material specifications, and the quality of the installation. Start by understanding how each cabinet is built, then compare the details that will affect your home.
Framed vs. Frameless Fort Myers Kitchen Cabinets: Start with Construction
A framed cabinet has a horizontal and vertical frame attached to the front of the cabinet box. The doors and drawer fronts connect to that face frame. Depending on the design, the frame may remain visible around the doors or the doors may cover most of it.
A frameless cabinet has no front face frame. Instead, the cabinet box has finished sides, top, bottom, and back panels that support the doors and drawers. Frameless cabinets often use full-overlay doors, which cover most of the cabinet box and create a more continuous appearance.
Both construction styles are available in stock, semi-custom, and custom products. The cabinet category alone doesn't determine strength, cost, or service life. Box material, joinery, hinges, drawer hardware, finish quality, wall conditions, and installation all matter.
For a complete renovation that includes cabinetry, countertops, islands, flooring, lighting, and plumbing coordination, review the scope of Fort Myers kitchen remodeling before selecting cabinet details.
Framed Cabinets: A Traditional, Forgiving Choice
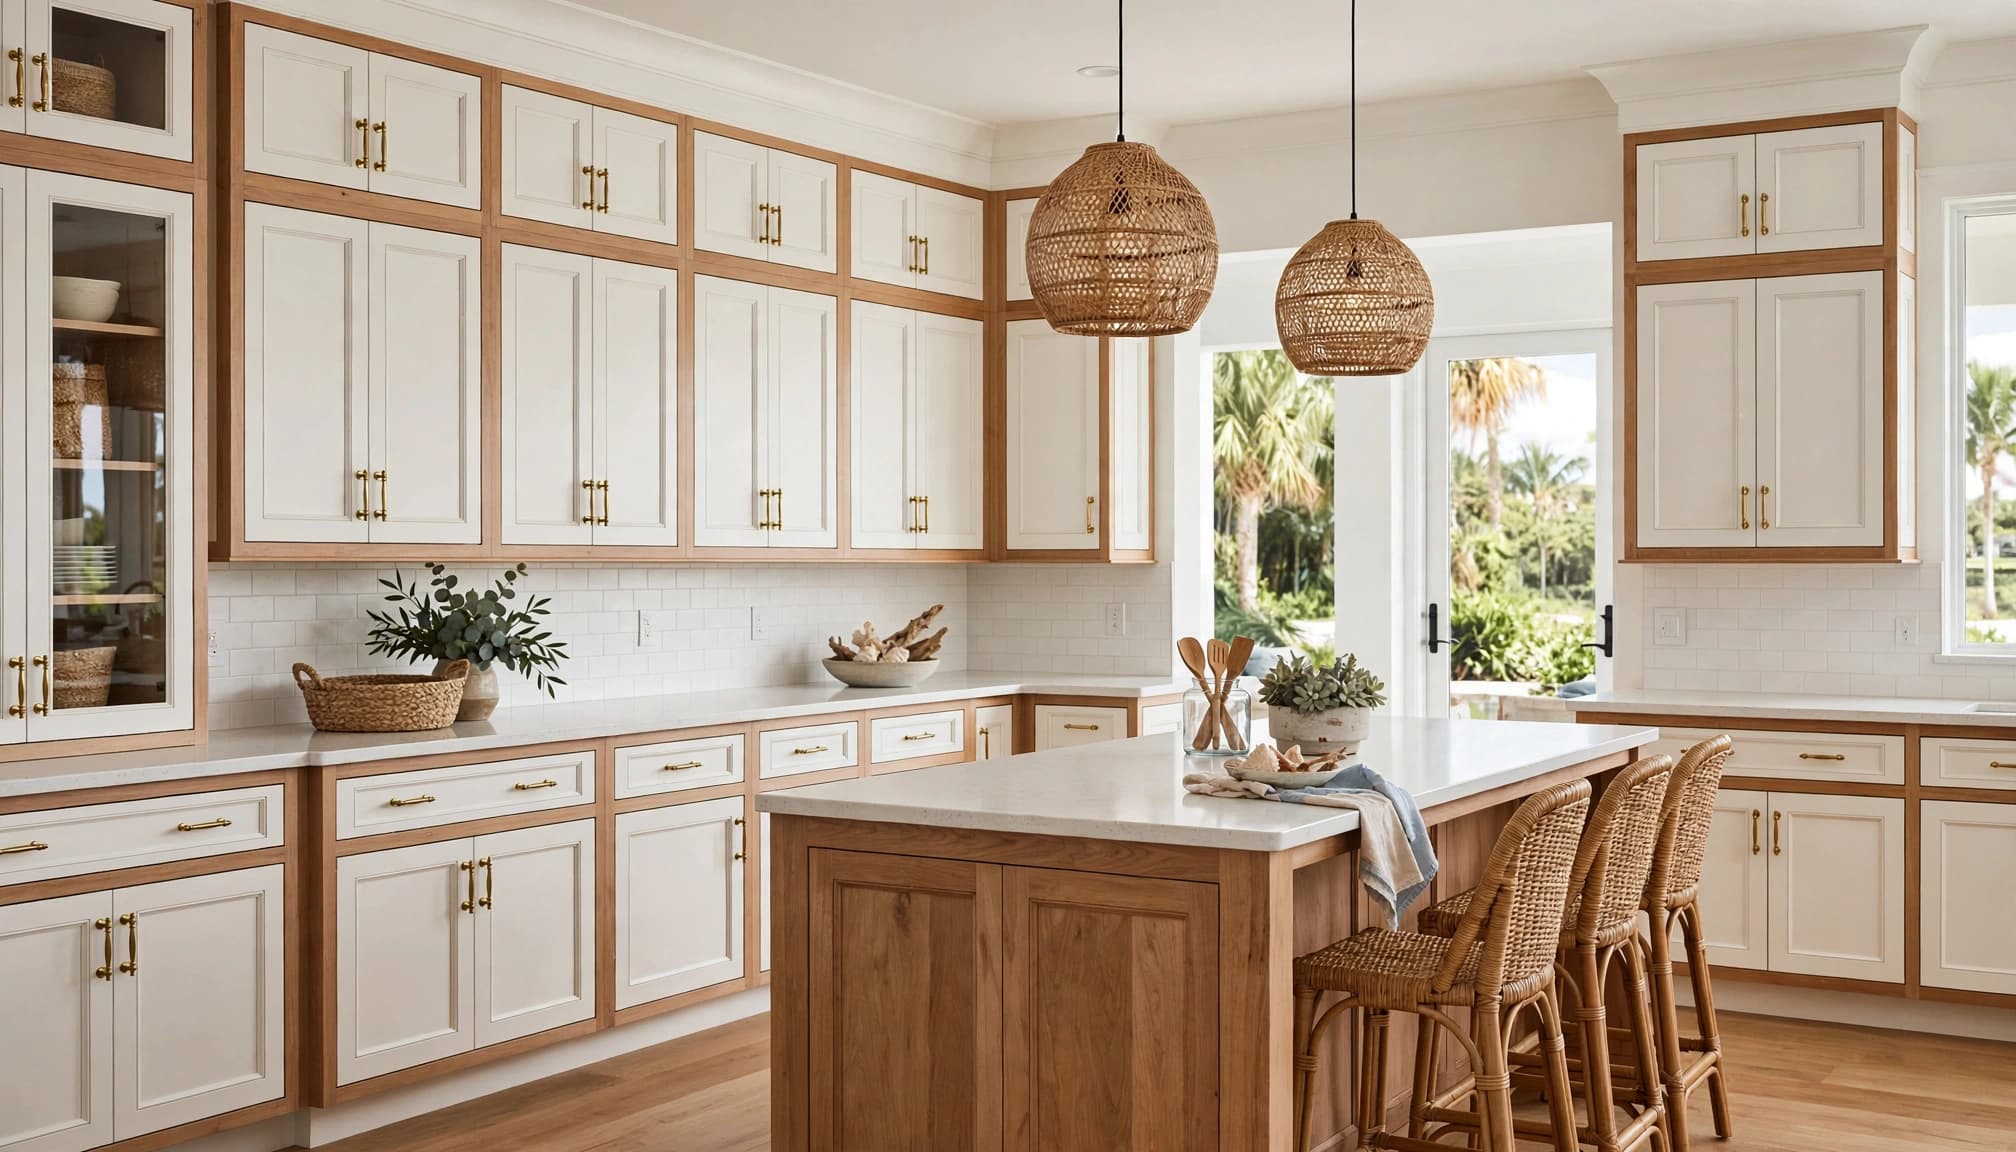
Framed cabinets remain popular with homeowners who prefer a classic kitchen appearance. The visible frame can add definition around each opening and works well with shaker, raised-panel, inset, and many transitional door styles.
What the face frame changes
The face frame adds structure at the front of each cabinet. It also reduces the clear opening slightly compared with a frameless box of similar outside dimensions. That difference may matter when you store wide cookware, large serving pieces, or bulky countertop appliances.
Overlay style affects the final look. Partial-overlay doors leave more of the face frame visible, while full-overlay doors cover most of it. Inset doors sit inside the frame and create a furniture-like appearance, but they require careful measuring and adjustment.
Where framed cabinets fit best
Framed cabinets can suit a home with traditional millwork, detailed trim, or a warm transitional design. They may also provide more visual forgiveness when existing walls are slightly uneven because the face frame creates defined boundaries around each opening.
That doesn't remove the need for accurate installation. Cabinet runs still need to be level, plumb, and properly supported. Ask how the installer will handle uneven walls, filler strips, end panels, and transitions near appliances.
Frameless Cabinets: Clean Lines and Direct Access
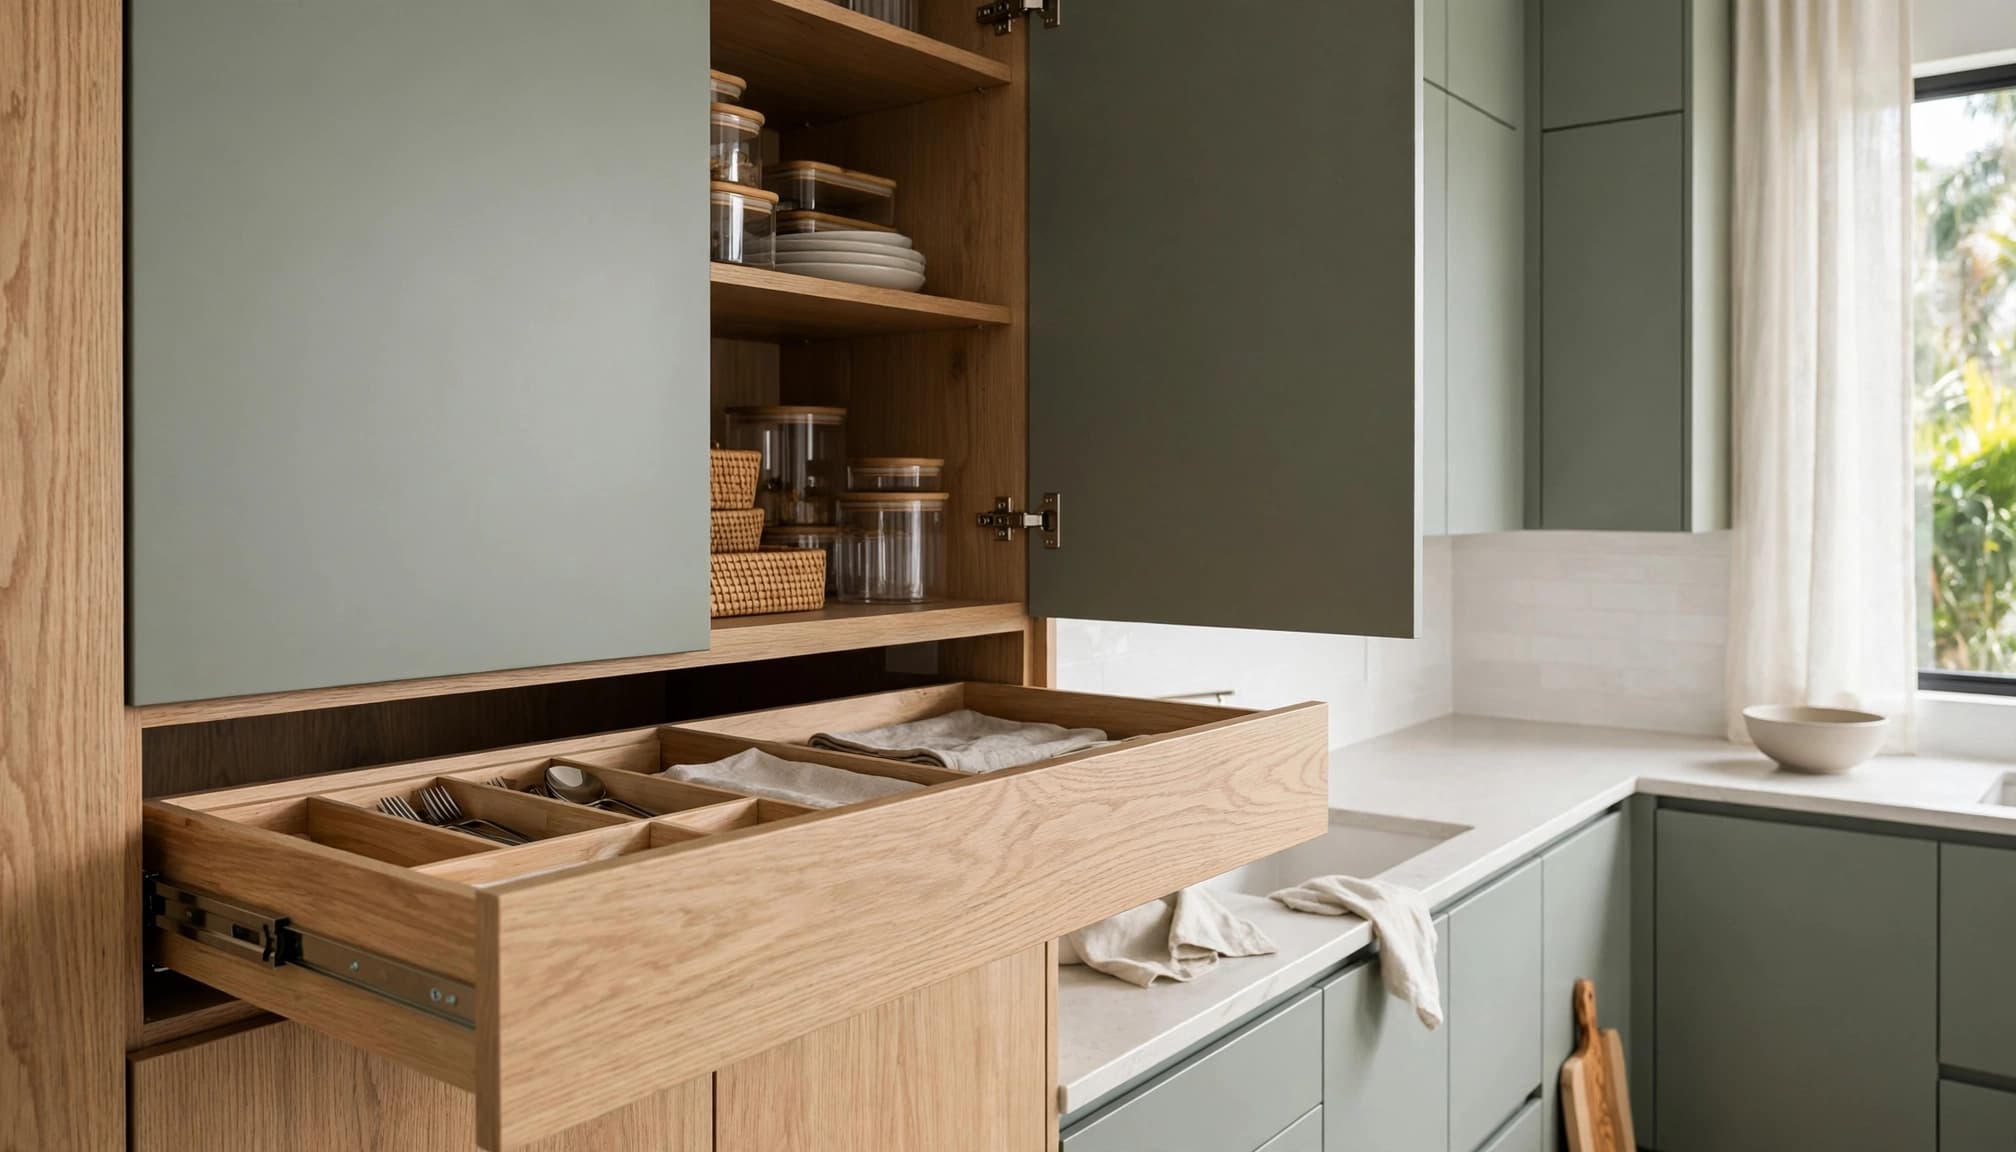
Frameless cabinets create a flatter, more continuous appearance across a wall of storage. With fewer visible divisions between openings, they often suit contemporary, minimalist, and European-inspired kitchens.
Why homeowners choose frameless construction
Removing the front frame gives doors and drawers a more direct opening into the cabinet box. That can make interior access feel easier, especially in wide drawers and full-overlay base cabinets. The actual storage improvement depends on cabinet dimensions, drawer design, shelf placement, and hardware.
Frameless cabinets can also support clean lines across a long wall. Consistent door gaps, matching panels, and accurate filler pieces become important because the uninterrupted layout makes alignment easier to notice.
What to verify before ordering
Ask whether the product uses full-overlay doors, how much clearance the hinges require, and whether shelves are adjustable. Confirm the interior dimensions instead of judging storage by the outside width alone.
Installation precision matters with every cabinet style, but small alignment problems can stand out across a frameless run. The installer should confirm wall conditions, cabinet elevations, appliance openings, and the location of plumbing and electrical connections before cabinets arrive.
Compare the Details That Affect Daily Use
A showroom sample can help you compare finishes, but it won't show how the cabinet style will work in your actual kitchen. Review the points below against your floor plan and household routines.
Appearance and door overlay
Framed cabinets offer more visible structure and work naturally with traditional or transitional rooms. Frameless cabinets create broader, uninterrupted planes that often suit modern designs. However, either style can look contemporary or classic depending on the door profile, finish, hardware, crown molding, and countertop.
Door overlay changes the appearance of both styles. Request a full-size door sample and, if possible, a drawing that shows corner conditions and appliance panels.
Storage access
Framed construction places a face frame around the opening. Frameless construction can provide a slightly more open path into the box, but the practical difference depends on the layout and accessories.
Wide drawers, pull-outs, tray dividers, pantry systems, and adjustable shelves often affect daily convenience more than the cabinet category. Measure the items you use most, including tall bottles, sheet pans, mixers, and large pots.
Strength and installation
Neither style is automatically stronger. Compare the cabinet box material, back panel, corner construction, shelf supports, drawer slides, hinge ratings, mounting system, and warranty.
The installer also needs to anchor cabinets securely to the wall structure and support islands correctly. A high-quality box can still perform poorly if it is installed out of level or if fillers and panels are poorly fitted.
Workflow and appliance placement
Cabinet style cannot fix an awkward layout. Refrigerator, sink, and range locations should support comfortable movement, with enough room for doors and drawers to open without blocking a main walkway.
Review kitchen work triangle planning before finalizing cabinet orders. This step is especially important if the remodel includes an island, a relocated sink, a wall oven, or a new dishwasher.
Southwest Florida Conditions and Cabinet Maintenance
Fort Myers kitchens face humid air, heavy rain, seasonal storms, and, in some locations, salt exposure. These conditions don't automatically favor framed or frameless cabinets. They do make material selection, ventilation, and installation details important.
Ask what materials are used for the cabinet box, doors, shelves, and exposed edges. Confirm how the finish is applied and whether the manufacturer provides care instructions for humidity and cleaning products. Sealed edges and properly finished surfaces help prevent moisture from reaching vulnerable areas, but no cabinet should be treated as waterproof.
Ventilation also matters. Use a properly vented range hood when the design allows it, and address leaks around sinks, dishwashers, ice makers, and supply lines quickly. Keep cabinet interiors dry and avoid storing damp towels or wet cleaning supplies in closed compartments.
In a coastal or storm-prone area, ask whether hardware and fasteners are appropriate for the home's exposure. Review the kitchen remodeling mistakes to avoid before demolition, especially if the project includes plumbing relocation, electrical changes, or work near existing walls.
Budget, Quotes, and Long-Term Value
Cabinet pricing depends on more than framed versus frameless construction. The quote may include demolition, cabinet boxes, doors, fillers, panels, hardware, delivery, installation, countertops, taxes, and finish repairs. Compare those items line by line.
A 2026 Southwest Florida pricing guide lists typical installed cabinet ranges for new construction at approximately:
| Cabinet category | Typical installed range per linear foot | Common use |
|---|---|---|
| Stock or entry level | $100 to $200 | Simple layouts and tighter budgets |
| Semi-custom | $150 to $250 | More choices and better layout flexibility |
| Custom | $250 to $400+ | Unusual layouts and detailed control |
These figures apply to new construction and aren't a framed-versus-frameless price list. A remodel may cost more or less depending on demolition, access, wall repairs, plumbing, electrical work, flooring, and countertop changes. Review the Southwest Florida cabinet cost guide for budgeting context, then request a project-specific estimate.
For a custom home or major remodel, an allowance may not match the final selection. One Southwest Florida guide lists kitchen cabinet allowances of $10,000 to $20,000, with mid-range actual costs of $15,000 to $25,000 and high-end costs of $30,000 to $50,000. Those figures reflect different project scopes, so ask what the allowance includes.
Long-term value comes from a cabinet layout that works, a finish you can maintain, reliable hardware, and accurate installation. A less expensive cabinet style can be a poor value if it limits storage or requires early replacement. A higher-priced option may also be wasteful if its features don't improve your daily use.
Questions to Ask a Fort Myers Cabinet Professional
Bring these questions to your design meeting and request written answers in the proposal:
- Is the cabinet system framed or frameless, and what door-overlay option is included?
- What are the box, door, shelf, and back-panel materials?
- How are exposed edges finished and protected from routine moisture?
- Which hinges, drawer slides, and shelf supports are included?
- What is the warranty, and who handles adjustments after installation?
- How will the installer handle uneven walls, fillers, end panels, and trim?
- What clearances are required around the refrigerator, range, dishwasher, and hood?
- Does the proposal include cabinet installation, delivery, demolition, and disposal?
- Are plumbing, electrical, ventilation, countertop, and flooring changes included?
- Will the cabinet plan show interior dimensions and appliance openings?
- Who coordinates permits and inspections if plumbing or electrical work changes?
- What happens if the wall conditions differ from the measurements?
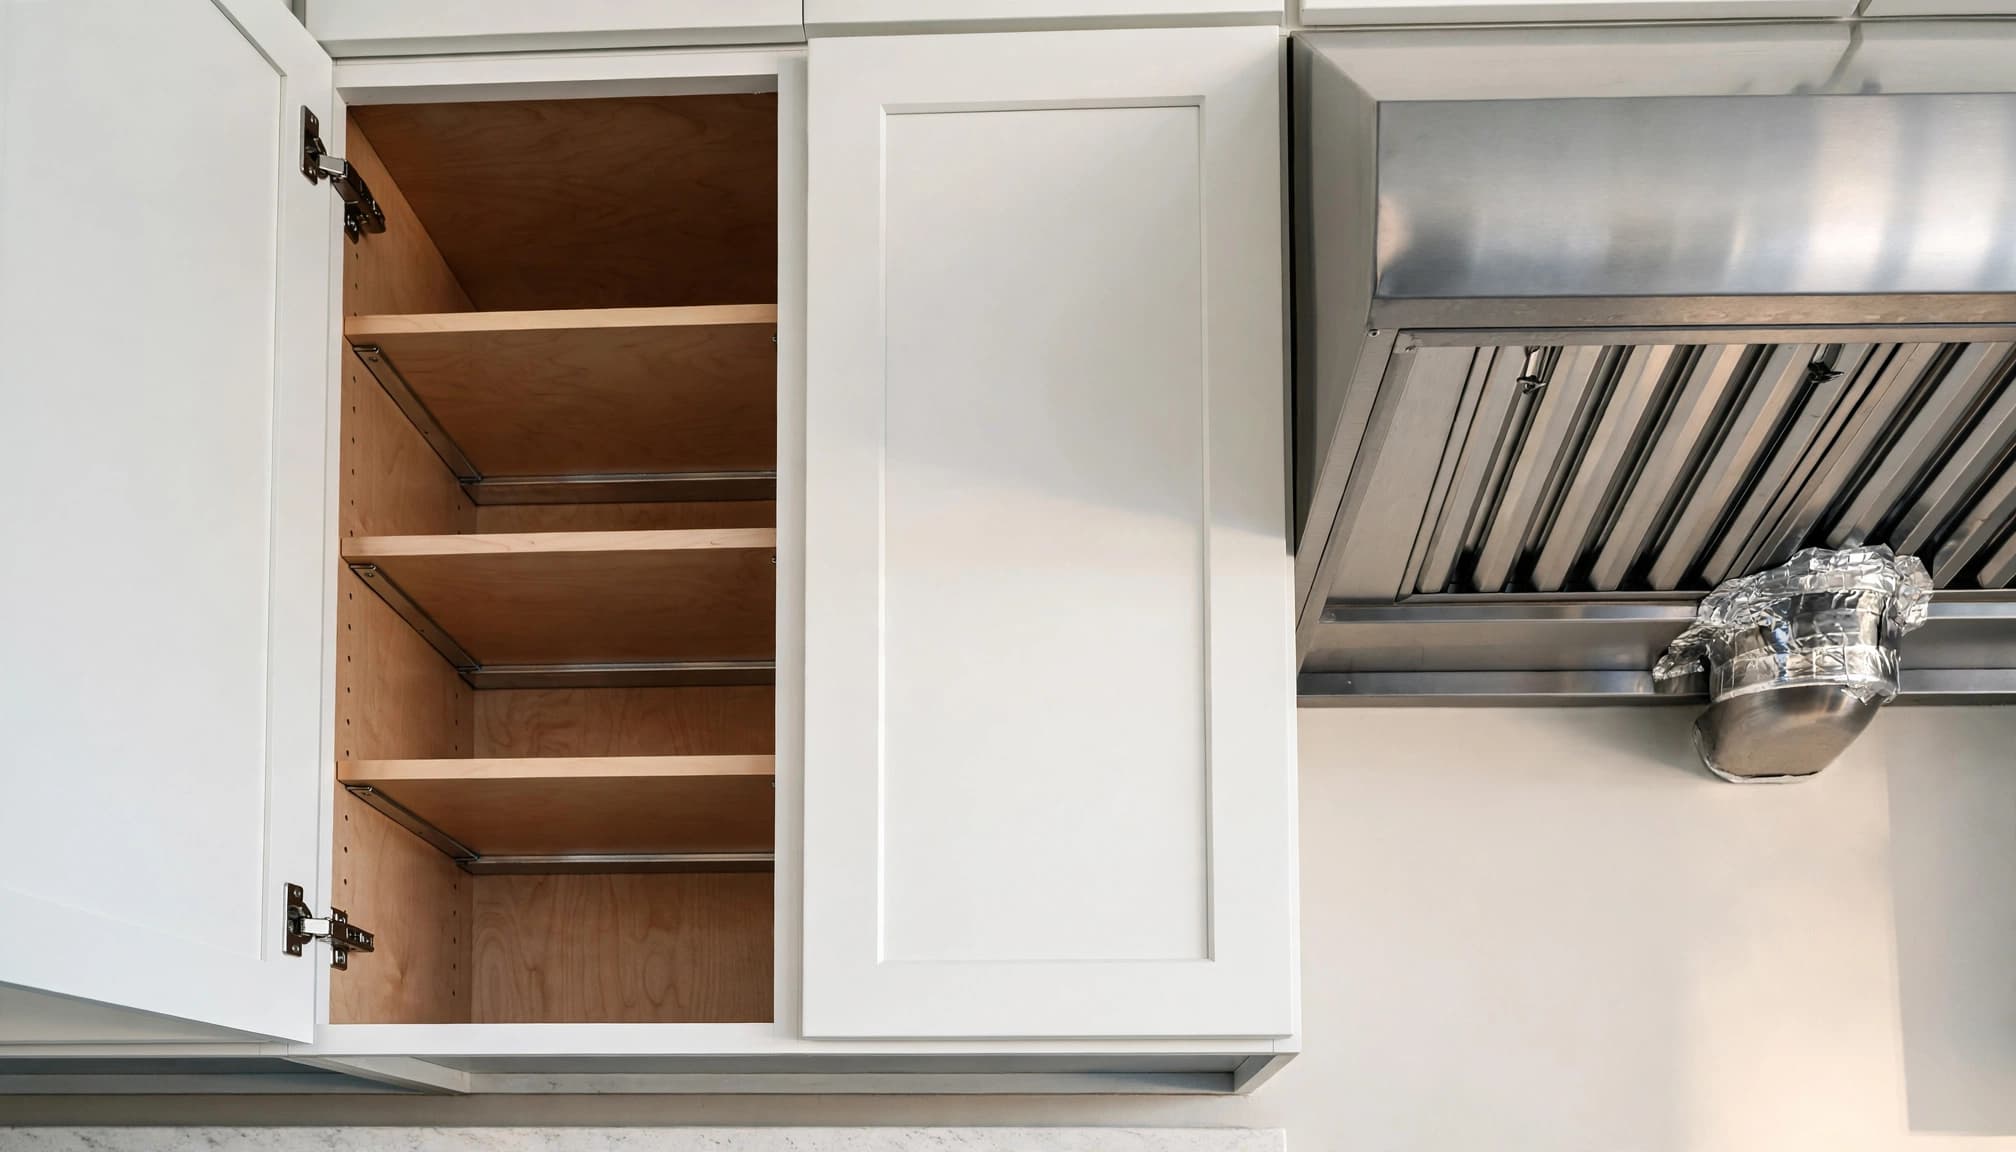
Ask to see the cabinet elevation drawings before approving the order. The drawings should show door swings, appliance panels, fillers, finished ends, crown or light rail, and the location of outlets and plumbing connections.
Key Takeaways
- Framed cabinets show a face frame and often suit traditional or transitional kitchens.
- Frameless cabinets remove the front frame and create a clean, continuous appearance.
- Neither construction style is automatically stronger, cheaper, or better for every Fort Myers home.
- Storage depends on the cabinet dimensions, drawers, accessories, and layout.
- Material quality, sealed edges, ventilation, and moisture control matter in Southwest Florida.
- Compare the full written scope, not only the cabinet price or showroom finish.
- Choose the style that supports your workflow and fits the home you plan to live in.
FAQ About Framed and Frameless Cabinets
Are frameless cabinets better for a small Fort Myers kitchen?
They may make access feel more direct and can create a visually continuous wall. However, the layout, door swings, drawer sizes, and appliance clearances matter more than the label. A well-planned framed kitchen can work better than a poorly planned frameless one.
Are framed cabinets stronger than frameless cabinets?
Not automatically. Strength depends on the cabinet box, joinery, back panel, hardware, wall attachment, island support, and installation quality. Compare the manufacturer's specifications rather than choosing based on construction style alone.
Which cabinet style costs less?
Neither style has a universal price advantage. Door material, finish, customization, hardware, accessories, installation, and project scope usually affect the quote. Ask the contractor to price comparable framed and frameless specifications using the same layout.
What matters most in Southwest Florida?
Choose materials and finishes that match the manufacturer's care requirements, then control moisture through proper plumbing connections, prompt leak repairs, and effective ventilation. Ask how exposed edges, sink bases, dishwasher areas, and cabinet interiors will be protected.
Conclusion
The right Fort Myers kitchen cabinets should fit your layout, storage habits, design preferences, and maintenance expectations. Framed cabinets offer visible structure and a traditional feel, while frameless cabinets provide clean lines and direct access.
Before choosing, compare cabinet specifications, interior dimensions, hardware, installation methods, moisture-related details, and the complete written price. The best remodel is the one that makes your kitchen easier to use every day and remains dependable in Southwest Florida conditions.