Custom Garage Design for Storage and Workshop Space
Explore Our Services
Contact Us Today!
(239) 322-9295
A garage can hold vehicles, tools, storm supplies, and household overflow without becoming an obstacle course, but only if the plan starts before construction. Good custom garage design accounts for movement, finished dimensions, storage depth, utilities, weather, and future maintenance.
In Southwest Florida, the garage also connects to hurricane requirements, drainage, moisture control, and local permitting. A scaled plan helps you balance parking with a usable work area before framing, electrical rough-in, and cabinets make changes more expensive.
Start with the garage's competing uses
The first step is to list everything the garage must support. A homeowner with a car, golf cart, workbench, bicycles, pool equipment, and storm supplies needs a different plan than someone who only parks two vehicles.
Separate parking, workshop, and storage zones
Draw the garage as several connected zones instead of one open room. Mark each vehicle, the workbench, cabinets, utility equipment, interior entry, and the walking route to the driveway.
If you use a golf cart, measure it with mirrors, windshield, rear seats, baskets, and charger equipment in place. A four-passenger cart may need more length than a compact two-passenger model. Mark its full operating area on the plan, then check the garage door track, opener, electrical panel, water heater, and house entry.
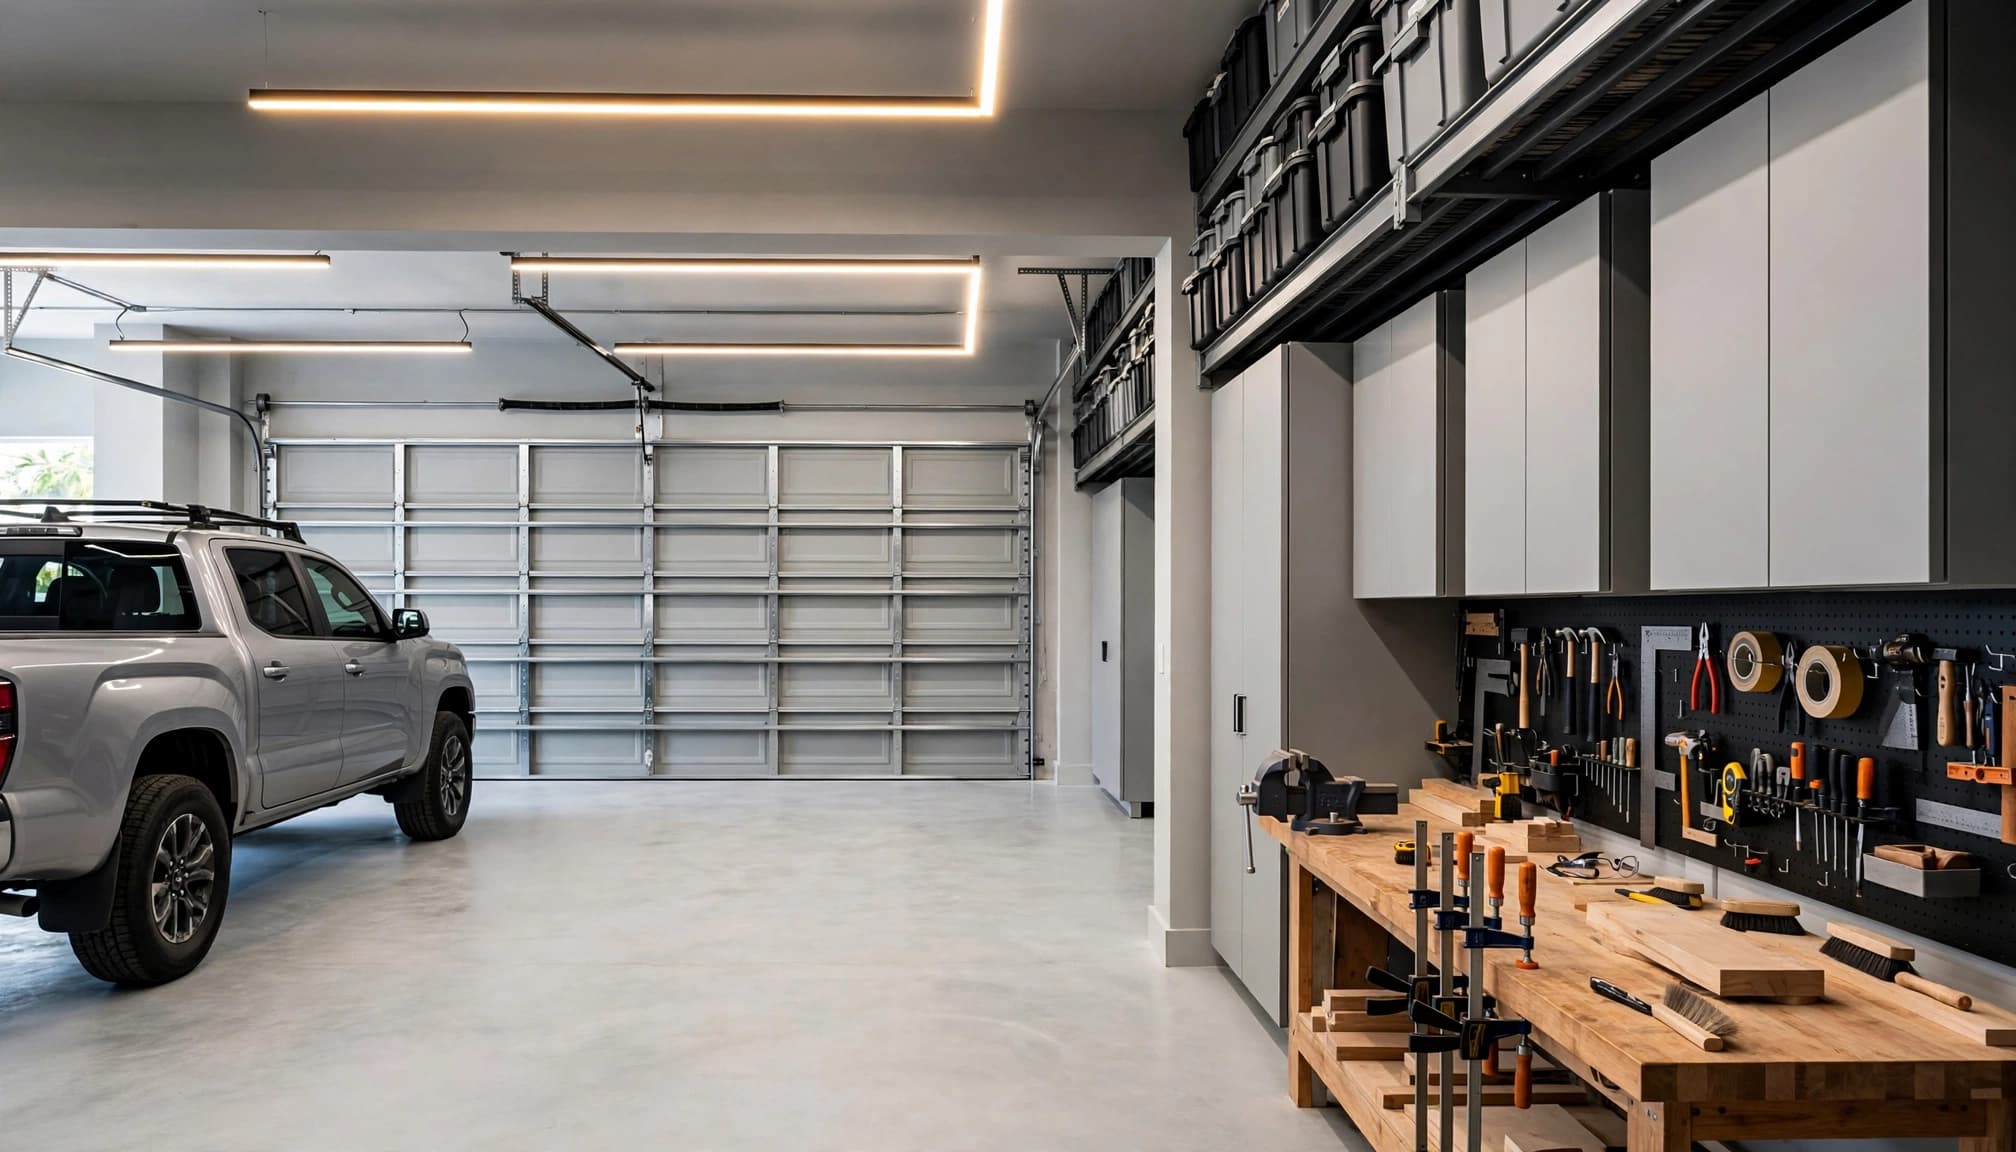
A workbench can sit along a rear or side wall. A surface between 24 and 30 inches deep suits many home projects, but the tools and materials you use should determine the final size.
Protect clear paths and door access
A garage may fit every item on paper and still feel cramped. Test the car door and cart door clearance at the same time. Also check whether an open vehicle door blocks the route into the house or prevents access to storage.
Keep a practical walking lane beside parked vehicles. The path should lead to the interior door, driveway, electrical panel, and frequently used storage without requiring you to move the cart.
Plan the footprint before selecting finishes
Garage dimensions affect nearly every later decision. Door swings, wall thickness, cabinet depth, baseboards, vehicle turning space, and equipment access all reduce the usable area inside the finished room.
Use finished dimensions, not framing assumptions
Ask the builder to show the completed wall surfaces, cabinet depth, door swings, garage door track, attic access, and utility equipment. A plan that looks generous at the framing stage may feel much smaller after drywall, trim, cabinets, and mechanical equipment are installed.
Create a scaled floor layout with removable tape or painted markings before construction advances. Place vehicles, carts, cabinets, benches, and walking lanes on the slab or plan. This simple test can reveal a blocked turn or inaccessible door before it becomes a change order.
A custom home gives you more control over garage depth, storage rooms, and storm-supply areas. Review these choices during the original design process through custom home planning advantages, rather than treating the garage as leftover space.
Budget for use, not only square footage
The garage is part of the structure, slab plan, and permit documents. A finished workshop-style garage costs more than a basic parking bay because it includes additional utilities, lighting, storage, finishes, and planning.
For Southwest Florida new homes in 2026, a three-car garage may add approximately $35,000 to $75,000 , depending on size, wind-load requirements, garage door specifications, site conditions, and finish work. That figure is not a universal price for every garage.
Review budgeting for a workshop-style garage with your builder, then request a written breakdown. Confirm what the price includes for the slab, doors, electrical work, insulation, drywall, flooring, cabinets, and storage systems.
Use walls and overhead areas for storage
Floor space has the highest value because vehicles and projects need it. Move storage upward and toward the walls, while keeping service equipment and walking routes accessible.
Choose cabinets for Southwest Florida conditions
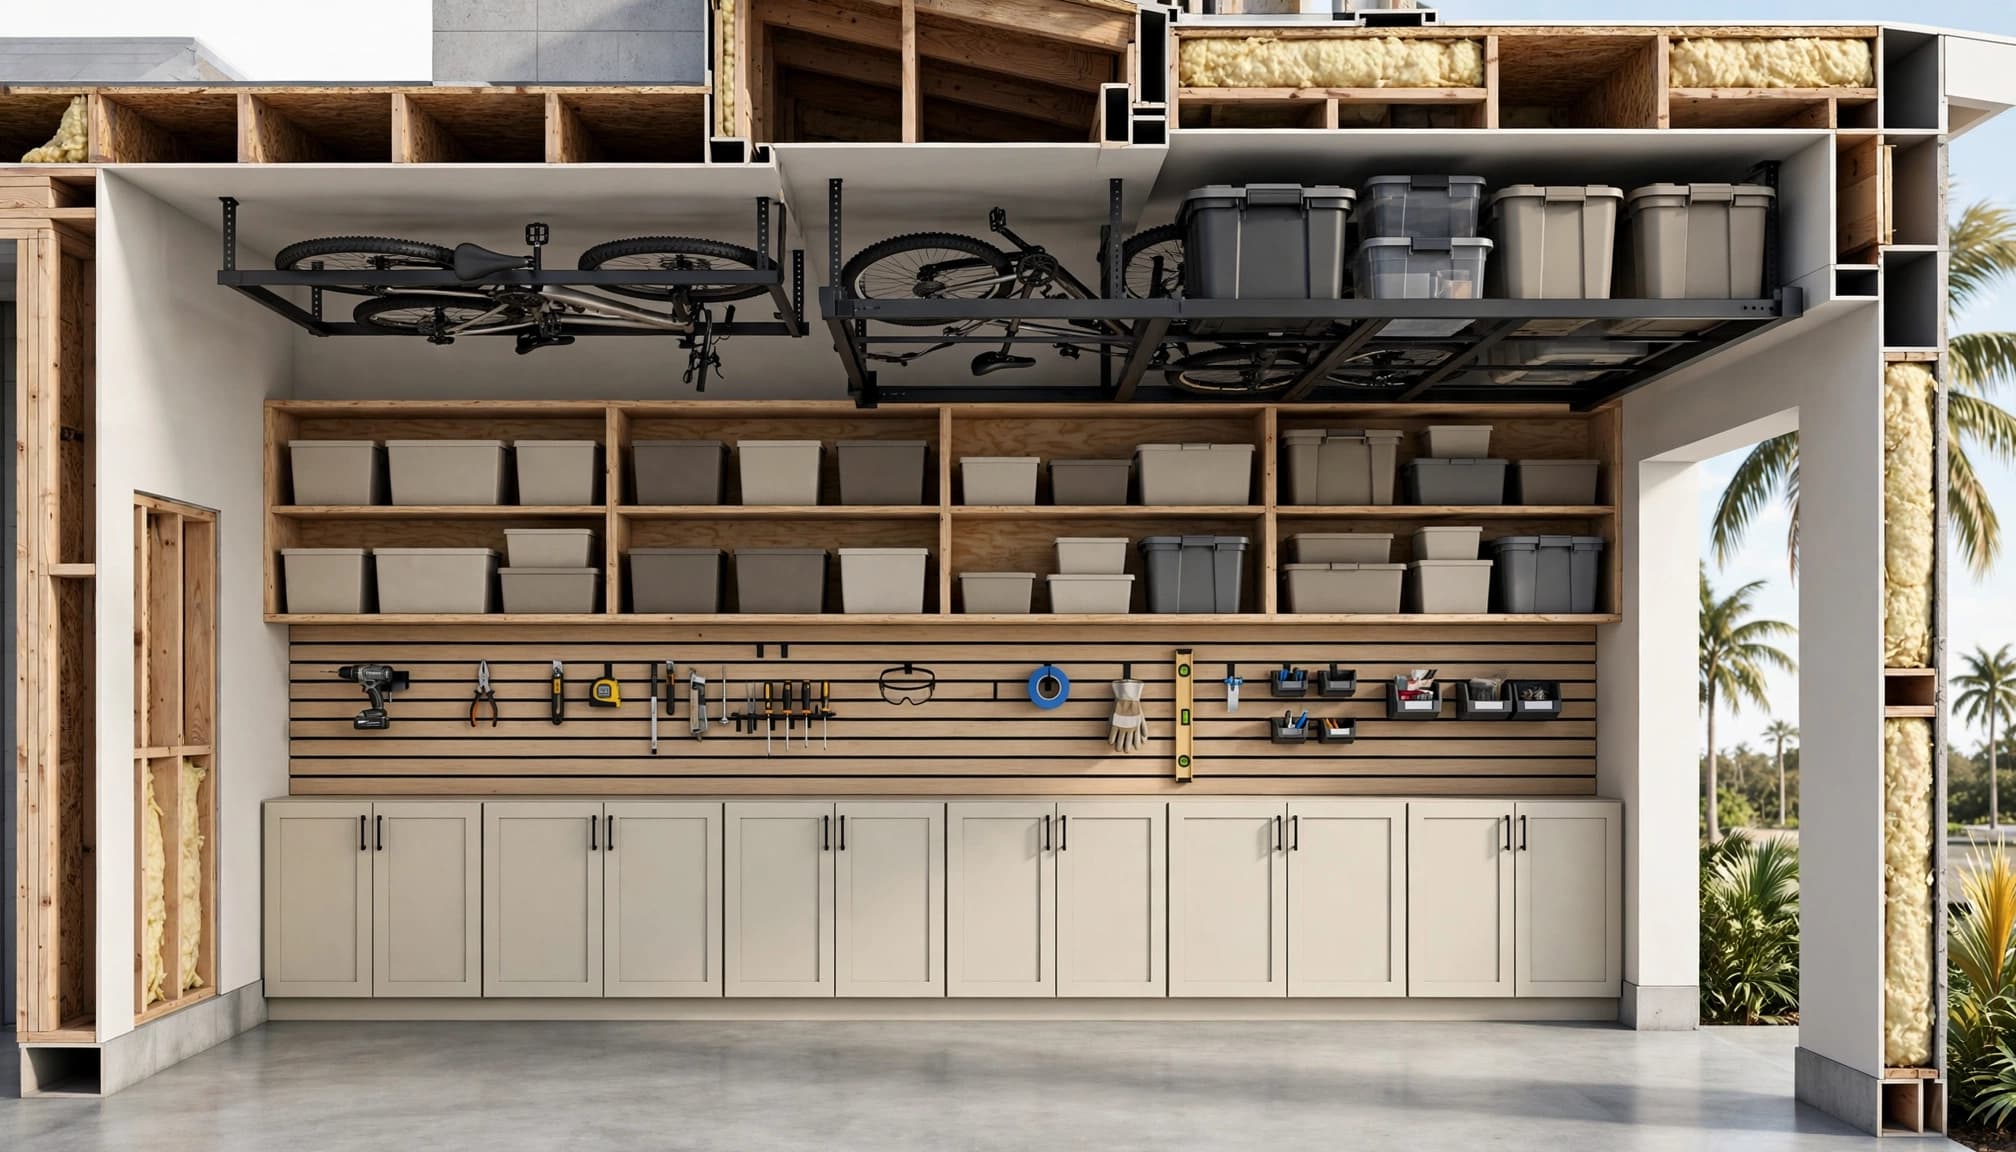
Southwest Florida garages face heat, humidity, heavy rain, wind-driven moisture, and salt air. Closed cabinets protect tools and supplies better than open shelves, especially when the garage is not air-conditioned.
Powder-coated aluminum, galvanized components, stainless hardware, and durable plastic bins generally handle humid conditions better than raw wood or unfinished steel. Keep cardboard, fabric goods, documents, batteries, electronics, and power tools off the floor.
A properly prepared epoxy or polyaspartic coating can make sand and spills easier to clean. Ask the installer about moisture testing, surface preparation, curing, and slip resistance. Coatings can fail when installers apply them over damp or poorly prepared concrete.
Keep heavy and frequent-use items within reach
Use wall panels, pegboards, and adjustable rails for garden tools and small equipment. Put weekly-use items, such as cart covers, cleaning supplies, and pool accessories, on a low shelf near the entry.
Overhead racks can hold lighter seasonal items, but heavy bins should not sit above the cart or garage door track without a confirmed weight rating. Leave access to the opener, torsion springs, lights, attic opening, and other service points.
Coordinate electrical, lighting, and ventilation early
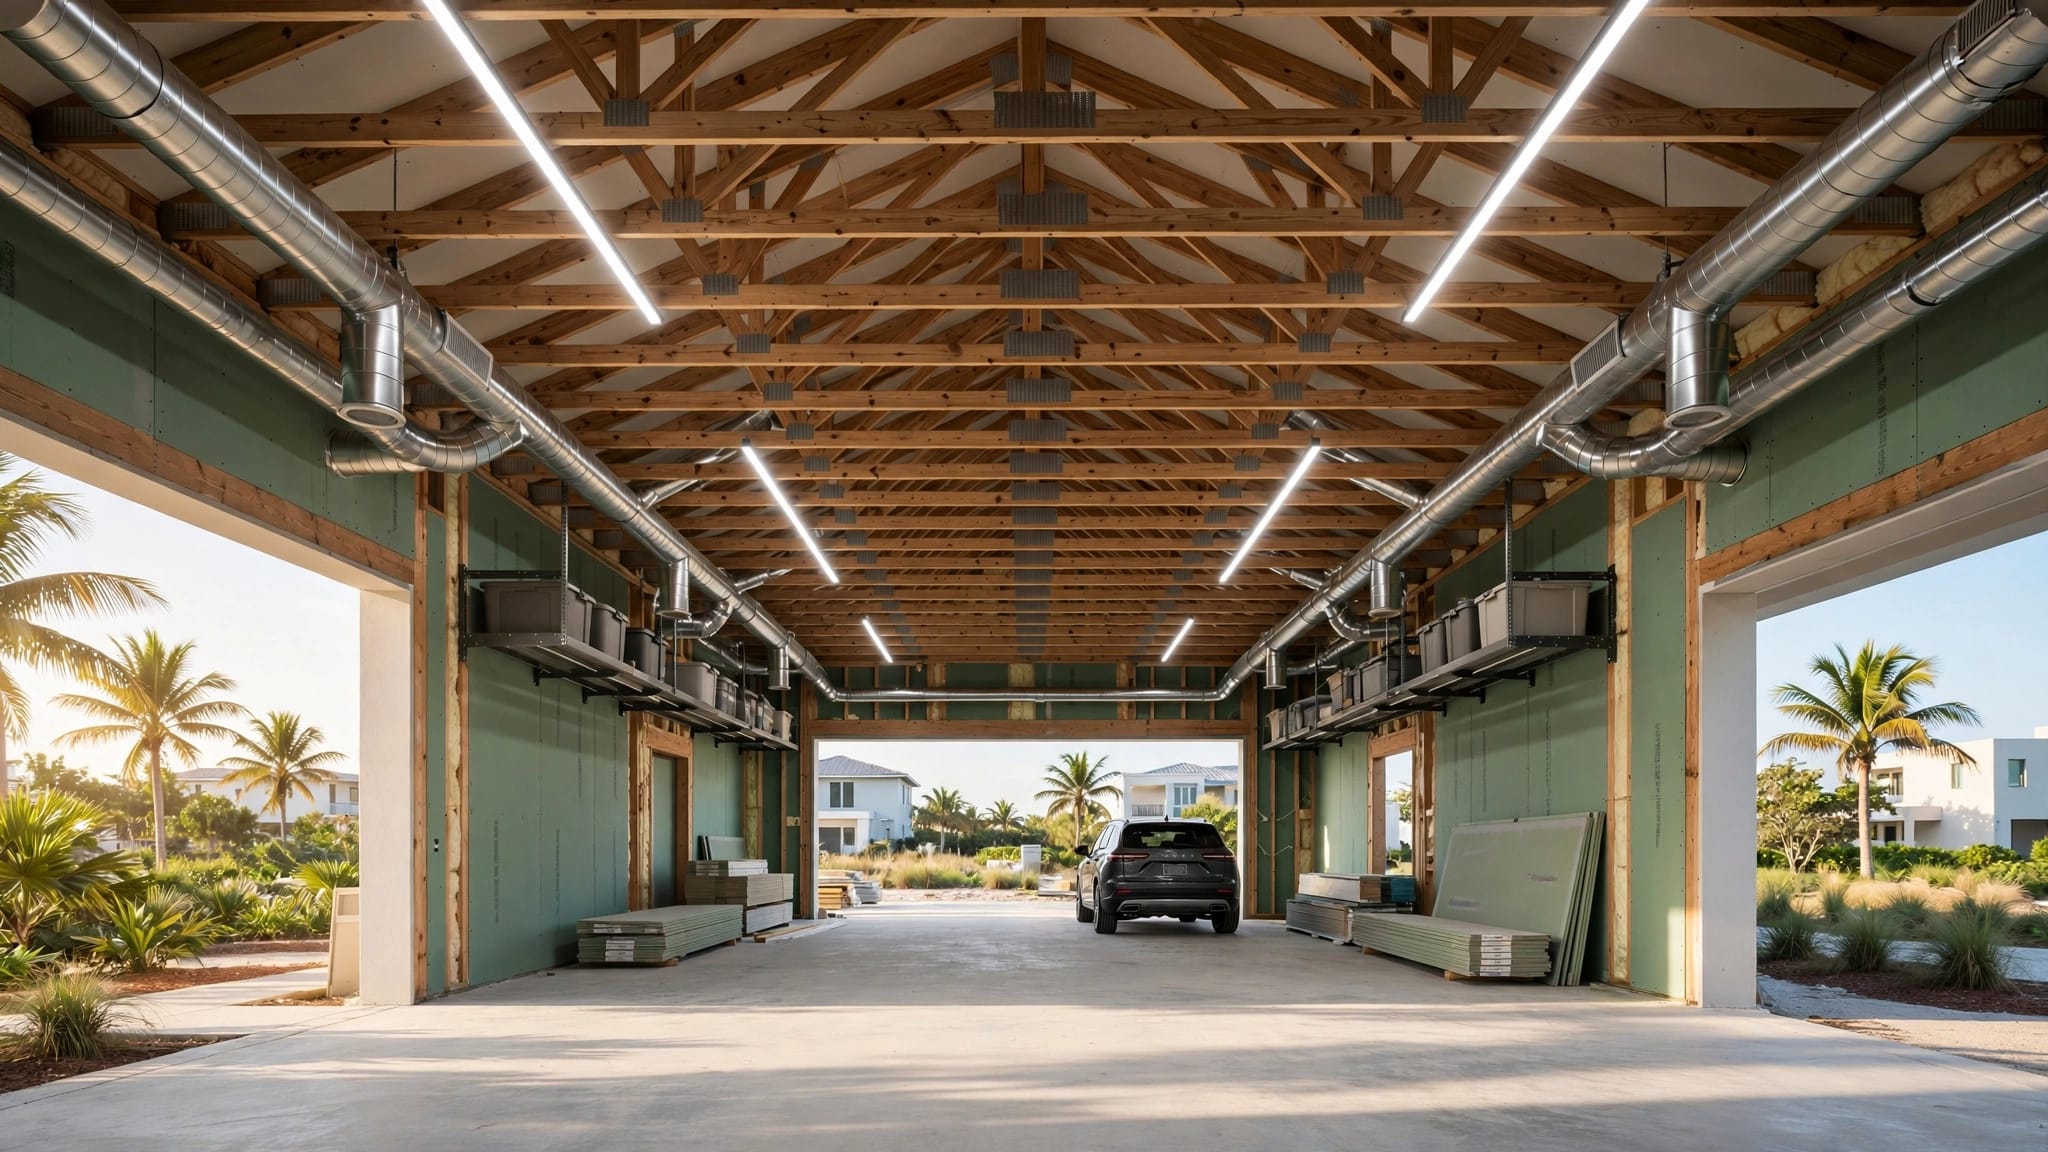
Workshop utilities should be included before drywall and cabinets. Retrofitting wiring later can disturb finished walls, ceilings, storage systems, and exterior surfaces.
Place outlets and circuits around actual tasks
Show the electrician where the workbench, charger, refrigerator, freezer, air compressor, dust collection, and power tools will go. A qualified electrician can determine circuit sizes, receptacle placement, GFCI protection, lighting circuits, and charger requirements.
Keep the electrical panel and shutoffs accessible. Do not hide outlets behind permanent cabinets. If you may add a 240-volt tool, EV charger, generator connection, or pool-related equipment, discuss future loads before the service and panel plan is complete.
An electric cart needs a dry charging location outside tire paths and wet entry traffic. Follow the cart and charger manufacturer's instructions for clearance and ventilation. Gas-powered carts require separate attention to fuel storage, exhaust, and fire safety.
Light the bench and the whole room
Bright, even overhead lighting helps you work and makes water entry, corrosion, and loose hardware easier to spot. Add task lighting above the workbench, with outlets positioned where cabinets will not cover them.
Ventilation depends on the building design and local requirements. Ask the builder and qualified trades about airflow, powered exhaust, charger placement, and any equipment that creates fumes or dust. Never cover vents or store flammable materials beside chargers, heaters, or electrical equipment.
Plan drainage, insulation, doors, and flooring together
These features work as a system. A garage door, driveway transition, floor elevation, drainage path, insulation package, and flooring finish should be reviewed as one design instead of separate selections.
Water planning is especially important on Southwest Florida lots. Flood-zone, elevation, grading, drainage, and stormwater requirements may affect the garage floor, driveway transition, and storage height. Ask whether a floor drain or trench drain is allowed, where water would discharge, and which approvals apply.
The garage door needs project-specific review for wind exposure, opening protection, installation, and approved specifications. Do not assume that a standard door is suitable for every property.
Insulation can improve comfort and reduce heat transfer, but the correct assembly depends on the garage's connection to the home and local requirements. Discuss the ceiling, shared walls, interior door, air sealing, and fire-separation details with the builder.
Use raised shelving for items that water could damage. Check the bottom seal and side weatherstripping after hard rain. A clean floor cannot compensate for poor drainage or water entering around the opening.
Build hurricane readiness into the layout
Garage planning in Southwest Florida includes more than the door. Roof lines, openings, elevation, drainage, and site conditions can connect to wind and flood requirements.
Keep storm supplies organized and reachable
Reserve one cabinet or storage section for shutters, impact-panel hardware, batteries, tarps, tie-downs, and cleanup tools. Use latching containers and place heavy supplies low.
First-use items should sit near the garage entry, while seasonal materials can move to higher shelves. Keep the route to the driveway clear so the golf cart or vehicle can leave without unloading the workbench.
Review Southwest Florida hurricane building codes with the project team. Requirements vary by property, exposure, flood conditions, jurisdiction, and approved plans.
Confirm local approvals before work begins
Properties inside Fort Myers city limits follow City of Fort Myers procedures. Unincorporated properties follow Lee County requirements. Cape Coral, Punta Gorda, Collier County, and other nearby jurisdictions may have different processes.
Confirm permits, structural requirements, electrical work, drainage changes, and inspections before construction advances. HOA or deed restrictions may also control visible storage, exterior changes, garage doors, and golf-cart access.
A qualified local contractor should coordinate the plan with the designer, structural professionals, electrician, and building department. Get warranty responsibilities and approved material requirements in writing.
Compare storage capacity with usable workspace
Every cabinet, rack, and vehicle adds value, but each also consumes clearance. The strongest layout gives every major activity a home without forcing one function to block another.
| Garage priority | Planning choice | Main trade-off |
|---|---|---|
| Vehicle storage | Preserve turning space and door access | Less wall area for cabinets |
| Workshop use | Add a fixed bench, task lighting, and outlets | More cost and less parking flexibility |
| Seasonal storage | Use upper shelves and overhead racks | Items become harder to reach |
| Storm preparation | Reserve closed, accessible cabinets | Less room for everyday tools |
| Maximum budget control | Finish only the highest-use zones | More upgrades may be needed later |
Ask builders to separate base construction from optional workshop finishes. Compare cabinet allowances, flooring preparation, insulation, lighting, circuits, doors, drainage work, and storage hardware line by line. Southwest Florida builder bid comparison can help you identify missing assumptions before selecting a proposal.
Key Takeaways
- Start with actual vehicle, cart, tool, storage, and walking-path measurements.
- Use finished wall dimensions when planning cabinets, doors, and access.
- Keep the electrical panel, shutoffs, garage opener, attic access, and drainage areas serviceable.
- Choose storage and flooring materials that suit heat, humidity, moisture, and salt air.
- Plan outlets, circuits, lighting, charging, and ventilation before drywall.
- Confirm permits, HOA rules, wind requirements, flood conditions, and drainage with qualified local professionals.
Frequently Asked Questions
How much space should a custom garage have?
There is no single correct footprint. The answer depends on the number and size of vehicles, golf-cart dimensions, door swings, workbench depth, cabinet placement, utility equipment, and walking paths. Use a scaled plan based on finished dimensions. Mark the layout before construction so you can test turns, access, and storage.
Should a golf cart have its own garage zone?
Yes, if the cart is part of daily life. Measure the cart with all accessories installed, then reserve a clear operating and charging area. Keep the cart route away from the workbench, wet entry traffic, electrical equipment, and stored materials. A dedicated zone prevents the cart from blocking household storage or the route into the home.
Can a garage become living space later?
A garage conversion may require structural work, insulation, electrical wiring, air conditioning, plumbing, parking review, floodplain review, and local approval. The space cannot automatically function as a bedroom, office, or family room because it has finished walls. Review garage conversion rules for living space before designing a garage around a possible future conversion.
When should garage storage be planned?
Plan it during the home design stage, before framing, electrical rough-in, drywall, and cabinet fabrication. Storage affects wall locations, outlets, lighting, ventilation, slab details, door clearance, and service access. Small decisions are easier to change on paper than after finishes are installed.
Conclusion
A successful garage does more than shelter vehicles. It gives your household a clear place for projects, tools, storm supplies, and everyday equipment without blocking the route through the home.
The best custom garage design starts with measurements and movement, then coordinates storage, utilities, drainage, doors, finishes, and local approvals. When those decisions happen early, your garage can support Southwest Florida living without sacrificing workspace or adding avoidable construction changes.