Fort Myers Kitchen Remodel: Moving a Refrigerator Water Line
Explore Our Services
Contact Us Today!
(239) 322-9295
Refrigerator water line relocation belongs in the conversation when your Fort Myers kitchen remodel puts the appliance in a different spot. The refrigerator's position affects the surrounding cabinets and how your household moves through the room.
A useful plan starts with the appliance location , then accounts for its water connection alongside the rest of the kitchen. That gives everyone involved a clear layout to work from.
Start With How You Use Your Refrigerator
A new refrigerator location can change more than the look of the kitchen. Consider how the appliance fits into your daily routine and what you want the remodeled space to improve.
Think About Your Household's Habits
A refrigerator near the main path into the kitchen can make it easy for family members to grab a drink without crossing the cooking area. On the other hand, placing it close to a preparation counter can make unloading ingredients more convenient.
Consider how often several people use the kitchen at once. A location that works for one cook may feel crowded when someone else opens the refrigerator or uses the dispenser.
Consider the Water and Ice Features
Your refrigerator's features matter to the layout. If your household regularly uses the ice maker or water dispenser, include those features in the plans for the new location.
Also consider who uses the dispenser and how easily they can reach it. A refrigerator tucked into a tight corner may look tidy on a drawing but feel less convenient in everyday use.
Make Room for the Refrigerator and Its Doors
The appliance needs more than a space that matches its stated width. Its doors, handles, drawers, and ventilation clearances all affect how well it fits.
Include the Full Appliance Dimensions
Add the refrigerator model and its dimensions to the kitchen plan. Account for the depth of the doors and handles, particularly if the appliance sits near a walkway or island.
The manufacturer's installation instructions provide the clearances for the selected model. Those dimensions can affect the surrounding cabinet design, even when the refrigerator opening looks large enough on the floor plan.
Leave Space for Door Swing
A nearby wall can limit how far a refrigerator door opens. That matters when you need to pull out a drawer, remove a shelf, or load a large container.
For a French-door model, consider the swing of both doors. With a side-hinged model, the hinge side affects where you stand and how easily you can move food to a counter.
Compare the Existing and Proposed Layouts
A refrigerator move should solve a problem or support a layout you prefer. Comparing two arrangements can make the decision clearer: one that keeps the appliance near its existing position and another that places it elsewhere.
Look at the distance between the refrigerator and the counter where you unpack groceries or prepare meals. Then consider the cooking area, sink, island seating, and main walkways. The most convenient arrangement depends on how you use those spaces together.
Cabinet storage deserves attention, too. Moving the refrigerator can create room for a pantry or a longer counter, but it can also take space away from another cabinet. Review what you would gain and what you would give up in each design.
For a broader look at layout decisions, our guide to kitchen plumbing relocation planning covers changes involving sinks and dishwashers as well.
Put Appliance Details on the Kitchen Plan
A clear plan helps the cabinet layout and refrigerator connection work together. It also gives your remodeling team a shared reference when discussing the new kitchen.
Show the Refrigerator's Position
Mark the refrigerator's location on the drawing along with the adjacent cabinets, counters, and walls. Include the appliance model and door swing so the drawing reflects the refrigerator you intend to use.
If you're choosing a new refrigerator, compare its dimensions with the design rather than relying on the size of your existing appliance. Models with similar storage capacity can have different exterior dimensions and door configurations.
Include Access Around the Appliance
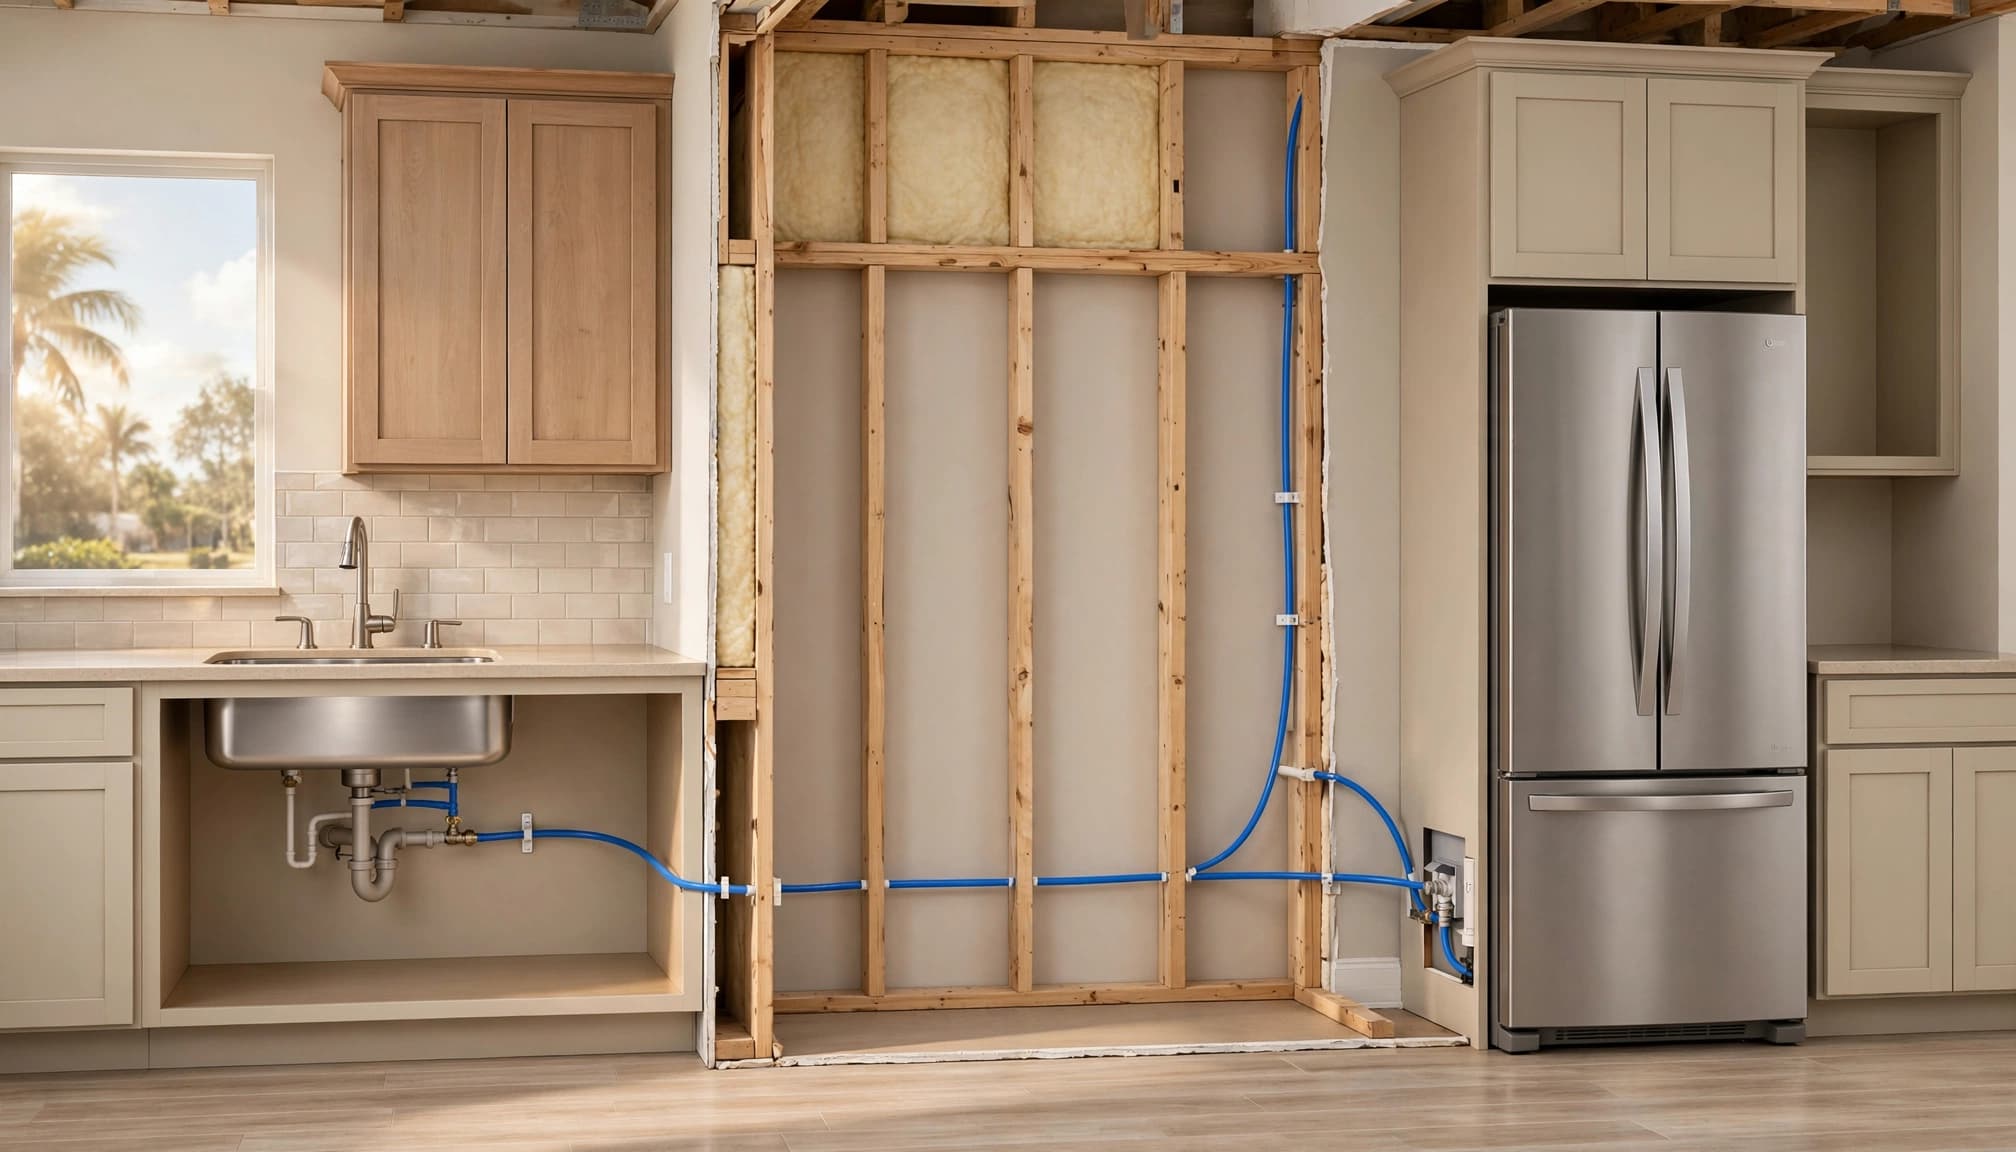
The plan should account for the water connection, shutoff access, and electrical outlet as well as the refrigerator itself. It should also leave room to move the appliance for cleaning or service.
Avoid treating the space behind the refrigerator as empty space. The connections and the appliance's installation clearances need room within the finished layout.
Coordinate the Refrigerator With Cabinet Storage
Cabinet choices can make a refrigerator location feel integrated without making the appliance difficult to use. Consider the height and depth of the cabinets beside it, along with the placement of any panels surrounding it.
A pantry next to the refrigerator can keep ingredients close together. However, pantry doors and pullouts also need room to open. Look at how those moving parts share space with the refrigerator doors, especially near an island or a narrow passage.
Counter space nearby is useful for setting down groceries and ingredients. Even a short section of counter can help, provided it doesn't interfere with a doorway or busy walkway.
Keep the Kitchen Plan Easy to Share
A floor plan is more useful when it captures the choices that affect everyday use. Keep the appliance model, cabinet drawings, and notes about the refrigerator's position together with the rest of your remodel documents.
If you have photos of the kitchen and its existing connections, keep those with the plan as well. They give your remodeling team a reference when discussing the proposed layout.
Your household will also need a practical place for food and refrigeration during the project. Our guide to preparing your kitchen for a remodel covers ways to organize that space.
Choose a Layout That Works for Your Household
Refrigerator water line relocation starts with a clear picture of where the appliance belongs. Give the doors, nearby cabinets, and connections space in the plan, along with the routines your family wants the kitchen to support.
At Cutting Edge Homes & Renovations, we offer consultations for Fort Myers kitchen remodeling. We can discuss your proposed layout and how the refrigerator fits into the wider project.