Fort Myers Sink Base Cabinet Planning for a Kitchen Remodel
Explore Our Services
Contact Us Today!
(239) 322-9295
The cabinet under your kitchen sink has to accommodate more than a sink. During a Fort Myers remodel, a small mismatch between the sink base cabinet, plumbing, and storage plan can surface after the cabinets arrive.
You can avoid that problem by choosing the sink and faucet early, measuring the space that will actually be installed, and checking where every connection will land. Start with the layout before settling on cabinet dimensions.
Decide whether the sink should stay put
Keeping the sink near its existing connections may reduce demolition and give you more room in the budget for cabinetry or countertops. Still, the current location isn't automatically the best one. Check whether the dishwasher door blocks a walkway, whether there's useful counter space beside the sink, and whether the sink interrupts food preparation.
If you're considering an island sink, compare it with a plan that keeps the sink on the perimeter. An island can offer prep space, seating, and storage without moving plumbing. Ask your contractor to price both layouts when the choice isn't clear.
Cabinet dimensions, appliance placement, and countertop plans should come together early in a Fort Myers kitchen remodeling project. Otherwise, a cabinet order can lock in a layout before anyone has checked the pipes behind the wall or under the floor.
Measure the sink base cabinet before ordering
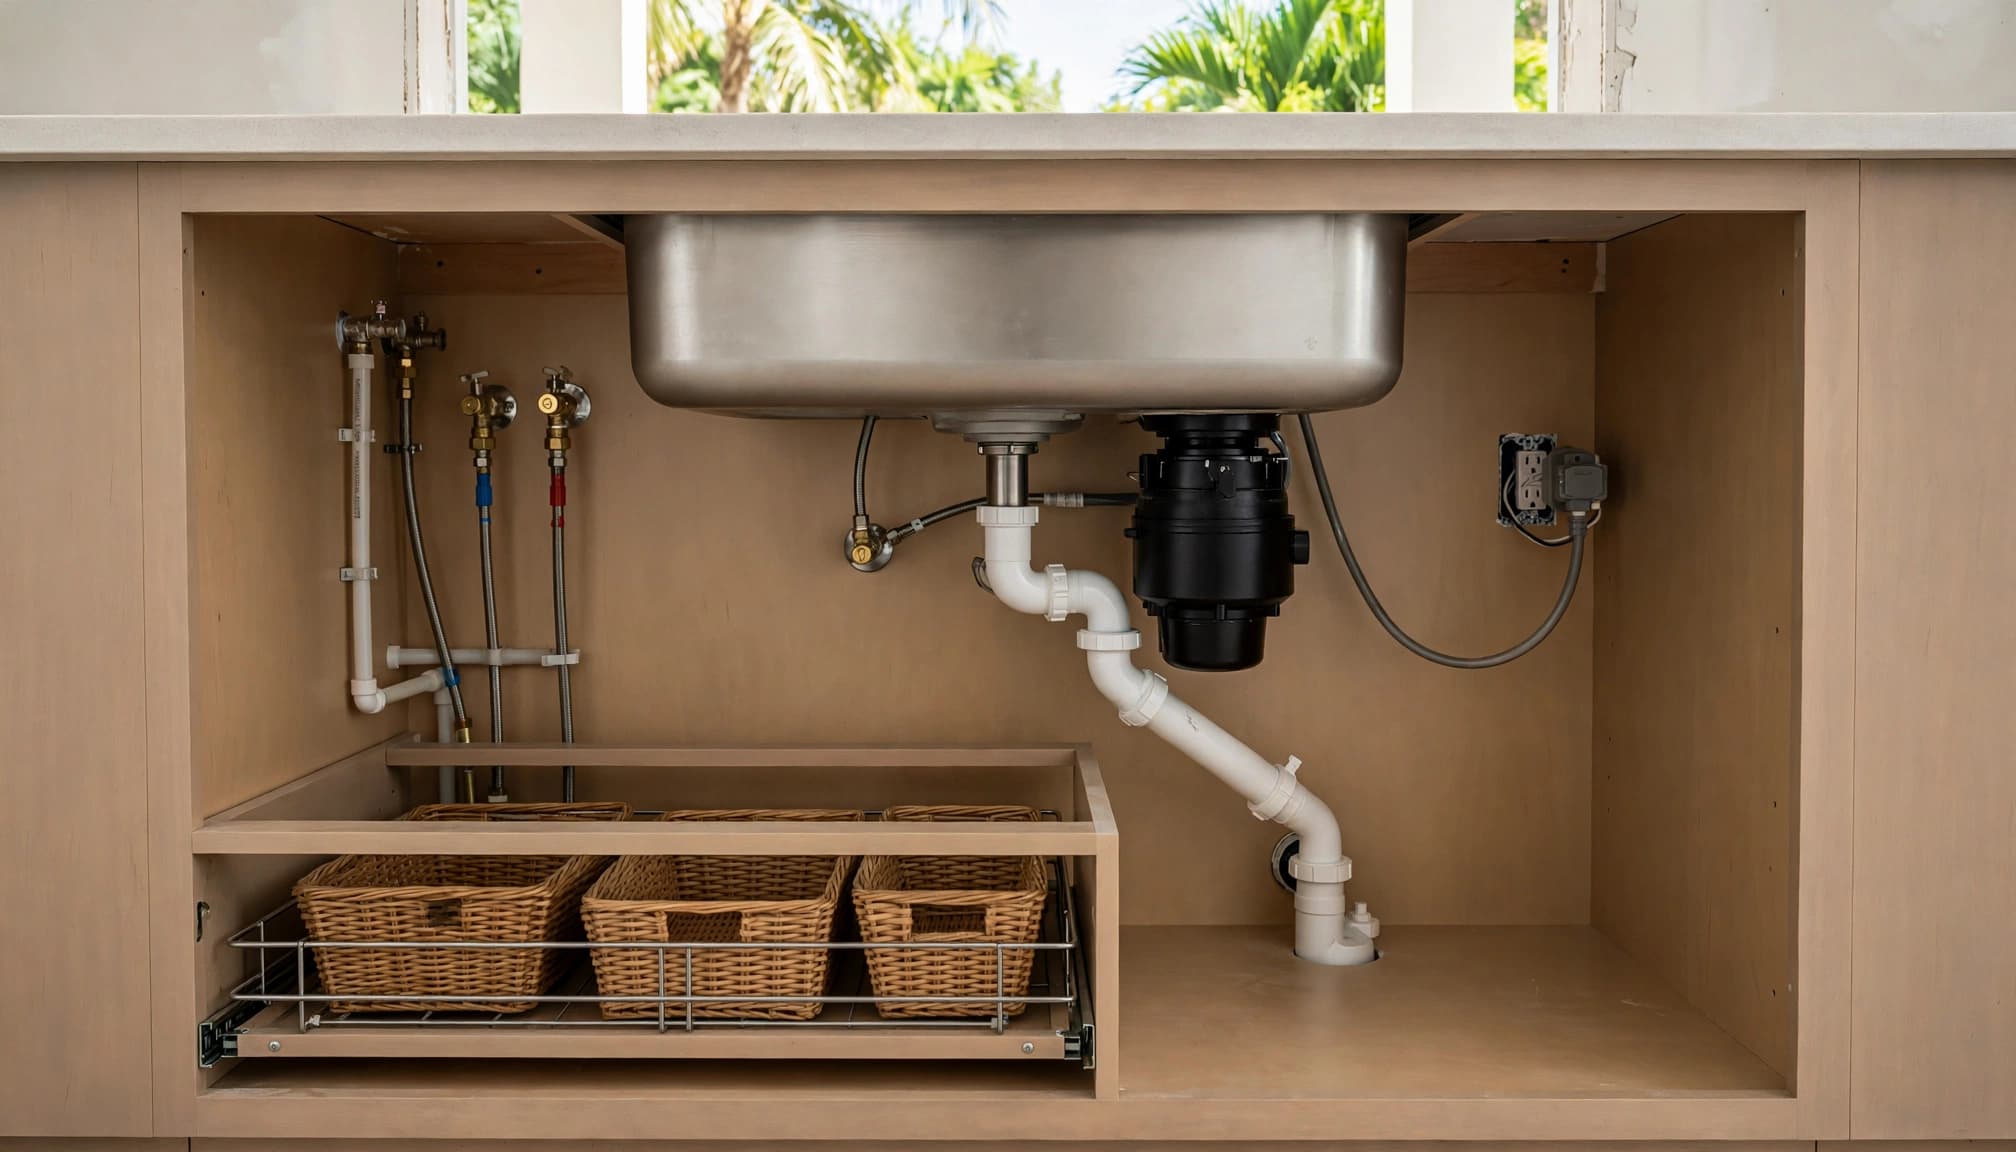
Cabinet catalogs describe the outside of a box. The sink, disposal, and accessories have to fit inside it, around the cabinet's structural parts and plumbing.
Record the space you actually have
Measure the cabinet location across the front, then check the depth from the finished wall to the front of the cabinet run. Note nearby corners, filler strips, appliance panels, and the dishwasher opening. These details can change the cabinet width or affect whether its doors open fully.
For an existing cabinet, also record the clear space inside, the door opening, and the position of the pipes. Don't treat the exterior width as usable interior width. If you're replacing the cabinets, ask the cabinet supplier for the proposed unit's drawings rather than estimating its interior from the old one.
Check the installed height and countertop plan
The finished cabinet arrangement includes the toe kick, countertop, and any support the sink needs. A deep bowl takes up space below the counter, while an undermount installation depends on the counter fabricator's approved sink details.
Have the cabinet installer and countertop fabricator review the same sink model before either order is final. Confirm where the sink will sit within the cabinet, especially if the window, backsplash, or dishwasher influences its position. Keep the manufacturer's sink specifications with the cabinet plan so everyone checks the same dimensions.
Match the sink and faucet to the cabinet
A sink may suit the room visually but leave too little room beneath it for the connections you want. Choose a specific model before approving the cabinet layout, then check its installation requirements against the proposed cabinet.
Allow for the bowl and its accessories
Compare the sink's overall dimensions with its bowl depth and the manufacturer's minimum cabinet requirement. If you want an undermount sink, ask how the countertop cutout and supports affect the usable opening below. For a drop-in sink, confirm that its rim works with the available countertop space.
Double-bowl layouts place drains differently from many single-bowl models. That choice affects where the disposal, trap, and storage can go. Also account for accessories that occupy space under the counter, such as a soap dispenser reservoir or a filtered-water system.
Give the faucet room to operate
Check the faucet's reach against the selected bowl and review its installation drawing for required holes and mounting space. A pull-down model also needs an unobstructed path for its hose and weight beneath the sink.
Behind the faucet, verify clearance from the backsplash or window trim for the handle's full movement. If you want a separate sprayer or soap dispenser, mark every planned hole before the countertop is fabricated. Changing that arrangement after fabrication can limit your options.
Coordinate plumbing, disposal, and dishwasher connections
The inside of a sink base cabinet often has competing demands: supply lines, shutoffs, a drain, a dishwasher connection, and perhaps a disposal. Their positions should appear on the cabinet plan, not be left for the day of installation.
Have the plumber check the existing route
Ask the plumber to inspect where the supplies and drain enter the current cabinet. A new cabinet or deeper sink can change how much space remains for the trap and disposal, even when the sink stays in place.
If the sink moves, the plumber must assess the route for water, drainage, and venting before walls or floors close. A move across the room can involve more access work than a shift along the same wall. Don't order cabinets around a proposed location until the route has been checked on site.
Plan appliance connections together
Confirm which side of the sink will hold the dishwasher and how its water and drain connections will reach the sink area. Use the dishwasher and disposal manufacturers' instructions when planning their connections. An electrician should review the disposal's electrical needs if you're adding or changing one.
Leave shutoffs and connections reachable for service. After installation, cabinet doors and storage accessories should open without rubbing hoses or blocking access to a leak.
Moving a sink can make a remodel a permit job. Requirements depend on the work and the property's jurisdiction, so check which kitchen renovations require permits before work starts. The City of Fort Myers, unincorporated Lee County, and Fort Myers Beach have separate review processes.
Choose storage that works around the pipes
A sink cabinet rarely offers the same uninterrupted space as a drawer base. Plan its storage after the plumbing layout, rather than buying organizers first and hoping they'll fit.
Keep the center accessible
A removable tray can hold cleaning supplies while allowing you to inspect the cabinet floor. Door-mounted organizers can use shallow space, provided they clear the bowl, pipes, and shutoffs when the doors close. Test the full door swing, especially beside a dishwasher or corner cabinet.
If you want pull-outs, ask the cabinet supplier to show their installed position on the plan. A rail or basket that fits an empty cabinet may collide with the trap or a disposal. Reserve a way to reach connections without dismantling permanent storage.
Move bulky items elsewhere
Place tall bottles, spare paper goods, or recycling bins in a neighboring cabinet if the sink area is crowded. A dedicated pull-out beside the sink may be easier to use than trying to fit a large bin beneath it.
For a wider view of where dishes and everyday supplies belong, compare kitchen storage options for Fort Myers homes. The sink base is most useful when its storage doesn't interfere with maintenance.
Choose finishes with leaks and humidity in mind
In a Southwest Florida kitchen, the cabinet under the sink should be easy to inspect and clean. Ask what the cabinet box, doors, edges, and interior finish are made of, rather than judging durability by the door style alone.
Review the whole cabinet assembly
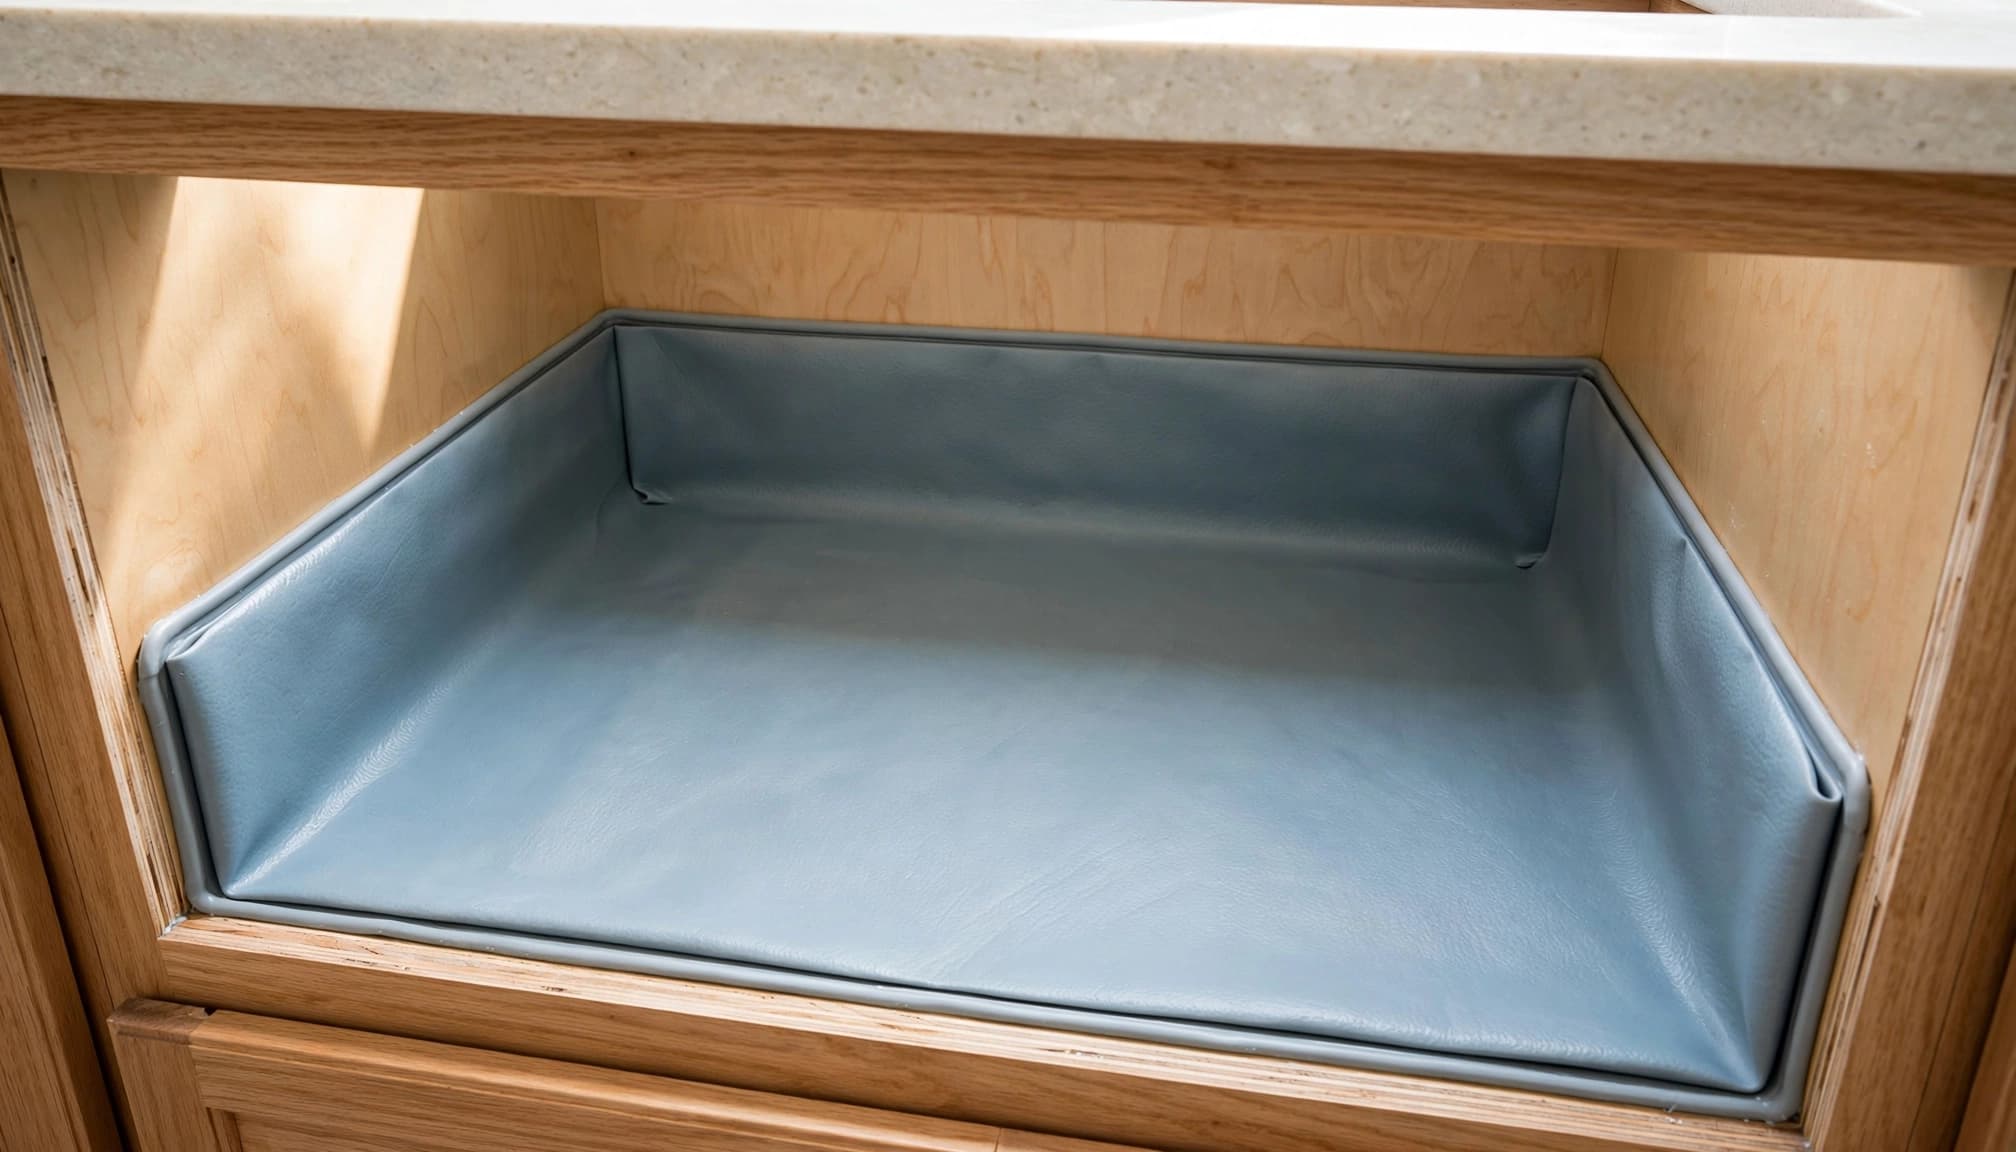
Ask the supplier for the selected cabinet's written material and finish specifications. Pay attention to the cabinet floor and any exposed edges around plumbing openings. If an installer cuts into a finished panel, ask how that edge will be treated.
Compare the proposed hardware and interior finish with the supplier's care instructions. The goal is a cabinet you can wipe down and inspect without concealing areas where water could collect.
Make leaks easy to spot
A removable protective tray may help contain a small spill while keeping the cabinet floor visible. Check that it fits around pipe penetrations and can come out for cleaning. Don't treat a liner as a substitute for sound plumbing or prompt leak repair.
Before signing off on the work, run the faucet, drain the sink, and operate the dishwasher. Look inside the cabinet during and after each test. Then keep stored products clear of the connections so future drips are easier to notice.
Put cabinet details and trade work in the proposal
A complete sink-area price covers more than a cabinet box. Ask for an itemized scope that names the sink model or allowance, faucet, cabinet construction, finish, storage accessories, countertop installation, and plumbing work.
Compare the same scope across bids
One estimate might include a disposal, cabinet liner, and finished end panel while another leaves them out. Countertop proposals can also differ on sink cutouts, mounting, and final connection responsibilities. Use how to compare kitchen remodeling bids to spot differences before choosing a price.
If products aren't selected yet, ask each contractor to identify realistic allowances and explain what happens if your final choice costs more. A lower cabinet allowance is less useful if it excludes the parts needed to finish the installation.
Confirm the order of work
The project plan should identify who measures the site, approves cabinet drawings, checks plumbing locations, and supplies the sink specifications to the countertop fabricator. It should also say who coordinates any required permit and inspection.
Confirm these decisions before rough plumbing, cabinet ordering, and countertop templating. Once finished surfaces cover the work, a change to the sink location becomes harder to accommodate. At handover, check door movement, storage clearance, and the connections under the sink.
Key Takeaways
- Measure the proposed cabinet's usable interior , not just its exterior dimensions.
- Select the sink and faucet early enough to check bowl depth, mounting, holes, and under-counter space.
- Have the plumber review the drain, supplies, dishwasher, and disposal plan before cabinets are ordered.
- Choose accessible storage and finishes you can inspect and clean after a spill.
- Compare proposals using the same products, installation details, and plumbing scope.
Common sink cabinet planning questions
Can I install a larger sink without moving the plumbing?
Possibly. The sink must suit the cabinet and countertop, and its drain location must work with the space below. A deeper or differently configured bowl can affect the disposal and trap even if the cabinet stays put. Give your plumber and countertop fabricator the exact sink specifications before purchasing it.
Does a new sink cabinet require a permit in Fort Myers?
The cabinet change alone doesn't answer that question. Permit review depends on whether your project changes plumbing, electrical work, or other regulated systems. Confirm the scope with your contractor and the authority for your property's location before work begins.
Should the disposal or storage come first?
Decide whether you want a disposal before selecting under-sink organizers. Its location affects the remaining space, as do the drain and dishwasher connections. Once those are laid out, choose storage that fits around them and leaves the plumbing accessible.
Build the plan around what fits
The sink cabinet can look right on a drawing and still feel cramped after installation. Measure the usable space , settle on the sink and faucet, and check the plumbing route before ordering.
For a Fort Myers remodel, the strongest plan also accounts for service access, easy-to-clean finishes, and the work included in the proposal. Those decisions make the cabinet useful long after the new kitchen is finished.