Gunite Pool Layout in Fort Myers: Marking Before Digging
Explore Our Services
Contact Us Today!
(239) 322-9295
A pool can look perfectly placed on a drawing and feel cramped once its outline reaches your backyard. Before excavation, a ground-level layout lets you check where the shell, deck, and nearby features will sit.
For a Fort Myers homeowner, the gunite pool layout should agree with the current plans, property survey, and actual site conditions. Marking the ground is the moment to catch a tight walkway, an awkward step location, or a drainage concern while changes are still easier to discuss.
Why mark the pool before excavation?
Layout marking translates a plan into a footprint you can walk around. The crew identifies the proposed pool's position and shape, then checks it against fixed points such as the house, lanai, and surveyed property boundaries.
That ground check matters because a drawing doesn't always make usable space obvious. A pool might fit within the proposed area but leave less room than expected for a dining table or a path to the equipment. A raised spa may also change the view from a window.
The marked line needs a clear meaning. Ask whether it shows the pool shell, the finished water's edge, the excavation area, or another reference. Those aren't necessarily the same line. Excavation limits and working space must follow the construction plan, rather than assumptions made while looking at paint on the grass.
A walkthrough is also a chance to spot conflicts before machinery reaches the yard. The builder can bring a concern back to the designer or other appropriate professional instead of improvising a field change.
Start with the survey and approved plans
The latest survey and project drawings are the references for layout. A rendering is useful for choosing a look, but it may not show the information needed to position a pool accurately.
Check the property boundaries and constraints
A boundary survey helps the project team identify lot lines, easements, and existing improvements. The site plan then shows where the proposed pool belongs in relation to those features. For more background, see site surveys for pool planning and permitting.
Don't use a fence as proof of the property line. Likewise, don't assume that open lawn is available for construction if a recorded easement or other restriction crosses it. The surveyor, contractor, and relevant design professionals should resolve unclear boundaries before anyone treats a painted mark as final.
Confirm the permitting address
A Fort Myers mailing address doesn't, by itself, identify the reviewing authority. Property inside City of Fort Myers limits follows the city's process; an unincorporated Lee County property follows the county's process. Have the contractor confirm the jurisdiction, applicable permit documents, and property-specific setbacks.
Use the current permitted drawings for the final field check. If the design changed after an early proposal, make sure the crew isn't laying out an older version. Community rules or waterfront conditions may call for another review as well.
How a gunite pool layout is marked on the ground
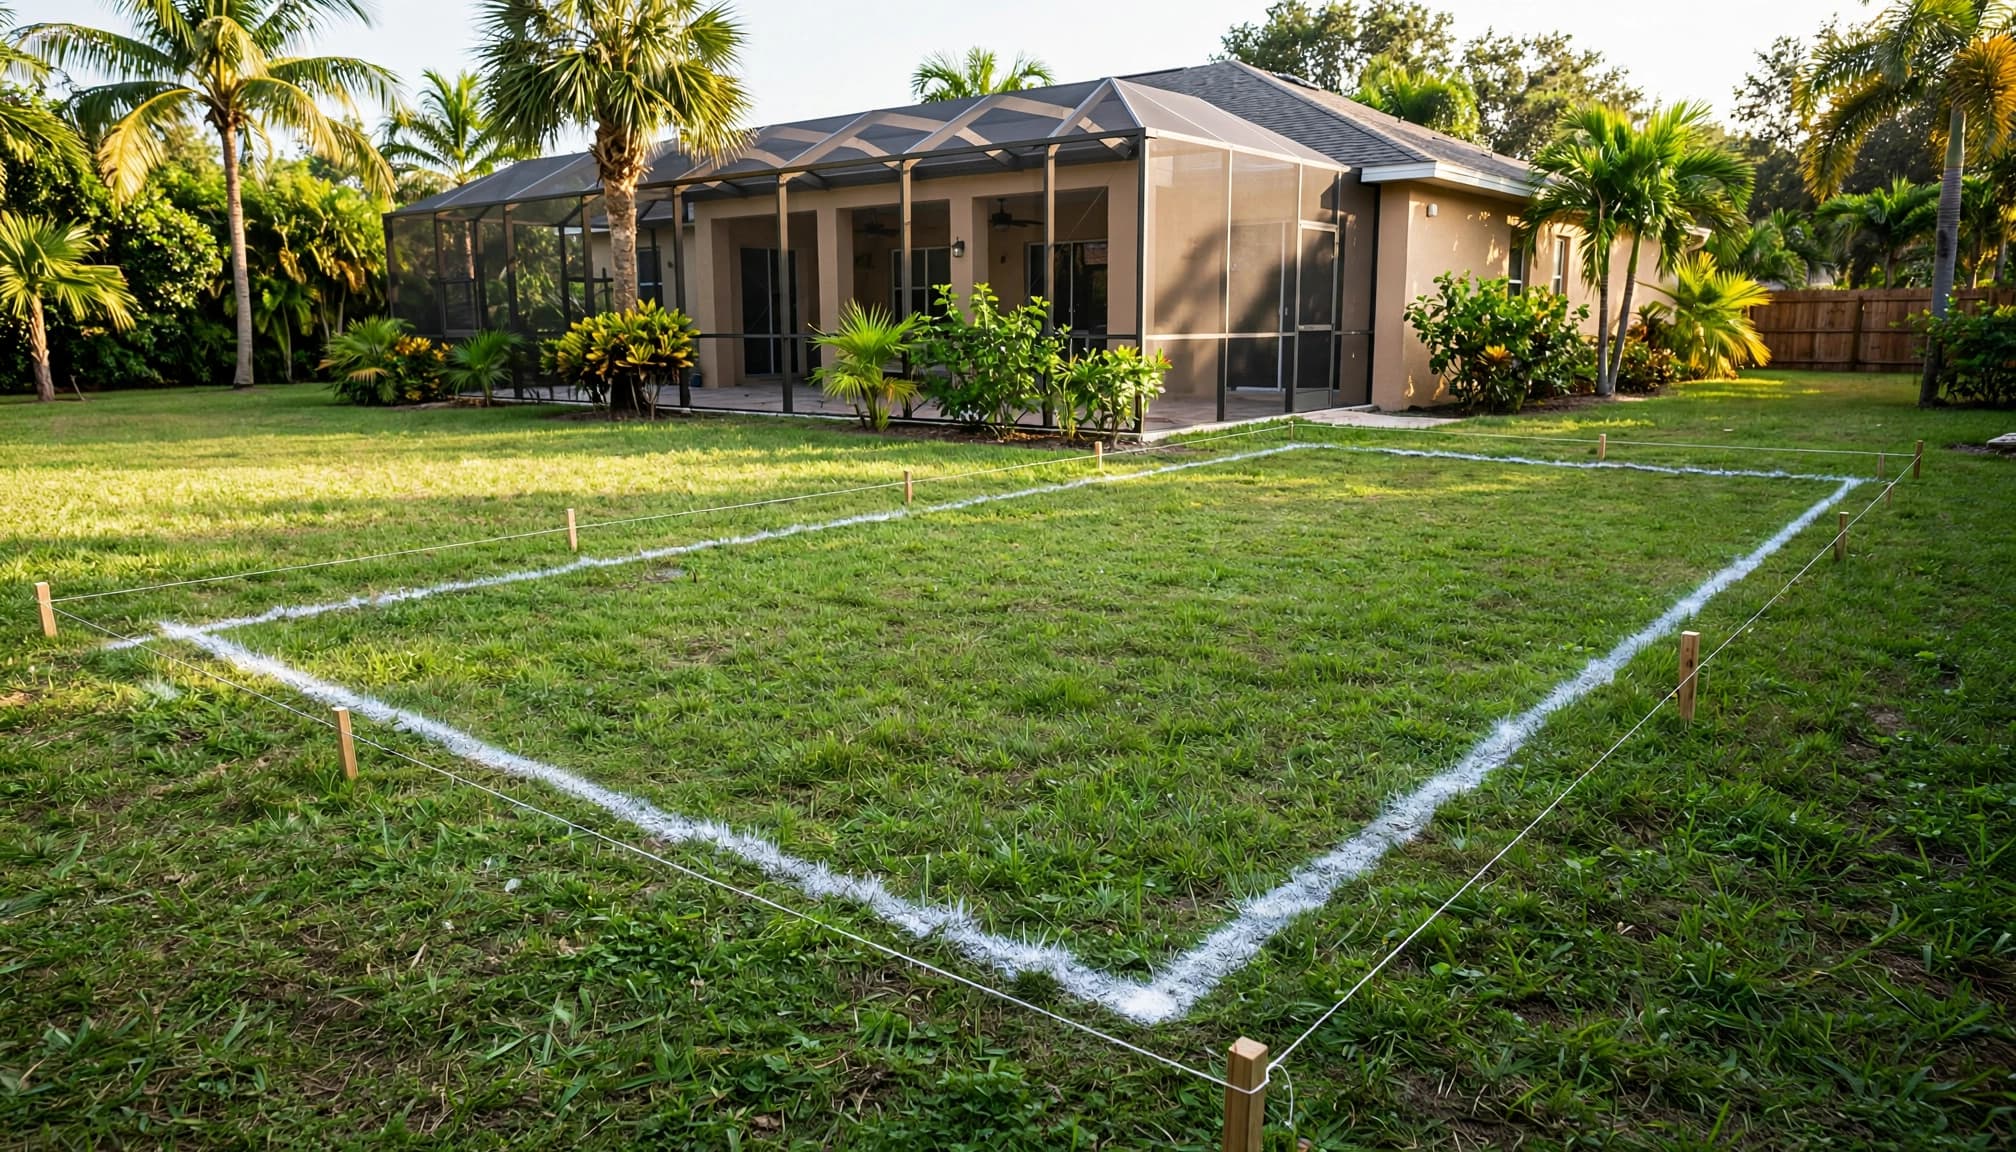
A crew may use temporary paint, stakes, string, or other visible references to transfer the design onto the site. The marking method depends on the property and the plans; there isn't one paint color or stake pattern homeowners should expect on every Fort Myers job.
Establish a reliable starting point
The team first needs identifiable reference points from the drawings and survey. Measurements can then place the proposed pool relative to the home and surveyed site features. A qualified professional should confirm any property-line or elevation reference that isn't clear in the field.
Rather than judging a stake by eye, ask which plan dimension it represents. The crew should be able to explain the reference used to locate a straight wall, corner, curve, or other defining point.
Walk the shape, not just the longest dimension
For a rectangular design, check the overall length and width as well as the position of the corners. A freeform pool needs attention at its widest curves, narrow passages, and transitions. Review the orientation too: the right shape in the wrong position can change how the whole yard works.
The outline should help you locate features shown on the plan, including steps, benches, a sun shelf, or a spa. These details affect where people enter, sit, and move through the pool. If their locations look wrong on the ground, compare them with the drawings before asking the crew to shift anything.
Check elevations before choosing a deck height
The ground outline shows where the pool goes, but it doesn't show how high the finished surfaces will be. Elevations need their own review, especially where the pool meets a lanai, patio, screen enclosure, or sloped yard.
Compare planned heights with the house
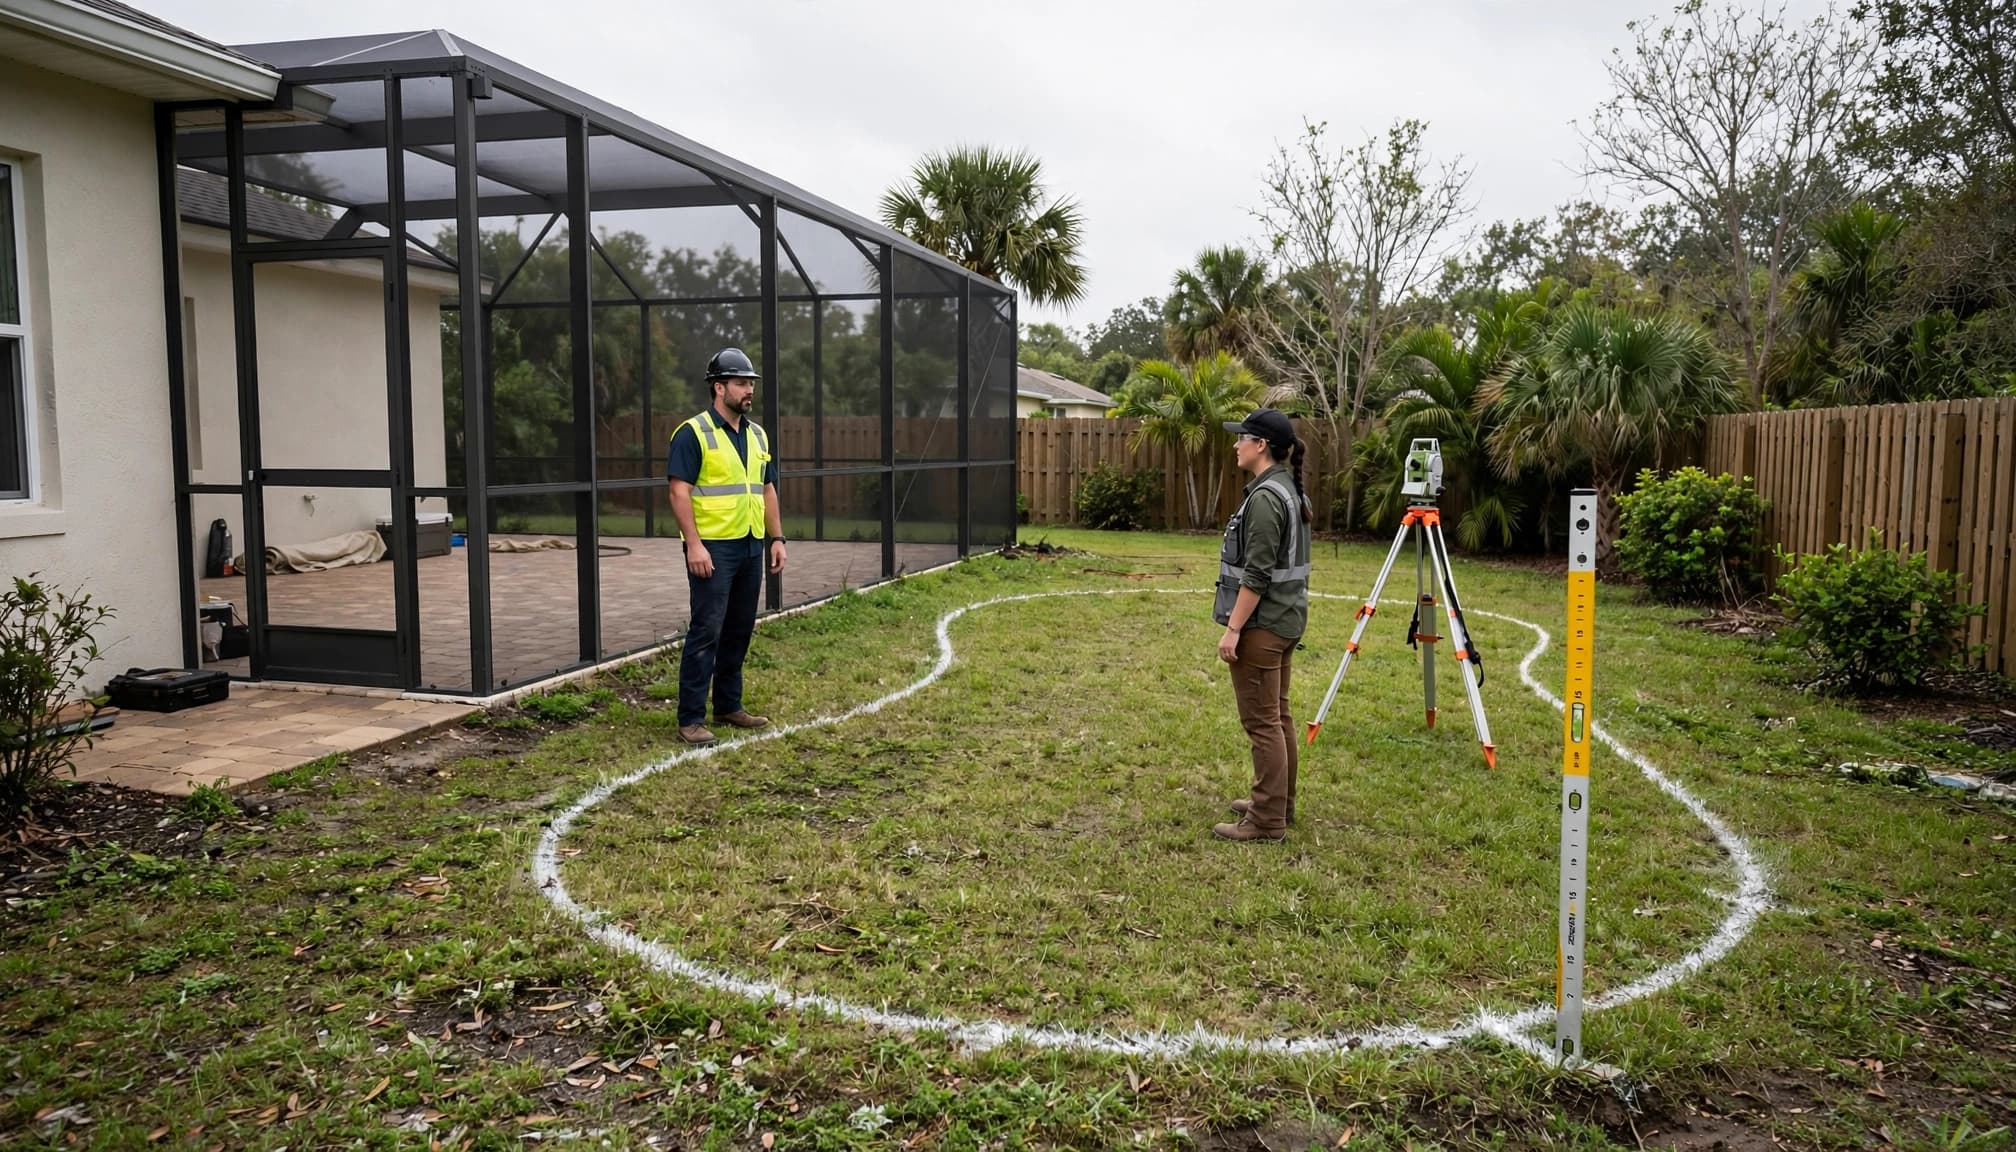
Ask the builder which plan elevations control the pool, coping, and finished deck. Then compare them with nearby thresholds and existing paved surfaces. Even when the horizontal footprint looks right, a height difference can affect steps, access, and the connection to outdoor living space.
The person responsible for measuring grades should work from a dependable site reference, not a visual guess. If fill has been added or removed since the survey, flag that change for the project team.
Follow the drainage path
Look at where rainwater travels now and where it is intended to go after construction. A new deck or raised edge can alter surface flow around the house and neighboring areas. Site-specific drainage design belongs with the qualified professionals responsible for the plans and approvals.
Southwest Florida lots can also have groundwater or soil conditions that affect excavation. If the property has a history of standing water, bring it up before digging. The contractor and design team can determine whether further investigation or a water-management plan is needed.
Measure the space around nearby structures
A pool needs to fit the whole outdoor arrangement, not just the space available for its shell. During the walkthrough, follow the route from the house to the proposed water's edge and around the planned deck.
Review daily-use clearances
Compare the layout with door swings, patio furniture, walkways, and the screen enclosure. Check whether there's room to reach the equipment without crossing an area intended for seating or landscaping. Also consider the location of steps: an entry that faces the wrong side of the yard can be inconvenient every day.
Existing features deserve equal attention. Identify air-conditioning equipment, drains, irrigation components, trees, and any retaining or screen structures near the work area. The appropriate professionals should decide whether any feature needs protection, relocation, or a design adjustment.
Include the planned features beyond the water
Coping and decking can extend the project's footprint beyond the pool shell. A spa, outdoor kitchen, or future screen enclosure may need more space than the painted pool outline suggests. Review those elements on the same site plan rather than approving the shell in isolation.
For homeowners planning the full backyard, custom gunite pool construction in Fort Myers can involve design, permitting, excavation, structural work, and finishing. Decisions made at layout affect several of those later stages.
Resolve hidden site conflicts before digging
Some constraints won't appear in a lawn outline. Utility routes, buried drainage, and past site work need a separate check before excavation starts.
Locate utilities and private lines
Have the contractor coordinate utility locating through the appropriate service and confirm what the marks cover. Private lines, such as some irrigation, landscape-lighting, or pool-equipment runs, may need separate investigation. Existing site plans and homeowner records can help, but they shouldn't replace professional locating where it's needed.
The equipment location matters here too. The crew needs to understand the planned route for plumbing and electrical connections, along with access for installation and future service. A good shell position can still create problems if its supporting systems have no workable route.
Discuss what the ground may reveal
Fill, buried debris, roots, groundwater, and earlier construction can change the excavation plan. If the team finds an unexpected condition, stop and get direction from the contractor and relevant design professional before changing the pool's position or structural details.
This is part of reviewing site constraints before construction. A field discovery may require a revised plan or approval, rather than a quick adjustment that no longer matches the permitted design.
Make the final walkthrough count
Before excavation, meet at the marked site with the contractor or project representative. Bring the latest site plan and pool drawings. Ask someone to identify each outline and explain any difference between the visible mark and the proposed finished edge.
Walk the pool perimeter, then step back to see it from the lanai and main doors. Pay attention to the narrowest spaces, the entry location, and the proposed deck. Compare the marked dimensions and shape with the drawings rather than relying on a general impression.
A few questions can settle the last uncertainties:
- Which marks identify the shell, deck, and excavation limits?
- Have the survey, setbacks, easements, and permit drawings been checked for this address?
- Are the planned elevations compatible with the house and drainage design?
- Have nearby structures, utilities, and equipment routes been reviewed?
Record any agreed changes on the appropriate project documents. If moving the pool affects approved plans, property clearances, drainage, or engineering, the team should obtain the needed professional review before excavation. A verbal decision beside the paint is easy to misunderstand once work begins.
Key takeaways for Fort Myers homeowners
A visible outline makes the proposed pool easier to judge, but paint alone doesn't approve a location . The survey, current plans, measured grades, and property-specific requirements still control the decision.
Before digging, confirm what the marks mean and walk the spaces around them. Resolve differences with the contractor and appropriate professionals while the backyard remains intact.
Frequently asked questions
Can I move the marked pool a few feet before excavation?
Tell the contractor what you'd like to change, but don't assume a small move is automatically acceptable. It could affect setbacks, easements, drainage, utility routes, or the approved structural design. The project team should check the proposed position against the survey and permit documents before changing the layout.
Does the painted outline show the finished pool size?
Not always. One mark may represent a shell reference while another identifies an excavation or deck limit. Ask the crew to point out the line that corresponds to the finished pool edge and verify its dimensions against the drawings. That distinction helps you judge the space you'll have after construction.
Who should check the marks before digging starts?
The contractor should coordinate the field review with the people responsible for the plans and site information. A surveyor or design professional may need to confirm an uncertain boundary, elevation, or plan change. Homeowners should also walk the layout, since they know how they want to use the yard.
A clear layout leads to a better start
The best time to question a pool's position is when its outline is still temporary. Check the shape, height, and surrounding space against the current plans, then have the right professionals resolve anything that doesn't match.
Once the marks make sense on both paper and property, excavation can begin with fewer unanswered questions.