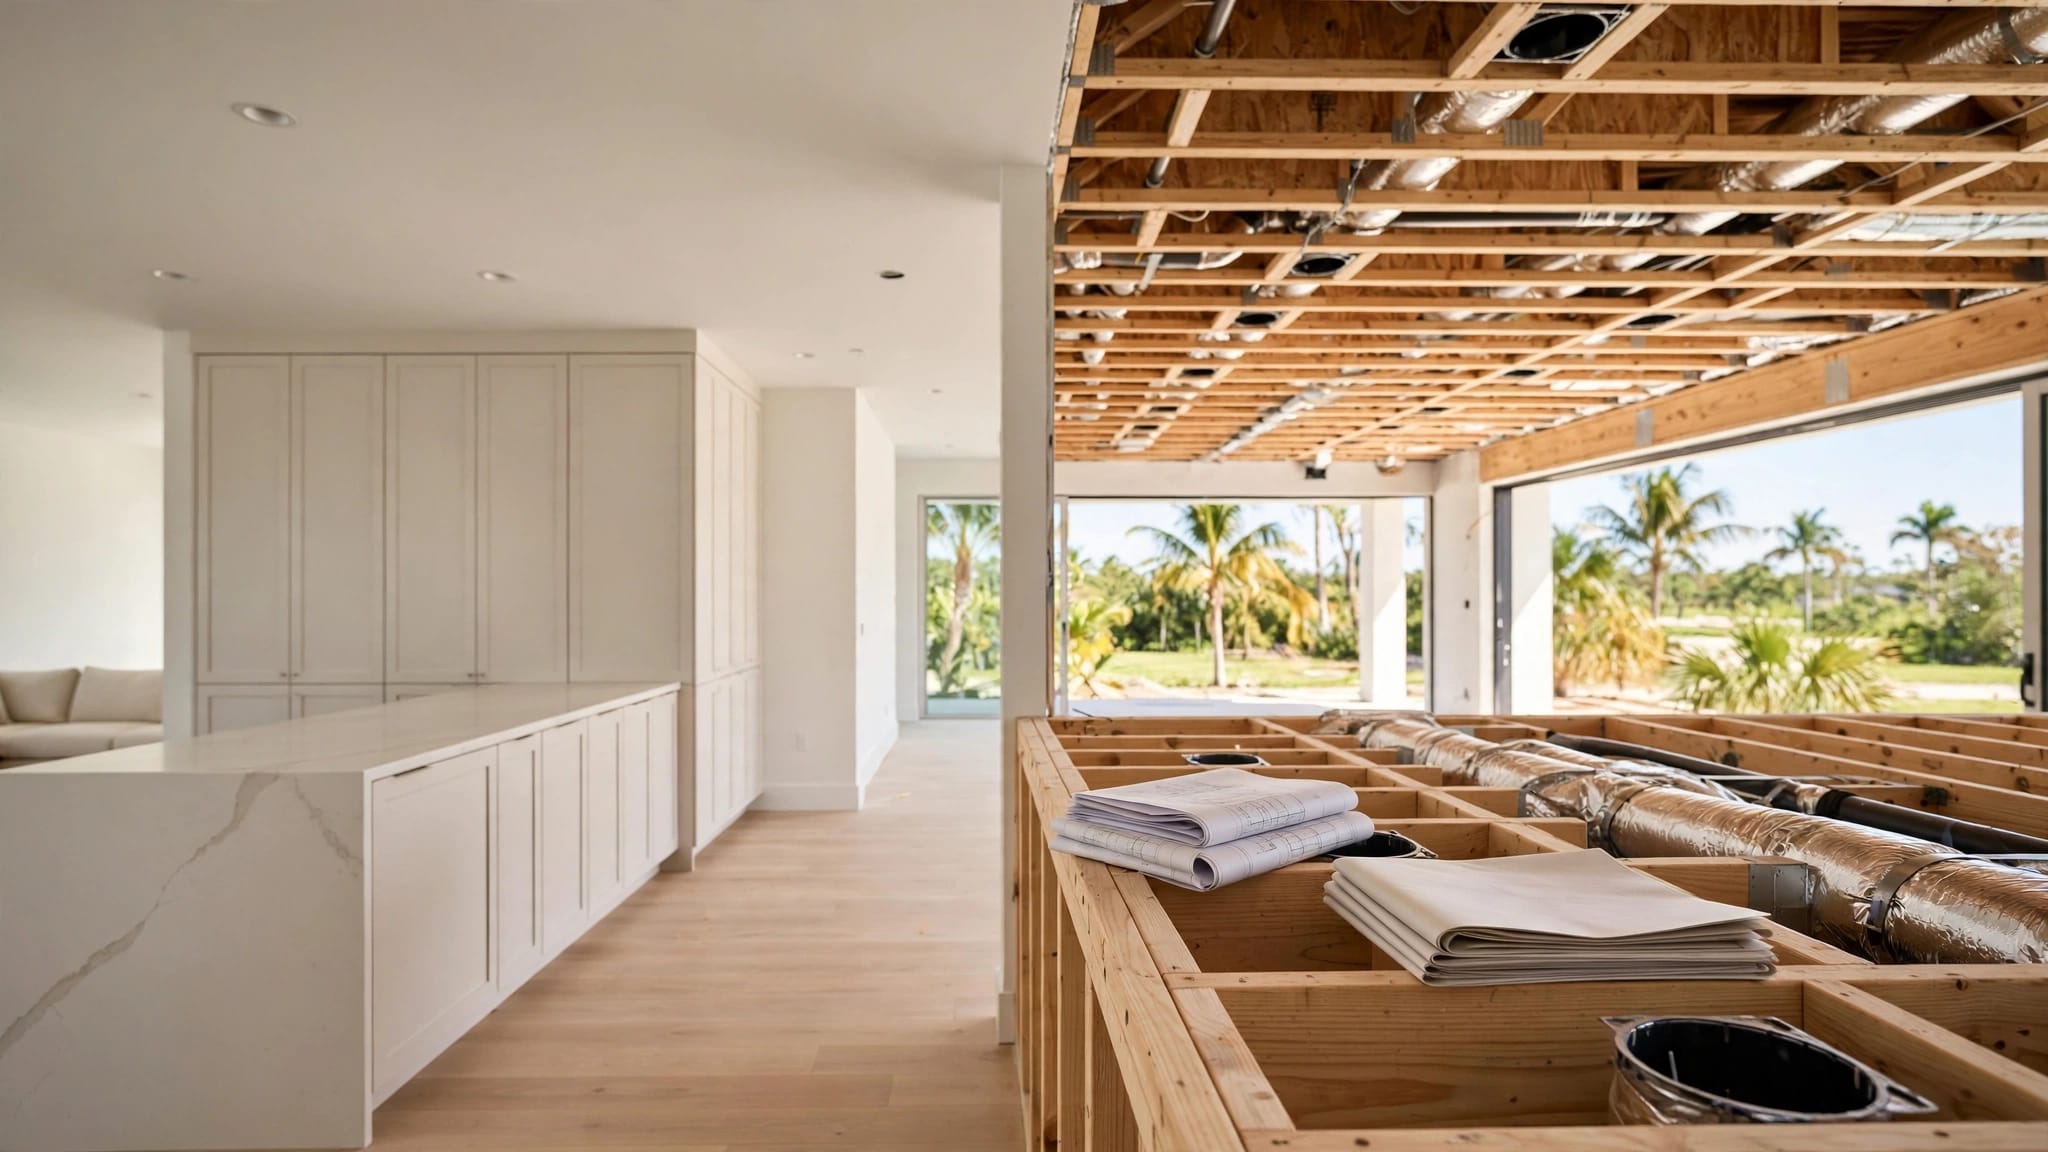
Fort Myers Whole-Home Remodeling: How to Phase the Work
Explore Our Services
Contact Us Today!
(239) 322-9295
A whole-house renovation can leave you with a beautiful kitchen and nowhere to cook while the rest of the work continues. For whole home remodeling in Fort Myers, the order of work matters as much as the finishes you choose.
A useful phasing plan shows which rooms stay usable, when shared systems will be shut off, and how completed spaces will be protected. Start by mapping the work that reaches beyond any single room.
Define the full scope before dividing it into phases
Phasing works when everyone understands the complete project, even if construction happens room by room. Walk the house with your contractor and identify every area affected by walls, plumbing, electrical work, air conditioning, roofing, or new openings.
Find decisions that cross room boundaries
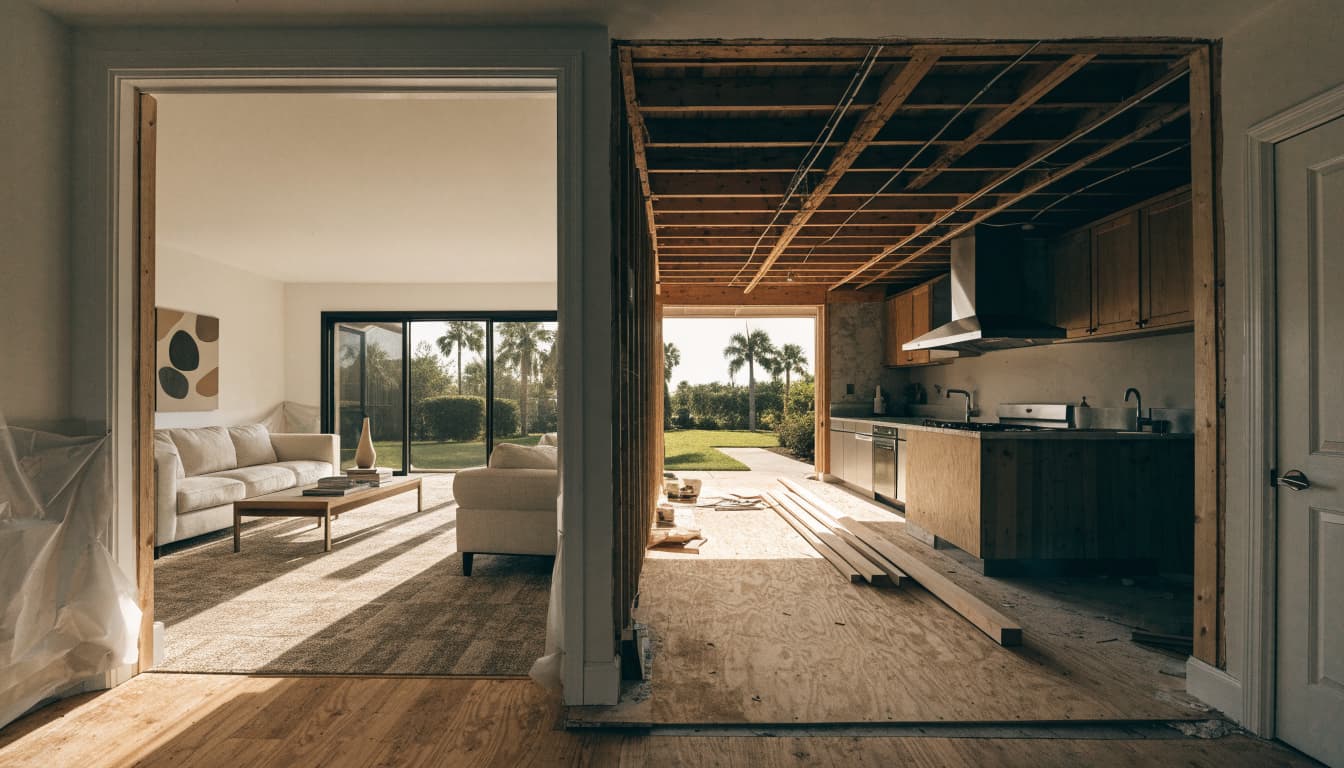
A kitchen wall removal may change the adjoining living room's ceiling, flooring, lighting, and air-conditioning layout. A new bathroom location may require plumbing work through another finished space. Those connections belong on the plan before anyone assigns a room to "phase two."
Ask for a drawing or written scope that shows proposed changes throughout the home. Mark materials that need to match across rooms, especially continuous flooring, trim, paint, and cabinet finishes. Decide where transitions are acceptable if you won't replace every surface.
Confirm approvals before setting a start date
Your contractor should identify the approvals and drawings required for the actual scope and property address. A home within Fort Myers city limits may have a different review path than one outside them, so confirm the applicable jurisdiction rather than assuming.
Kitchen plans deserve particular attention when they include wall changes, relocated sinks, circuits, ventilation, or windows. Cutting Edge Homes & Renovations' guide to Fort Myers kitchen permit requirements advises waiting until required permits are issued and approved plans are available before starting that work. Build the construction sequence around confirmed approvals, not an anticipated date.
Put structural and exterior work ahead of vulnerable finishes
There's no universal room-by-room order. A sound sequence follows dependencies : finish the work that could disturb another area before polishing that area.
Settle the roof, openings, and additions first
If the remodel includes a roof replacement, window changes, or an addition, plan those interfaces with the interior work. Opening a wall after painting it means paying to repair a finished surface. Roofing and exterior changes also need a clear weather-protection plan before nearby interiors receive new drywall or flooring.
For a roof project, confirm delivery access, tear-off plans, approval responsibilities, and property protection. The Fort Myers roof replacement checklist offers a useful starting point for those conversations. Ask who will protect exposed areas if rain interrupts work.
An addition affects more than its new footprint. Its connection to the existing house may involve roof lines, siding, windows, flooring, and trim. Coordinate those junctions before finishing adjoining rooms.
Complete concealed work before closing surfaces
Once demolition exposes the work areas, coordinate framing and the plumbing, electrical, and mechanical trades. Confirm planned fixture locations, circuits, vents, and equipment access before covering walls or ceilings. Then complete the required checks for that work before finishes go in.
The kitchen is a good example: cabinet placement affects outlets, lighting, plumbing fixtures, countertops, and appliances. Review the entire kitchen remodeling scope together so each trade works from the same layout. Save final paint touch-ups for after installations and nearby traffic have ended.
Decide whether staying home is workable
Living through a remodel can reduce relocation costs, but it also puts daily life beside dust, noise, deliveries, and service interruptions. Ask the contractor which phases can safely accommodate occupants. Don't assume that an untouched bedroom makes the house suitable to occupy.
Preserve the basics before demolition starts
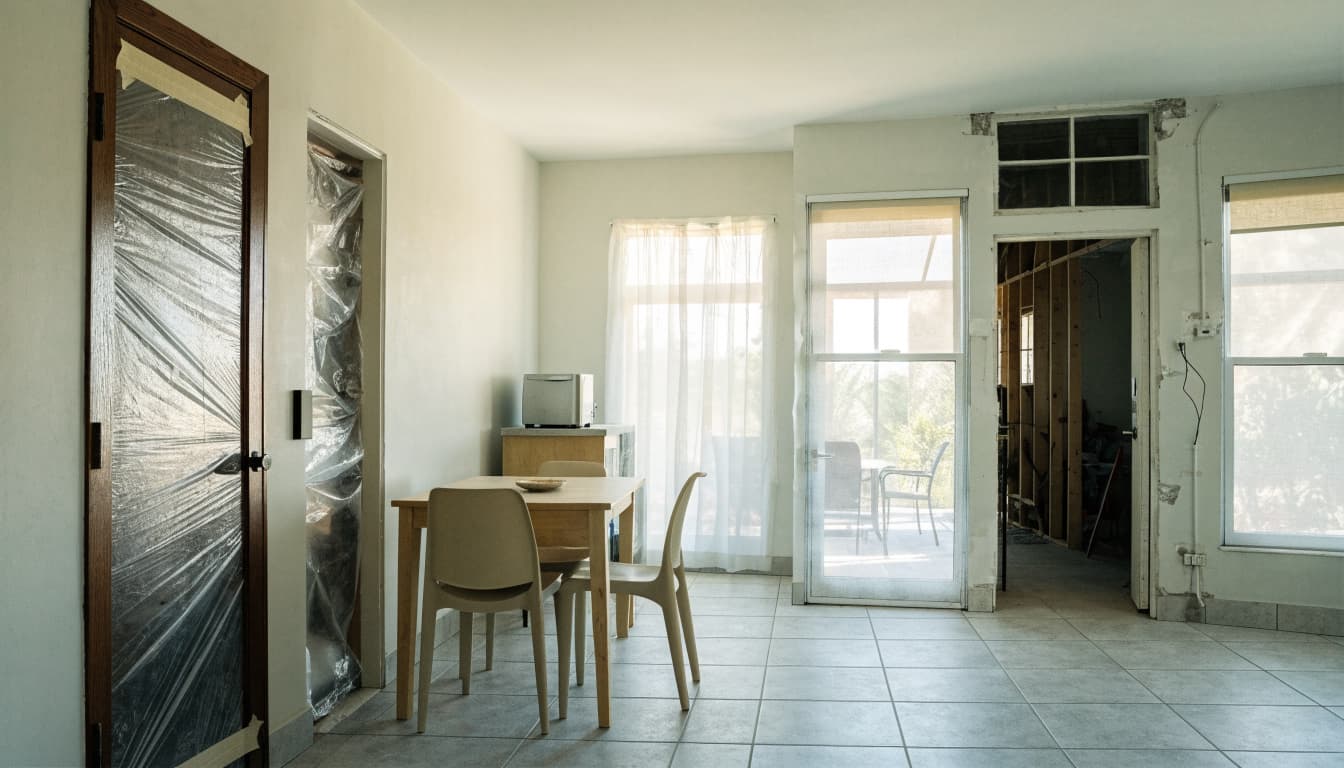
Identify a reliable bathroom, sleeping area, and place to prepare simple meals for each phase. If the only kitchen will be out of service, plan for appliance storage, dishwashing, and food preparation before cabinets come out. Keep a clear route to the areas you'll use, and discuss any planned water or power shutoffs in advance.
Bathroom order matters when your household needs constant access to at least one. The work can involve demolition, plumbing, tile, and finishing, so don't count on an incomplete bathroom becoming usable between trades. Review the bathroom remodeling scope when choosing which room to take offline first.
Know when to leave temporarily
Consider a temporary stay elsewhere during extensive demolition, whole-house flooring work, major service interruptions, or phases that can't be separated from occupied rooms. Children, pets, mobility needs, and work-from-home schedules may change the answer.
Before deciding, ask for the expected access restrictions for each phase. Also ask who will tell you when plans change. A short stay away during the most disruptive work can be more practical than moving around the house repeatedly.
Protect finished areas and control the work zone
Phasing creates a risk of damaging work that's already complete. Before each new phase, agree on the route crews will use for materials, debris, and equipment. Keep that route away from finished rooms where possible, and protect floors, corners, doors, and counters along it.
Temporary barriers should separate the active work zone from occupied rooms. Discuss dust control during demolition, cutting, and sanding, plus how the crew will clean shared paths at the end of the day. Protection needs checking as work moves; a worn floor covering or open doorway defeats the plan.
Fort Myers humidity and rain make water exposure another concern. If roof or exterior work overlaps interior renovation, ask how openings will be closed and protected between work periods. Don't cover damp materials merely to keep a phase on schedule. Have the contractor address the source of moisture and assess the affected area first.
A room isn't finished if the next phase still needs to carry debris through it or open its walls.
Give every contractor a clear handoff
A whole-home remodel brings trades into the same spaces at different times. One person should maintain the current schedule, approved plans, selections, and change records. Ask your general contractor who handles that coordination and who you should contact about a conflict.
Check what each trade needs from the others
Before a crew starts, review what must already be complete. Cabinet installers need confirmed wall and appliance dimensions. Countertop work depends on the cabinet layout. A flooring installer needs to know which surfaces and transitions are ready.
For Fort Myers room additions, the connection to the existing house calls for close coordination of roofing, siding, windows, and interior finishes. Include those junctions in the handoff rather than treating the addition as a separate project.
Review each phase before releasing the next
Walk the work area with the contractor at natural handoffs, such as after rough work and before surfaces close. Check locations against the approved plan, confirm outstanding decisions, and record items that need correction.
Keep selections and changes in writing. If a fixture or material changes, ask which trades it affects and whether completed work must be revisited. A brief conversation now can prevent a later crew from discovering that an outlet, valve, or opening is in the wrong place.
Budget for discoveries and changes between phases
A phased proposal should make the full scope visible, not merely price the first rooms you'll renovate. Compare what each estimate includes for demolition, disposal, protection, repairs, finish transitions, and final cleanup. The questions in this guide to comparing Fort Myers kitchen remodeling bids also apply when reviewing kitchen costs within a larger remodel.
Keep a separate contingency
Set aside money outside the agreed construction scope for conditions discovered after walls or floors open. Older homes may reveal damage or systems that need further assessment. The amount you reserve should reflect your home's condition, the extent of demolition, and what your contractor can inspect beforehand.
Don't treat the reserve as a finish-upgrade fund at the start. If unforeseen work appears, request a written explanation, price, and effect on later phases before approving it.
Track decisions that affect the whole house
Some choices multiply across rooms. Changing a floor material can alter transitions, baseboards, door clearances, and the installation schedule. Moving a wet fixture may change plumbing work beyond the bathroom itself.
Confirm long-lead selections before scheduling the phase that needs them, but avoid ordering solely on assumed measurements. Ask who verifies final dimensions and when. This keeps a delayed or incompatible item from holding up several trades.
Key takeaways for a Fort Myers remodel
- Plan the entire scope before assigning rooms to phases, especially work involving shared systems or exterior openings.
- Keep at least one usable living zone only when the contractor confirms occupancy is workable during that phase.
- Protect completed rooms and review trade handoffs before the next crew starts.
- Hold a separate contingency and document changes before they affect later work.
Frequently asked questions
Should we remodel one room at a time?
Room-by-room work can preserve usable space, but it isn't always the most efficient sequence. Shared plumbing, electrical work, flooring, or structural changes may be easier to coordinate across several rooms before finishing any one of them. Ask your contractor to show where work overlaps.
Can we replace the roof during the interior remodel?
Yes, if both scopes are planned together. Coordinate access, deliveries, exterior openings, and weather protection before installing vulnerable interior finishes. The right order depends on what the roof work will disturb and how the home will be protected.
When should we choose finishes and fixtures?
Make layout-dependent choices early enough for the trades to plan their work. Confirm final measurements before ordering items that depend on field dimensions. Keep one current selections record so the contractor and installers aren't working from different decisions.
Build each phase around the next one
The best phasing plan lets you see past the room under construction. It accounts for shared systems, daily living, weather protection, and the work still to come.
Before demolition starts, ask your contractor to walk you through the full sequence and each handoff. A clear plan helps prevent today's progress from becoming tomorrow's repair.