Frameless or Semi-Frameless Shower Doors for Estero Bathrooms
Explore Our Services
Contact Us Today!
(239) 322-9295
A shower door affects more than the bathroom's style. It can change how open the room feels, how much cleaning the enclosure needs, and whether the door fits around a vanity or toilet.
For many homeowners, frameless shower doors in Estero offer a clean, open look, while a semi-frameless design adds visible metal framing. The right choice depends on your budget, privacy needs, shower layout, and willingness to wipe down glass. Start by comparing what each style changes, then plan around the bathroom you use every day.
Key Takeaways
- Frameless doors keep the glass visually prominent, while semi-frameless doors include more visible metal framing.
- Neither style provides privacy on its own. Glass type and sightlines matter more than the frame.
- Cost depends on the enclosure design, hardware, measurements, installation, and the condition of the finished shower.
- A door that clears the vanity and toilet matters more than a style that looks good in a showroom.
- Fixed panels reduce moving hardware, but the shower needs enough length to control spray.
Frameless and Semi-Frameless: What Changes Visually?
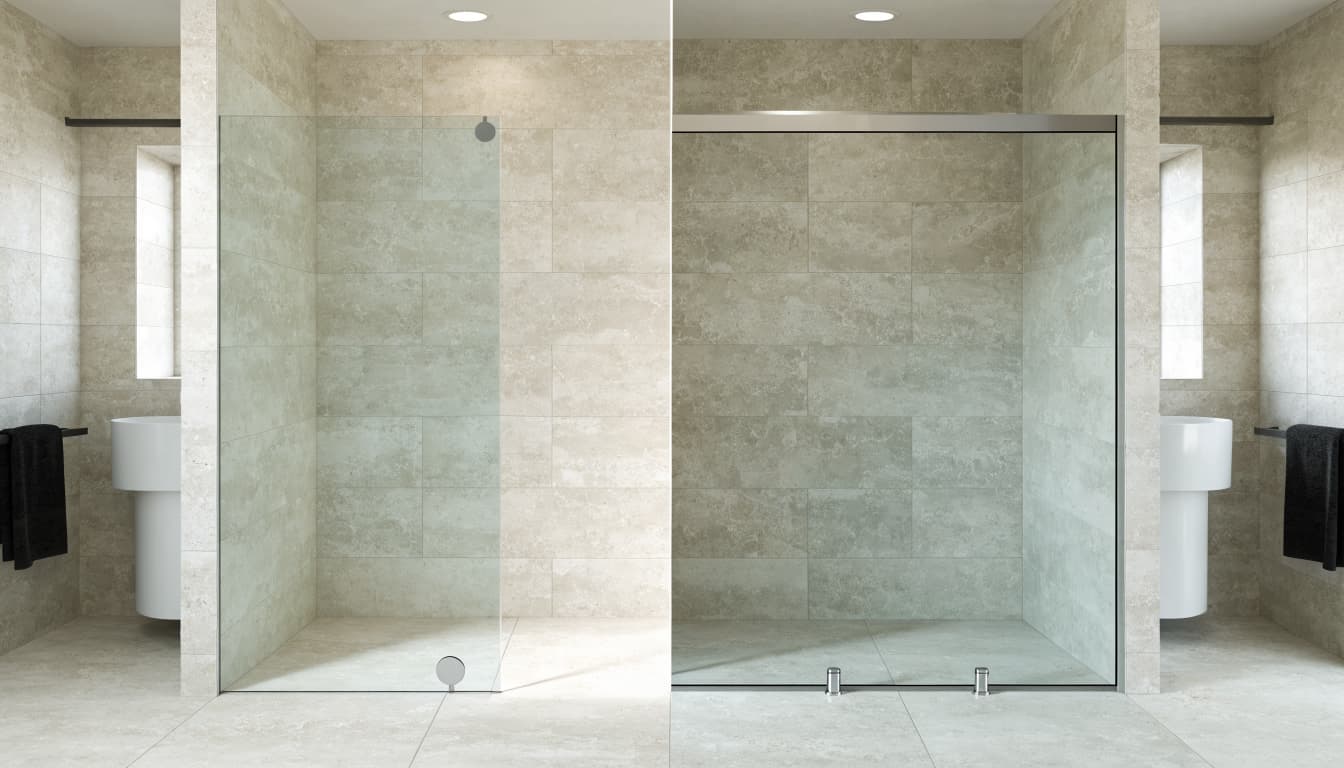
The main difference is how much metal framing you see around the glass. Both styles can work in a modern Estero bathroom, but their profiles create different visual effects.
Frameless keeps the glass in focus
A frameless enclosure has minimal visible hardware around its glass panels. That makes the shower tile easier to see and can give the room a lighter appearance. The effect is especially noticeable when the shower shares a sightline with a vanity or entrance.
However, the glass and hardware become prominent design choices. Their finish should coordinate with faucets, shower fixtures, and other visible metal in the room.
Semi-frameless adds a defined edge
A semi-frameless door uses slim metal framing in parts of the enclosure, while leaving much of the glass visually open. The frame creates a more defined outline without fully enclosing every glass edge in metal.
The exact appearance varies by design. Compare the frame, handles, and hinges together, since those details influence the overall look as much as the glass itself.
What Affects the Cost of a Shower Door?
There isn't one reliable price that applies to every frameless or semi-frameless enclosure. The total depends on the design, the measurements, and the work needed to install it.
Compare the full scope, not just the door style
The quote can change with the number and size of glass panels, door type, hardware, and finish. A custom-fit enclosure may involve different costs than a simpler configuration. Removal of an old door and any preparation needed at the finished shower can also affect the project.
For a useful comparison, look at estimates with the same scope. Check whether each includes the glass, hardware, installation, removal, and any needed work around the shower opening. A lower initial figure may not cover the same work.
Plan the glass during the remodel
Tile, walls, and shower openings determine where the enclosure can attach and how the finished door will sit. For a new shower or full renovation, include the glass plan while setting the layout, rather than treating the door as a last-minute addition.
Our Estero bathroom remodeling services include custom bathroom planning, so the shower enclosure can be considered alongside the rest of the room.
Cleaning and Humidity: What to Expect
Both styles need routine care. Frameless glass needs regular wiping to reduce water spots, and Southwest Florida bathrooms also benefit from good ventilation.
Glass needs regular attention
Water droplets can leave visible spots as they dry. A quick wipe after showering helps keep the glass clear, regardless of whether the enclosure is frameless or semi-frameless. The frame doesn't remove the need to clean the glass.
Metal edges, hinges, seals, and tracks may also need attention, depending on the enclosure design. Keep those parts accessible enough to wipe and maintain.
Ventilation supports easier upkeep
Run an exhaust fan that vents outdoors and keep air moving after showers. Better drying helps manage moisture in the bathroom, including around trim and stored items.
A fixed panel has fewer hardware parts than a hinged door, which can mean fewer parts to wipe around. For more practical ideas, see our notes on low-maintenance shower renovations in Bonita Springs.
Durability Depends on the Whole Installation
A frame style alone doesn't tell you how well a shower door will hold up. The glass, hardware, attachment points, seals, and finished shower all matter.
Consider how the door moves
A hinged door has moving hardware that needs to remain accessible for cleaning and maintenance. A sliding design uses its own hardware and track. A fixed panel avoids a hinged door, but the shower opening and spray direction must suit that arrangement.
Think about how often the door will open, who will use it, and how much clearance it needs. The easiest door to operate is the one that fits the room and the household routine.
Check the finished shower opening
Glass relies on a suitable installation surface and well-planned attachment points. During a remodel, the glass plan should align with the wall and tile layout, rather than forcing the enclosure into an awkward fit afterward.
Also consider the seals and edges you'll need to clean. A simple arrangement can make routine care easier, but no frame style eliminates the need to maintain the shower.
Privacy Comes from the Glass and Sightlines
Clear glass offers an open view into the shower, but it doesn't provide much visual privacy. Adding a frame won't change that in a meaningful way.
Choose glass for the room's use
If the bathroom is shared, consider privacy glass, such as a frosted or patterned option. You can also plan the enclosure so the bathroom doorway doesn't look directly into the shower. These choices affect the view more than choosing frameless or semi-frameless framing.
Privacy glass changes how light and tile appear through the enclosure. Review how the selected glass will look with the room's finishes before settling on a style.
Think about natural light
Clear glass allows light to pass through the shower enclosure, which can help a compact bathroom feel less closed in. That may matter if the shower sits away from a window or the room relies on one main light source.
A semi-frameless profile can still keep much of the view open. The amount of visible framing and the glass finish will determine the final impression.
Match the Door to the Bathroom Layout
The shower door has to fit the room's circulation, not just the shower footprint. Measure the bathroom doorway, vanity, toilet, storage, and shower together.
Allow room for a swinging door
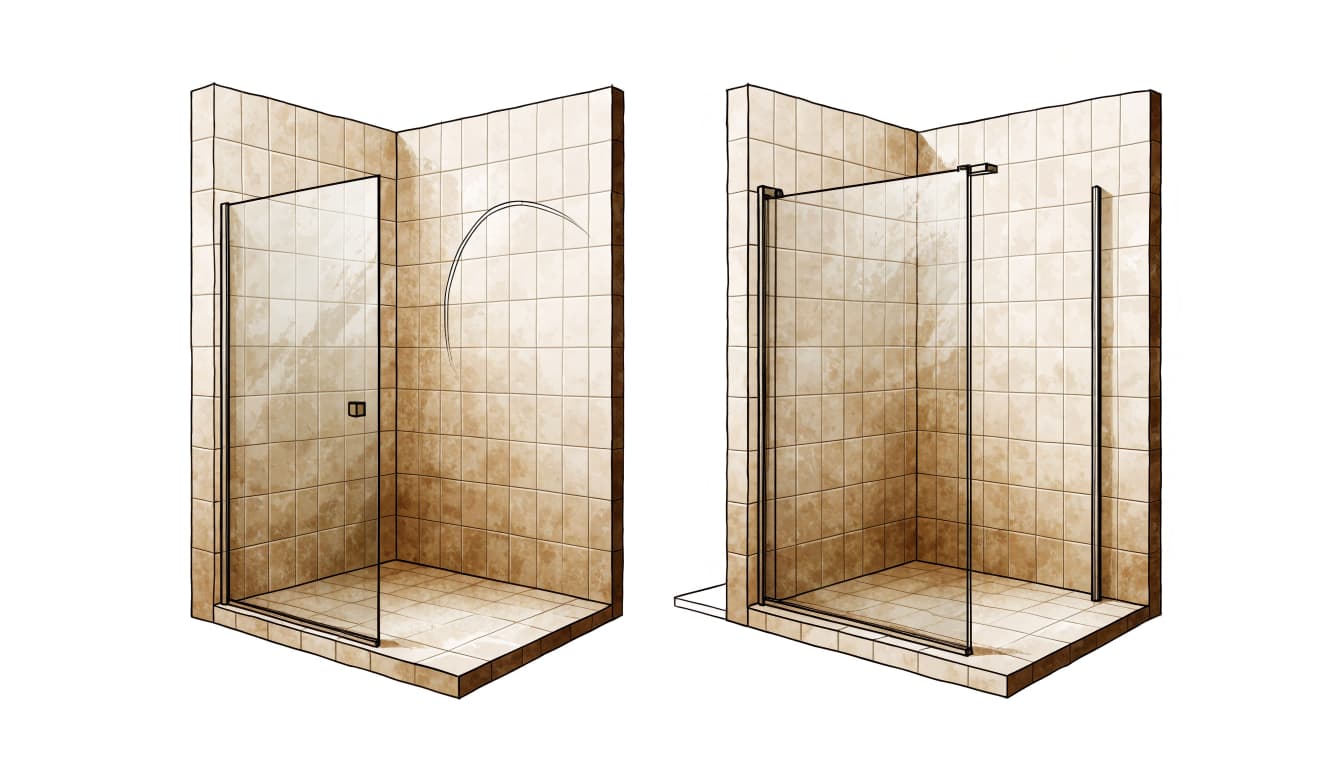
A hinged door needs clearance to open without hitting the vanity, toilet, or bathroom entry. An out-swinging door keeps the shower floor clear and avoids trapping someone inside if they fall, but it still needs room outside the shower.
As a practical planning target, a 36-inch clear entry can provide a useful opening. If space allows, 42 inches offers more room for someone using a walker or receiving assistance. Those are planning targets, not a substitute for a layout that fits the finished room.
Consider sliding or fixed-panel designs
A sliding door can help where a swinging door would collide with nearby fixtures. A fixed panel may create an open entry and reduce moving parts, but the shower needs enough length and a suitable panel position to contain spray.
An open shower can also feel cooler because warm air escapes more easily. In a compact room, an alcove or corner enclosure may offer more control over water and circulation.
Plan for Access and Everyday Use
The door is only one part of a comfortable shower. Entry width, controls, bench placement, and storage all affect how the space works.
Keep the path clear
Draw the shower door, toilet, vanity, and entry at their actual sizes before finalizing the layout. A wide opening won't help if a bench blocks the route or the open door cuts across the main walkway.
For aging-in-place plans, consider where future grab bars or a seat might go. Wall reinforcement is easier to plan during construction than after the finished surfaces are in place.
Place controls and fixtures thoughtfully
Controls near the shower entry let you start the water without stepping into the spray. Position the showerhead so it doesn't direct water toward a door opening or an open panel.
A handheld shower can make rinsing the enclosure and seated use easier. During a larger remodel, coordinate those fixtures with the glass, bench, and niche so each feature remains reachable and doesn't crowd the shower.
Frequently Asked Questions
Are frameless shower doors better for small bathrooms?
They can make the shower area look more open because less metal framing interrupts the view. Still, the door's swing and the shower's footprint matter more for usable space. A sliding door or fixed panel may fit better if a hinged door would collide with nearby fixtures.
Is semi-frameless glass more private?
No. The frame changes the enclosure's appearance, not the transparency of the glass. Choose an appropriate privacy glass or adjust the sightline if the shower is visible from the bathroom entrance.
Which style is easier to clean?
Neither style is maintenance-free. Frameless glass needs regular wiping to reduce water spots. A fixed panel has fewer hardware parts than a hinged door, while semi-frameless designs may include edges or components that also need cleaning.
Should I choose the enclosure before the tile?
Plan the enclosure while designing the shower, but select and fit it around the finished opening. Early coordination helps the tile, wall layout, and glass work together rather than leaving a door decision until the surrounding details are fixed.
Choose the Door That Fits the Room
Frameless glass can create a lighter, more open view, while semi-frameless framing gives the enclosure a more defined edge. Neither style replaces careful planning for cost, privacy, cleaning, or door clearance.
For Estero bathrooms, the strongest choice is the one that suits the shower layout and the people who use it. When appearance and everyday access both work, the door feels like part of the bathroom rather than an obstacle in it.