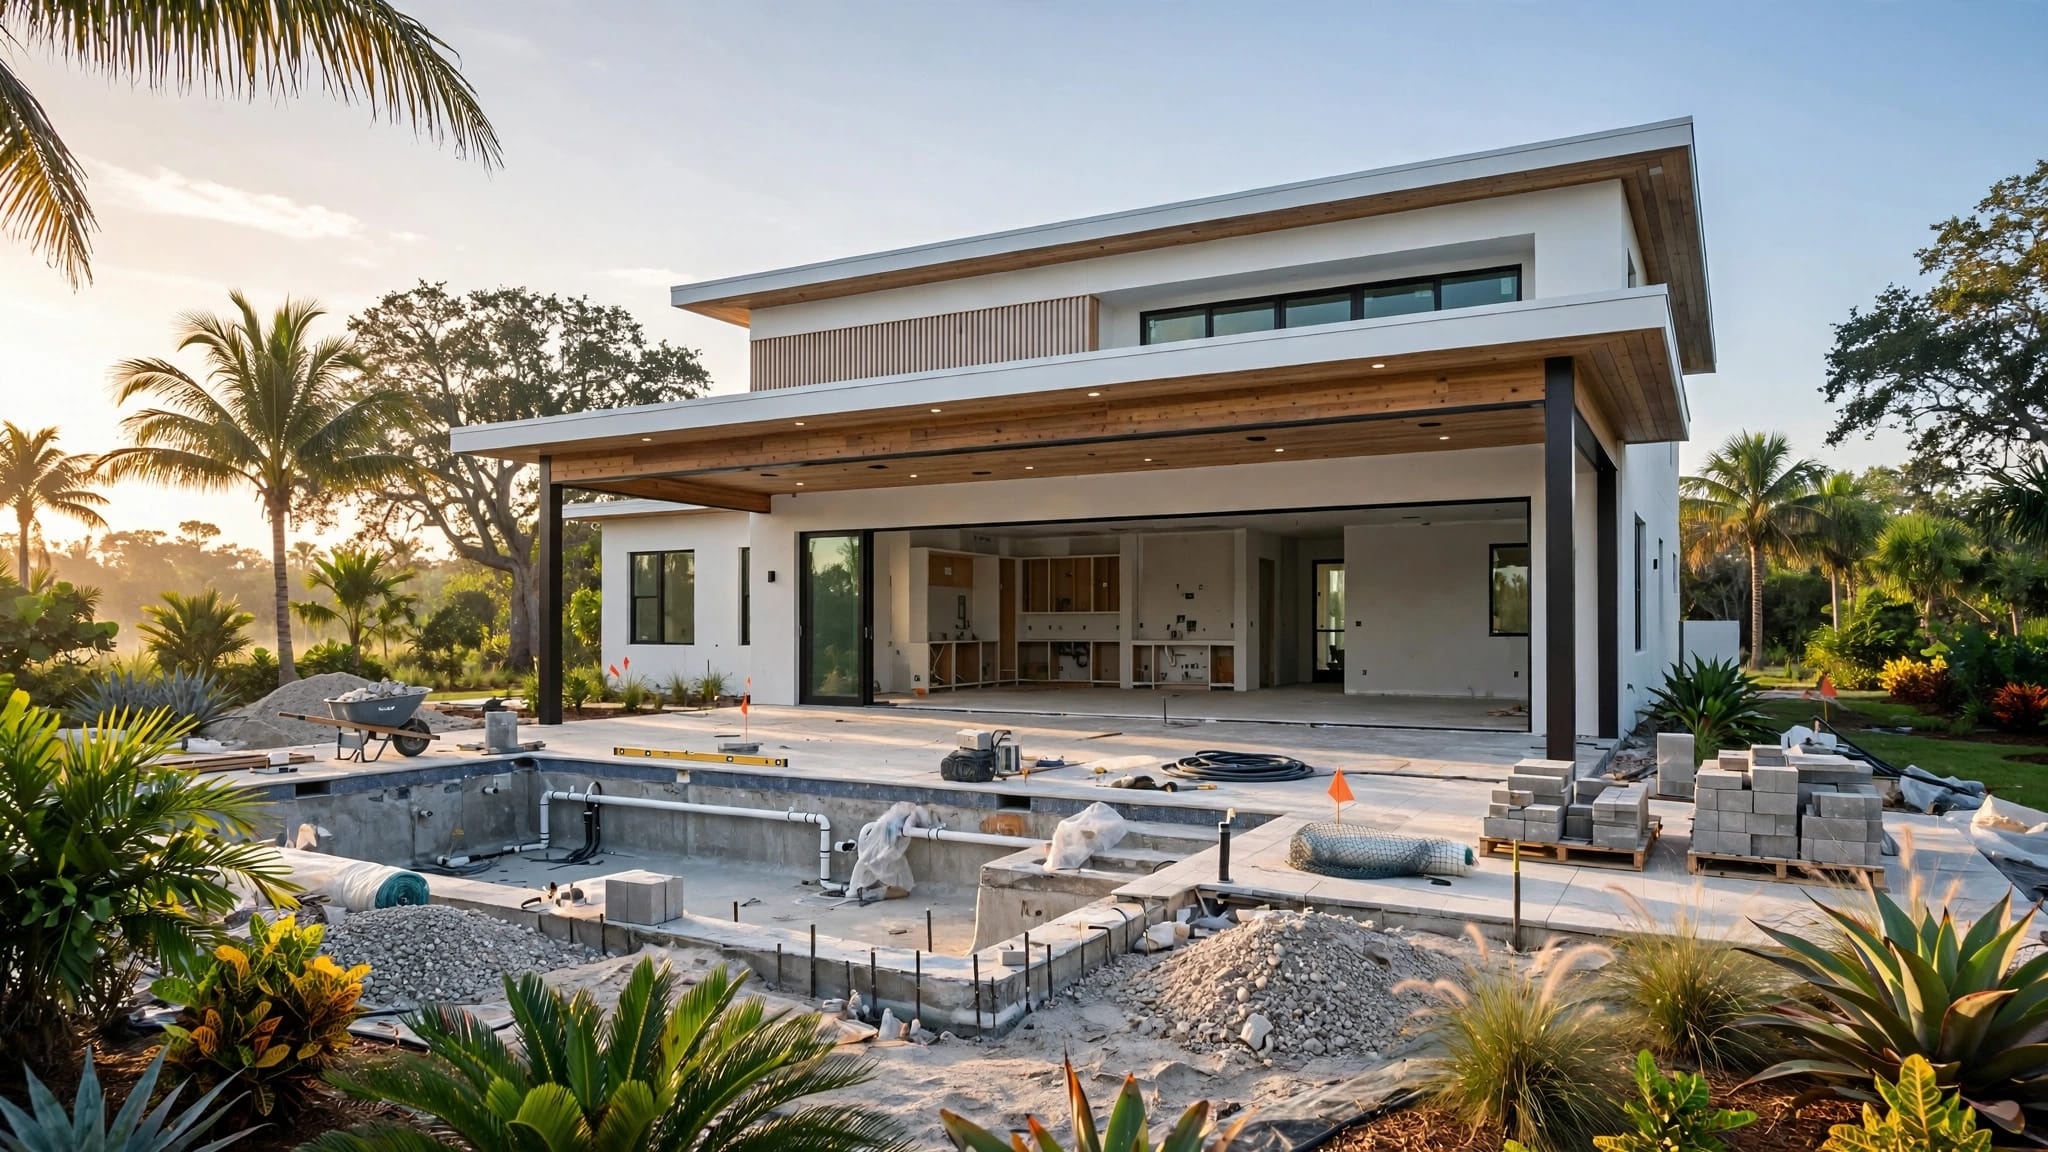
Keep or Replace Appliances in a Cape Coral Kitchen Remodel?
Explore Our Services
Contact Us Today!
(239) 322-9295
A kitchen remodel can make old appliances look out of place, but appearance alone doesn't tell you whether to replace them. In a Cape Coral kitchen remodel , the smarter choice depends on condition, operating needs, fit, and the way the new layout handles utilities.
Keep appliances that work well and suit the plan. Replace those that are unreliable, inefficient for your needs, or incompatible with the new cabinets and connections. Make the decision early, before the design and construction details are fixed.
Start with the kitchen plan, not a full appliance package
Let the layout set the priorities
Before deciding what stays, identify what the remodel needs to improve. You may want more storage, wider walkways, a larger island, or a better connection between the kitchen and living area. Those goals can affect appliance locations and sizes.
For example, moving a range to an island changes the ventilation plan. A refrigerator beside an island needs room for its doors to open without blocking the main path. Review the kitchen work triangle and appliance placement as part of the early layout work.
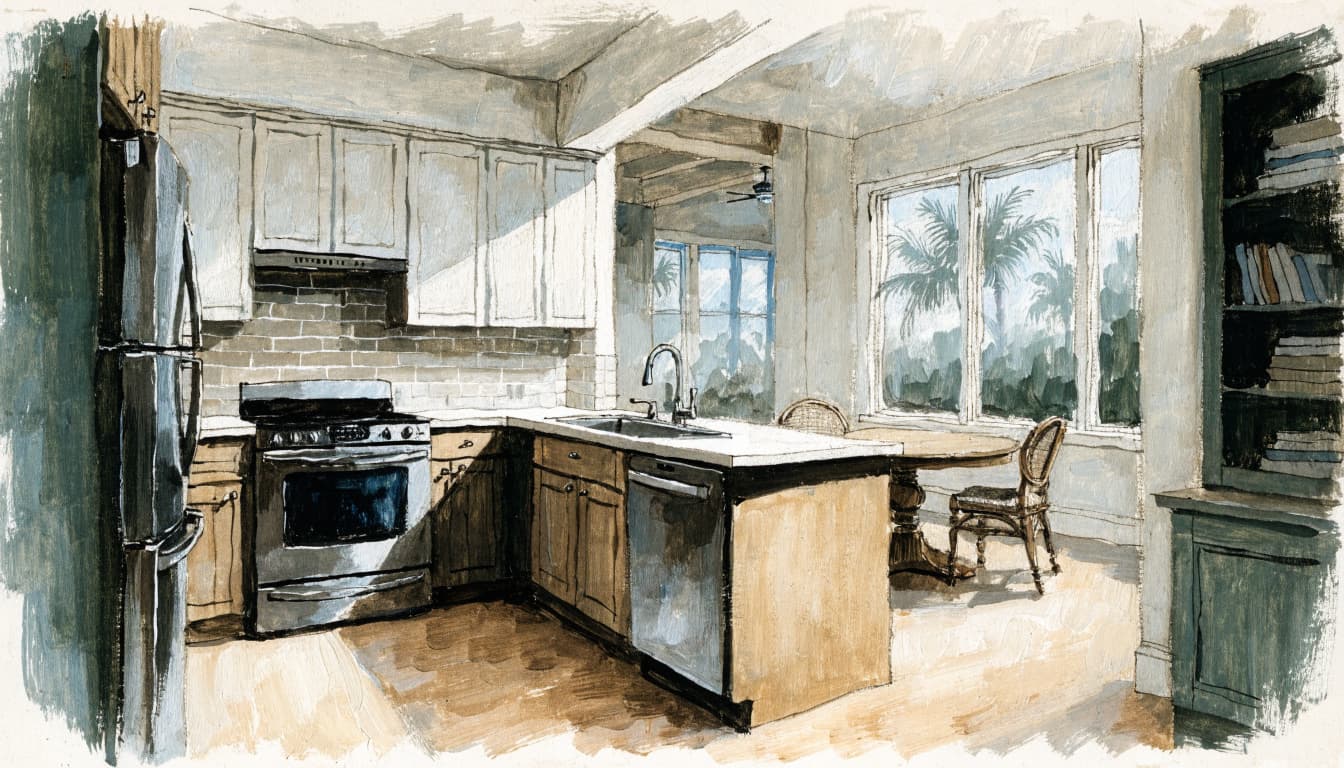
Don't let a cabinet order decide for you
A cabinet plan needs to account for the actual appliances, not just general categories such as "counter-depth refrigerator" or "30-inch oven." Models in the same category can have different dimensions, door swings, cutouts, or utility requirements.
If you're still choosing models, establish likely sizes and types with the remodeling team. Final cabinet drawings should reflect the selected appliances' installation specifications. That timing helps prevent changes after cabinetry is ordered.
Assess every appliance on its own merits
Look at repair history and remaining useful life
Write down each appliance's age, repair history, and recurring problems. One isolated repair doesn't automatically mean a unit needs replacement. Repeated failures, unreliable operation, or a repair that leaves another known issue unresolved may point toward replacing it during the remodel.
Remaining useful life is an estimate, not a promise. Consider the appliance's condition, service history, availability of parts, and whether it still performs the jobs you need. If a technician has assessed the unit, use that information alongside your own experience.
Compare energy use with everyday performance
Review the energy information for an older appliance and compare it with the specifications of models you're considering. The age of a unit alone won't tell you how much a replacement would save, so avoid assuming that a new appliance will pay for itself through lower energy use.
Also consider how often you use it and whether it meets your needs. Replacing a rarely used secondary appliance may matter less than replacing a refrigerator or range that runs every day and has become unreliable.
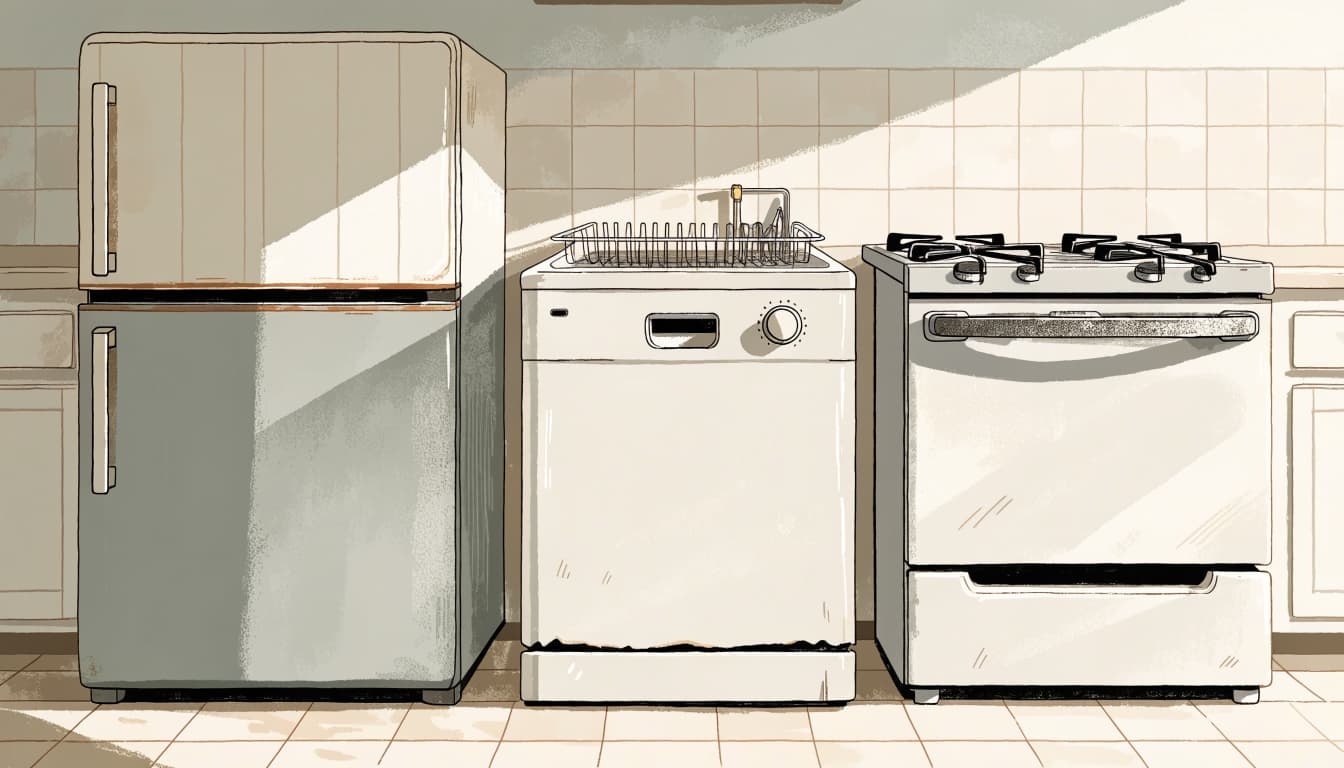
Confirm dimensions and compatibility with the new layout
Measure the complete appliance, not just its width
Check each appliance's full dimensions, including handles, hinges, rear connections, and the space needed for doors to open. A refrigerator may fit between cabinets but still hit a wall or island when its doors swing. A dishwasher door can also take up valuable aisle space when open.
The manufacturer's installation guide provides the details the cabinet plan needs. Product dimensions shown in a listing may not include the required opening, ventilation gaps, or clearance for connections. Our guide to appliance clearance before cabinet orders covers why those measurements belong in the design stage.
Match the appliance to how you use the room
Consider where food prep, cooking, cleanup, and serving happen. A range needs usable counter space nearby. A refrigerator placed far from the prep area can add unnecessary steps, while a microwave mounted too high may be difficult for some household members to reach safely.
A remodel can also change the types of appliances you want. Panel-ready units, built-in models, slide-in ranges, wall ovens, microwave drawers, beverage centers, or an island cooktop all affect cabinet dimensions and finishes. Decide which features matter before the team finalizes the layout.
Decide appliance by appliance
Refrigerators and dishwashers
Keep a refrigerator if it works reliably, fits the new opening, and has a door swing that suits the plan. Replace it if its size, depth, or configuration conflicts with the cabinets or new traffic paths. Include handles, hinge clearance, and any water connection in the plan.
A dishwasher may be worth keeping if it cleans well, fits beside the sink, and can connect to the planned water, drain, and power locations. Consider replacement if it leaks, performs poorly, or won't fit the new cabinet arrangement. Its open door should also leave enough room to move through the kitchen.
Ranges, cooktops, ovens, and hoods
Keep cooking equipment that works as expected and matches the planned fuel type, location, and ventilation. Replace it when the remodeled design calls for a different width, a wall oven, a cooktop, or a change from gas to electric or induction. Those changes can affect cabinets, circuits, gas lines, and hood ventilation.
Keep a hood only if its position and size work above the cooking surface and its ventilation plan still fits. For wall ovens, check the required cabinet opening and installation details. A model change after cabinets or electrical rough-ins are set can require adjustments.
Microwaves and specialty appliances
Decide whether the microwave will sit on the counter, mount above the range, go inside a cabinet, or fit below the counter. Each arrangement uses space differently and may call for a different connection.
Treat beverage centers, ice makers, and other undercounter appliances as part of the main plan, even if they're small. They still need an opening, service access, and any required electrical or water connection. Keep them when they fit the household's routine and the final design.
Coordinate connections before walls and cabinets close
An appliance can fit its opening and still be difficult to install if its utilities are in the wrong place. Refrigerators may need a water line and an accessible receptacle. Dishwashers require water, drainage, and power. Cooking equipment and built-in ovens may need dedicated circuits, while hoods need a workable power and ventilation route.
Give the remodeling team an appliance schedule with each model number, finish, fuel type, location, and manufacturer installation guide. If you haven't selected exact models, share the likely type and electrical needs before rough-in work begins. That helps the electrician and plumber plan around the cabinet layout.
Changes made late can affect more than one trade. Switching from a gas cooktop to induction, for instance, may change circuit needs and wiring routes. Moving a microwave to an island can also affect its cabinet opening and connection. Plan dedicated circuits for kitchen appliances with the remodel rather than after the walls close.
Agree on the appliance list before ordering cabinets
Appliance choices and installation details need to be coordinated with the remodeling team early. The sequence is straightforward: establish the layout, decide what stays, select replacement models, and use their installation documents to complete the cabinet and utility plans.
Before cabinet production, make sure the team has a final or near-final schedule for the refrigerator, range or cooktop, hood, dishwasher, ovens, microwave, and any specialty units. Include the door swings and required clearances, not only the appliance widths. Keep the manuals and specification sheets together so the cabinet professional and trades work from the same information.
Also plan for delivery access. A unit can fit the kitchen opening but fail to clear a doorway or turn in the hall. Measure the route into the home, including tight corners and entry doors, before delivery is scheduled.
Our Cape Coral kitchen remodeling services include planning the room as a connected project, with appliance placement considered alongside cabinets, counters, plumbing, and electrical work.
Key Takeaways
- Keep appliances that are reliable, useful, and compatible with the remodeled kitchen.
- Use repair history and present condition to judge remaining useful life, rather than relying on age alone.
- Compare energy information with everyday performance, but don't assume replacement guarantees savings.
- Base cabinets on manufacturer installation specifications, including clearances and connections.
- Coordinate appliance choices and installation details with the remodeling team before cabinet orders and rough-ins.
Frequently Asked Questions
Can I start designing before choosing appliances?
Yes. You can plan the general layout and discuss appliance types early. However, final cabinet drawings should use selected models or confirmed specifications, since similar product categories can have different dimensions and installation needs.
Should I replace all my appliances at once?
No. Assess each appliance separately. A reliable refrigerator may be worth keeping, while an unreliable range or a dishwasher that won't fit the new layout may need replacement. The key is whether each unit suits the finished kitchen.
Does a counter-depth refrigerator sit flush with cabinets?
Not necessarily. Handles, doors, hinges, and rear clearance can extend beyond the cabinet face. Check the complete appliance dimensions and door movement before setting cabinet depth or island spacing.
When should appliance models be finalized?
Finalize them before cabinet orders and, when possible, before electrical and plumbing rough-ins. If models aren't selected yet, share the likely size, fuel type, and connection requirements with the remodeling team.
Make the decision part of the remodel plan
The right choice isn't automatically to keep everything or replace everything. Keep appliances that remain dependable and work with the new plan. Replace those whose condition, fit, or utility requirements conflict with the kitchen you want.
When appliance specifications guide the layout early, the finished room is more likely to work as intended, with the right openings, clearances, and connections in place.