Kitchen Island Seating Clearance for Cape Coral Homes
Explore Our Services
Contact Us Today!
(239) 322-9295
A beautiful island can make a Cape Coral kitchen more useful, but poor spacing can make every meal feel crowded. Good kitchen island seating clearance gives people enough knee room, keeps walkways open, and prevents appliance doors from colliding with stools.
The right dimensions depend on counter height, traffic patterns, appliance locations, and how many people cook at once. Use these planning recommendations before cabinet installation, then confirm your project with a qualified professional and the appropriate local building authority.
Kitchen island seating clearance: quick reference
The National Kitchen & Bath Association (NKBA) recommends allowing 24 inches of width per seated diner . That measurement gives each person enough elbow room without making the island excessively long.
| Seating type | Typical surface height | Recommended knee depth | Width per person |
|---|---|---|---|
| Table-height | 30 inches | 18 inches | 24 inches |
| Counter-height | 36 inches | 15 inches | 24 inches |
| Bar-height | 42 inches | 12 inches | 24 inches |
These dimensions describe the usable seating area, not the entire island cabinet. Countertop thickness, decorative end panels, support brackets, and the overhang all affect the final footprint.
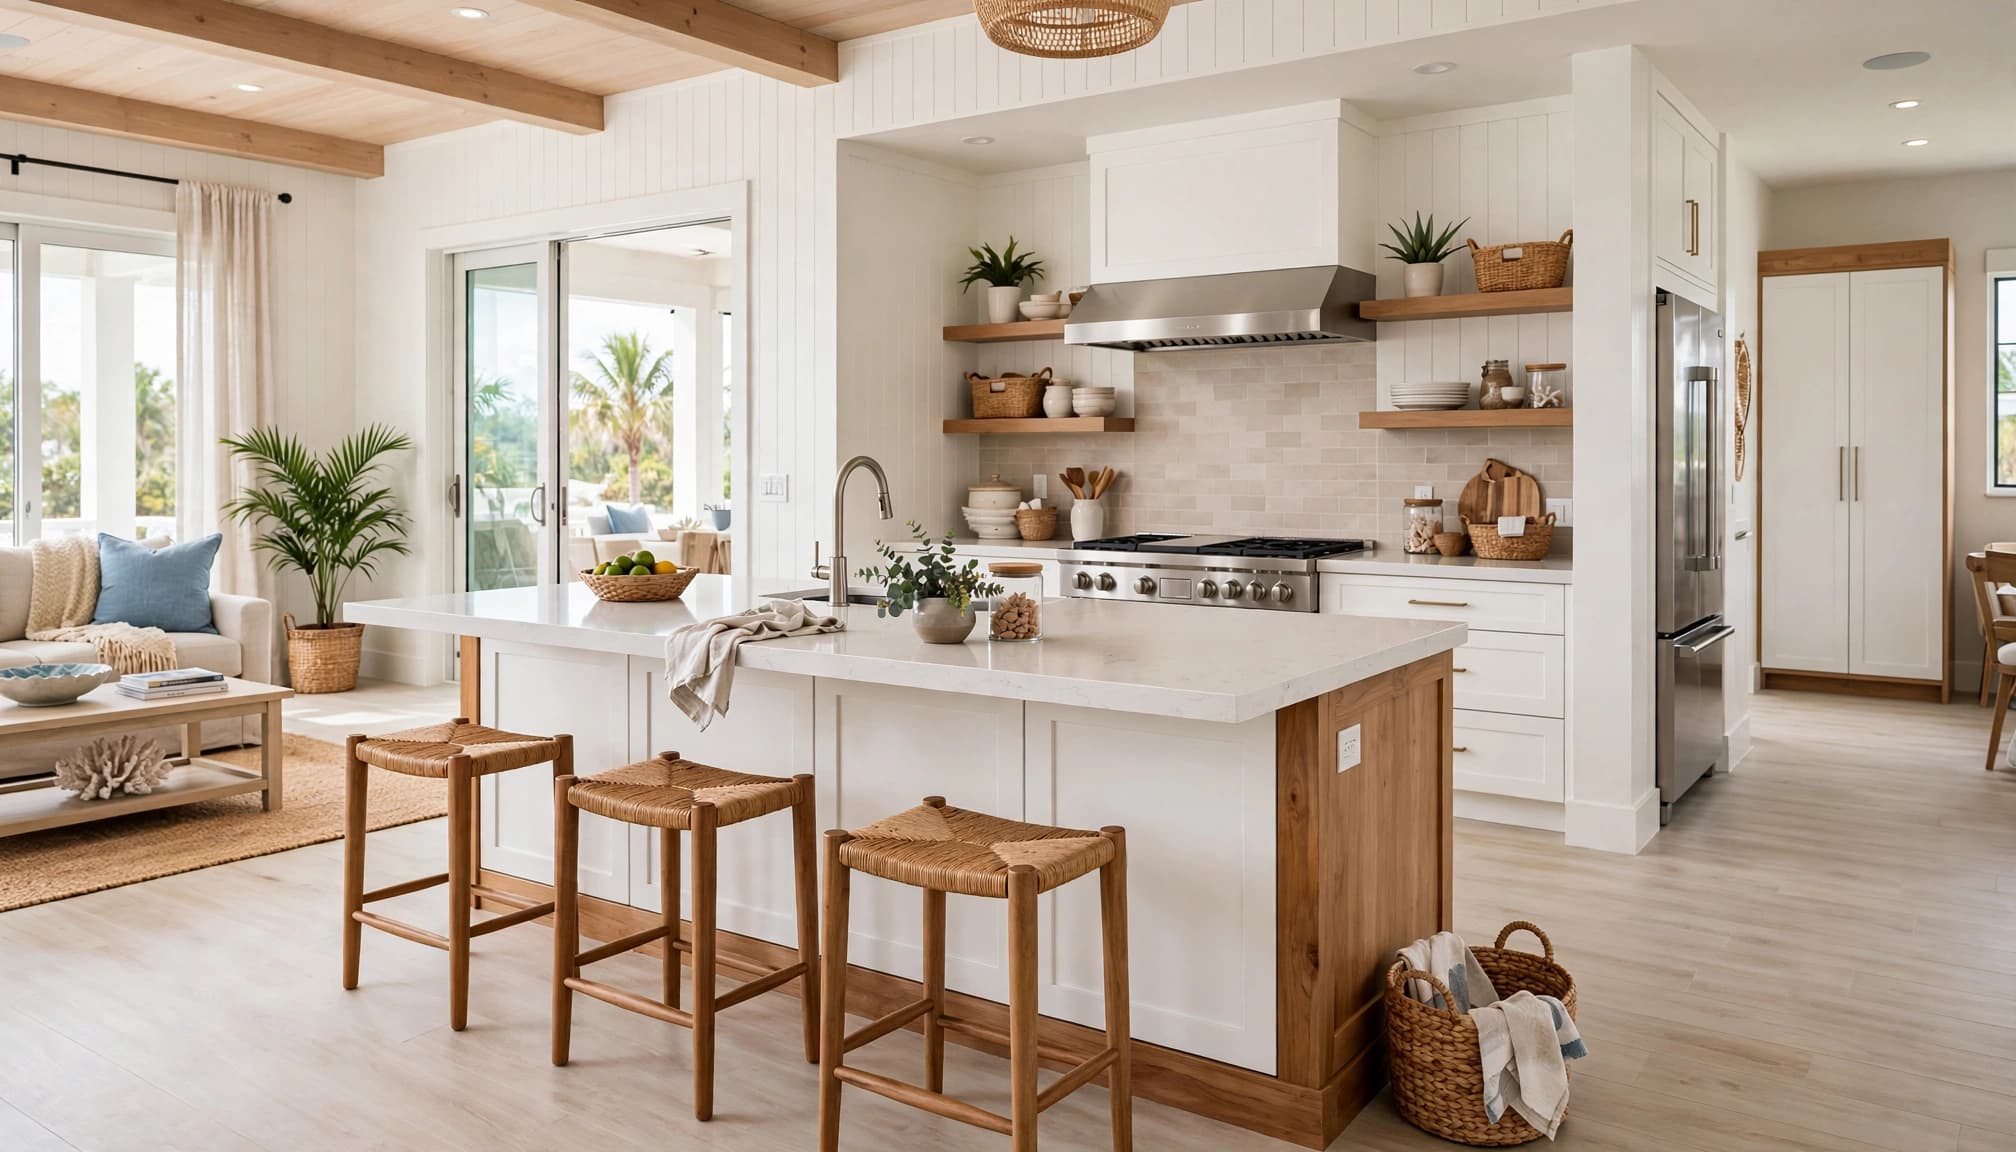
Counter-height seating at 36 inches
Counter-height islands are common in current kitchen remodels because standard counter stools are easy to find and the surface works well for breakfast, homework, and food preparation. Plan for 15 inches of knee space beneath the overhang.
Two seats need at least 48 inches of usable width. Three seats need at least 72 inches, before adding end panels or side clearance. If the island includes a sink, cooktop, or raised divider, measure the uninterrupted seating area rather than the total countertop length.
Bar-height seating at 42 inches
Bar-height seating needs taller stools and usually provides less knee depth, with 12 inches recommended beneath the surface. That can work well for casual entertaining, but it may feel less comfortable for long meals or older family members.
Check the stool seat height before finalizing the island. A thick countertop, apron, or support panel can reduce the usable space below the bar top, even when the overall overhang appears generous.
Table-height seating at 30 inches
A lower section can make an island more comfortable for dining. At table height, plan for 18 inches of knee space and 24 inches of width per person.
This option can suit homeowners who want a dining surface rather than a breakfast bar. It may also work better for children, guests with limited mobility, or anyone who prefers standard dining chairs.
How much knee space does each stool need?
Knee clearance is the open space beneath the overhang where a seated person's legs and feet rest. It should remain clear of cabinet doors, drawer fronts, decorative panels, electrical outlets placed too low, and structural supports.
Measure usable depth, not countertop projection
A countertop may extend 15 inches beyond the cabinet, but the practical knee area can be smaller if the cabinet face, trim, or a support leg projects forward. Measure from the finished front edge to the first obstruction.
For planning purposes, use 18 inches at table height, 15 inches at counter height, and 12 inches at bar height. These are NKBA recommendations, not automatic legal requirements.
A 24-inch seating width works for most adults, but wider spacing can improve comfort when the island is used for full meals. Leave extra room near an island end so the outside stool doesn't feel pressed against a wall or walkway.
Account for outlets, legs, and appliances
An island with a microwave, wine refrigerator, drawer microwave, or trash pullout may interrupt the seating zone. Mark each cabinet opening on the plan and confirm that the doors won't strike a seated person's knees.
Support brackets can also create an uncomfortable obstruction. If the overhang needs reinforcement, ask the designer or contractor to position supports between seats or use a structure that preserves the planned knee area.
Clearance behind island seating
The space behind stools needs to support the way people actually move through the room. A quiet breakfast nook can use less space than an island beside the main route to a lanai, dining area, or garage.
Use 32, 36, or 44 inches based on traffic
NKBA planning guidance recommends:
- 32 inches behind seated diners when no traffic passes behind them.
- 36 inches when people need to edge past the stools.
- 44 inches where people regularly walk behind seated diners.
These measurements should be taken from the back of the stool, not the island countertop. Pull-out stools, wide chair backs, and people leaning away from the island all consume additional space.
A stool that fits under the counter can still block circulation when occupied. In an open-concept Cape Coral home, measure the route between the kitchen, living room, dining area, and exterior doors as one connected path.
Test the layout with real furniture
Before ordering cabinets, place painter's tape on the floor to show the island, stool fronts, refrigerator door, and primary walkway. Use actual stools or chairs when possible.
Walk through the kitchen while someone sits at the island. Open the refrigerator, dishwasher, oven, and nearby pantry doors. This simple test often reveals conflicts that a two-dimensional plan doesn't show.
A 36-inch gap may look generous on paper, but it can feel tight when a stool is occupied and someone carries a hot dish behind it.
Work aisles, appliance doors, and accessible passage
Seating clearance and work-aisle clearance are separate measurements. The space behind stools may be adequate for walking but too narrow for cooking, opening appliances, or passing with a loaded tray.
A basic walkway is often planned at 36 inches . A one-cook work aisle generally benefits from 42 inches , while two cooks working opposite each other may need 48 inches . These are layout recommendations, not universal code requirements.
Plan around open appliance doors
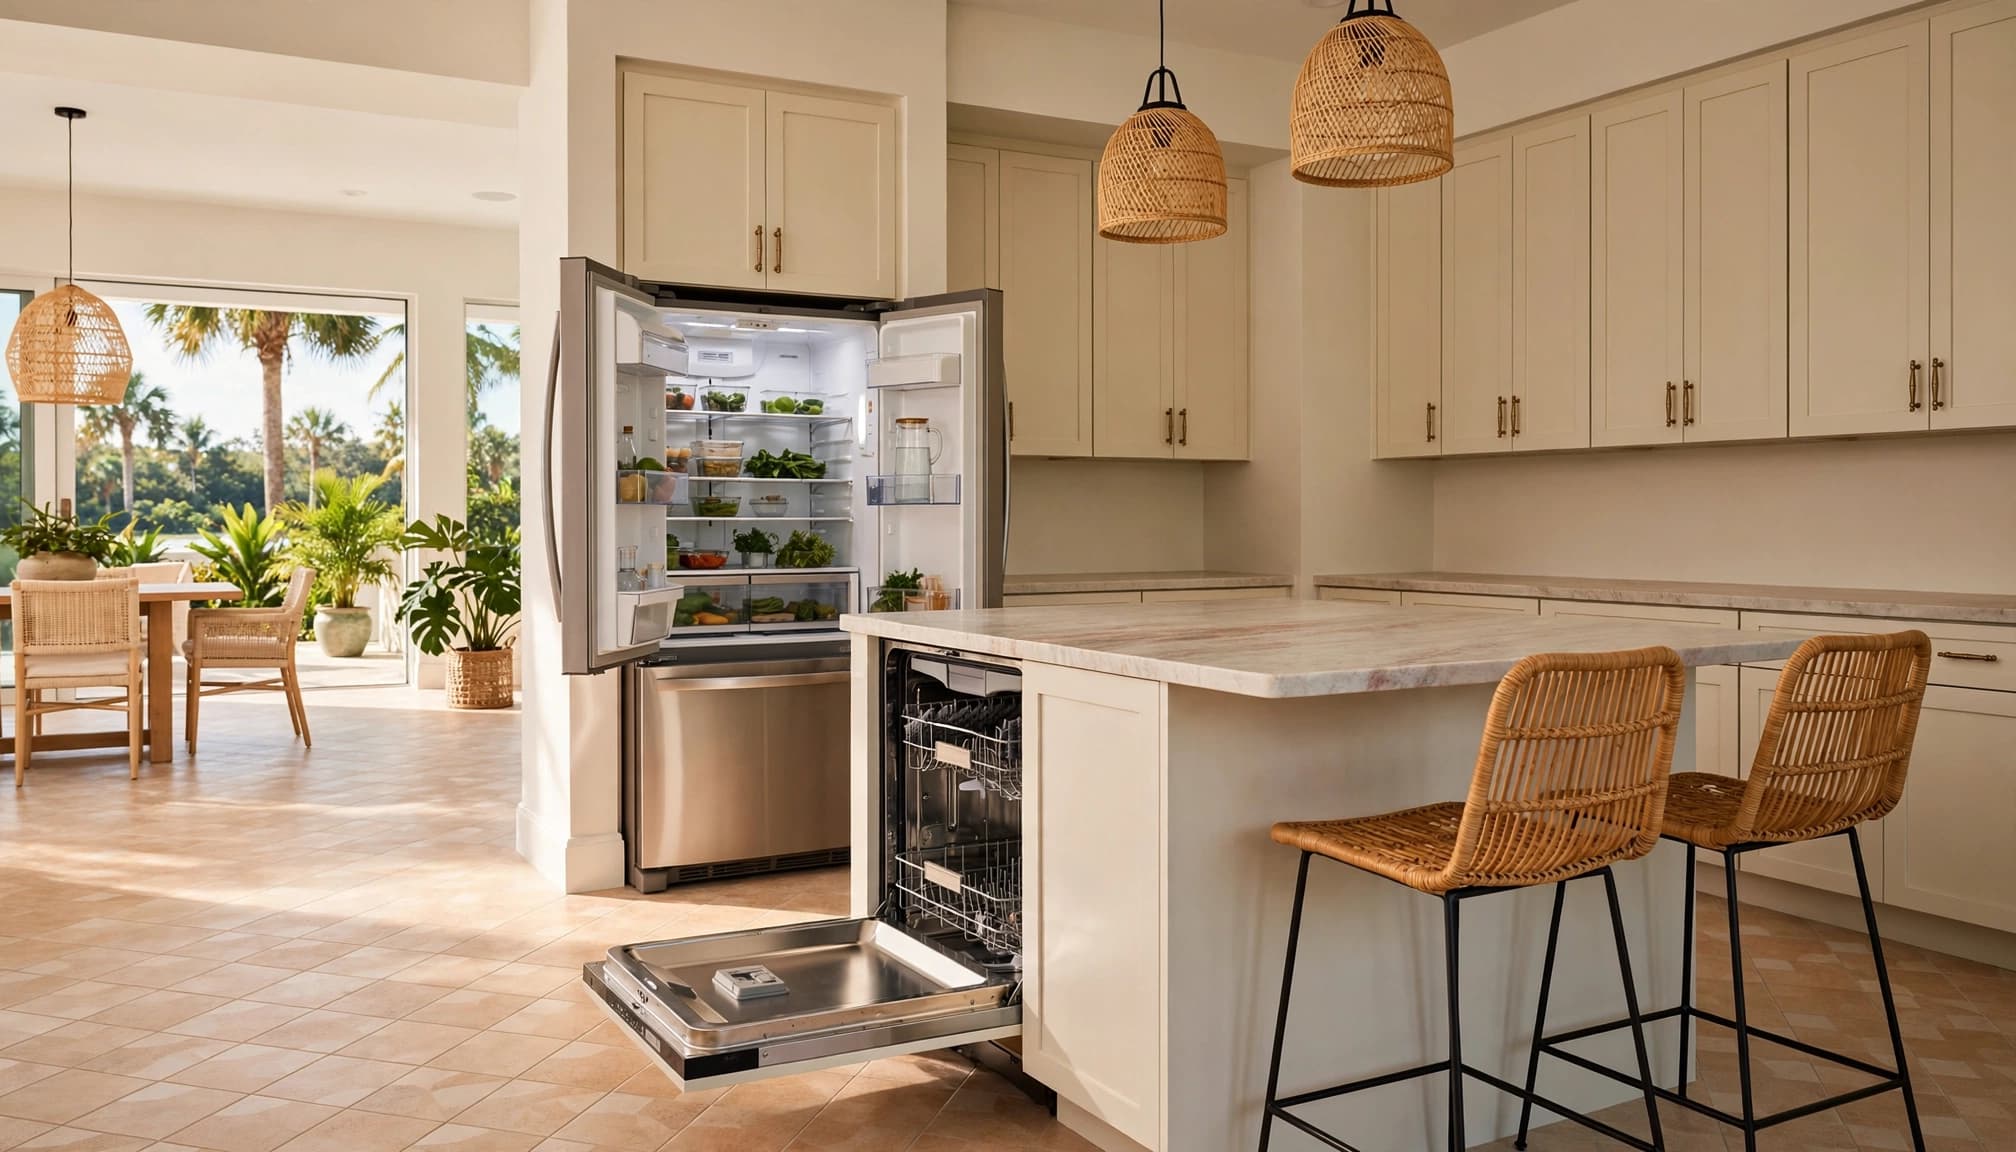
Dishwashers, refrigerators, ranges, and wall ovens can temporarily occupy much more space than their closed cabinets suggest. A dishwasher door drops forward and may block the main route between the sink and island. A refrigerator door may need room to swing fully, especially with a deep model or a nearby wall.
A common planning target is 48 inches across from an appliance door when the door must open fully and people need to pass. Verify the actual appliance specifications, handle projection, hinge side, and required side clearance before finalizing the island.
The appliance layout planning for kitchens should happen before cabinet orders, not after the appliances arrive.
Keep open-concept routes clear
In an open-concept remodel, the island often separates the cooking area from the living space. Avoid placing stools where they narrow the only path to a hallway, pantry, pool bath, garage, or lanai.
Accessible kitchen guidance cited in the research identifies 40 inches as a minimum clearance between opposing counters, cabinets, appliances, or walls in certain pass-through work areas. That guidance applies to its accessible-kitchen context, so don't treat 40 inches as a universal rule for every island.
If someone in the household uses a walker or wheelchair, plan with an accessibility professional. The required turning space, approach width, appliance controls, and knee clearances may exceed standard kitchen recommendations.
Cape Coral permitting and code verification
Island seating dimensions usually begin as design guidance, but a remodel may also involve electrical work, plumbing, structural changes, or wall removal. Those parts can trigger permit and inspection requirements.
The Florida Building Code and IRC provide important code frameworks, but NKBA recommendations should not be presented as legal minimums. Requirements can also depend on whether the property is within Cape Coral, unincorporated Lee County, or another reviewing jurisdiction.
Confirm the local review path
Lee County Building & Permitting Services, also called Development Services, is a practical contact for confirming current requirements when Lee County reviews the work. The department lists eConnect@leegov.com and (239) 533-8329 for building and permitting questions.
Ask which authority reviews your property before construction begins. A qualified contractor can help coordinate drawings, permit applications, inspections, cabinet plans, plumbing, and electrical work. Homeowners considering a full layout change can also review these Cape Coral kitchen remodeling experts before selecting a project team.
Review the island's electrical and plumbing needs
An island may need receptacles, lighting, a dishwasher connection, a sink, a disposal, or a cooktop. Each choice affects cabinet layout and the finished clearances.
If you add a cooktop, NKBA guidance recommends at least a 9-inch countertop extension behind the cooktop when the island surface is at the same height as the cooking surface. This condition does not apply automatically to every island overhang.
Keep the sink and dishwasher together when that arrangement works with the existing plumbing. Moving them can require new water, drain, vent, electrical, flooring, and cabinet work. These decisions belong on the plan before demolition.
Final measuring checklist before cabinet installation
A scaled drawing is helpful, but field verification matters more. Existing walls may not be square, appliances can vary by model, and finished flooring can change the final dimensions.
Confirm the finished footprint
Before approving the cabinet order, verify:
- The island's finished length, depth, and countertop overhang.
- At least 24 inches of seating width for each planned diner.
- Knee depth of 18, 15, or 12 inches based on the selected surface height.
- The distance from the island to opposing cabinets, walls, and appliances.
- The back-of-stool clearance for quiet space, edge-passing, or regular traffic.
- The location of support brackets, legs, outlets, panels, and cabinet hardware.
Use finished dimensions rather than rough framing dimensions. Include backsplash thickness, countertop thickness, trim, appliance handles, and stool depth.
Walk through daily activities
Open every nearby appliance and cabinet while a person sits at the island. Carry a serving dish through the main route. Pull out a drawer beside the dishwasher. Check whether two people can pass without turning sideways.
If the island feels crowded during this test, reduce the number of stools, shorten the island, relocate an appliance, or widen the work aisle. Cutting Edge Homes & Renovations provides kitchen remodeling services that can coordinate these decisions before materials are ordered.
Key takeaways for Cape Coral homeowners
- Allow 24 inches of island width per seated person.
- Plan knee depth by surface height: 18 inches for table height, 15 inches for counter height, and 12 inches for bar height.
- Use 32, 36, or 44 inches behind seating based on whether people sit, edge past, or walk through the area.
- Plan work aisles separately from stool clearance.
- Check every appliance door in its fully open position.
- Treat NKBA measurements as planning recommendations, not automatic code requirements.
- Confirm the jurisdiction, permits, and inspections before construction.
The most comfortable island plans begin with the actual movement patterns in your home, not a standard cabinet layout.
Frequently asked questions
Is 36 inches enough behind kitchen island stools?
It can be enough when people only edge past the stools. If the space is a regular walkway, 44 inches is a better planning target. Measure from the back of the stool, and test the space with someone seated.
How many stools fit on a six-foot island?
A six-foot island provides 72 inches of length, which meets the 24-inch-per-person recommendation for three seats. End panels, supports, appliances, and the desired comfort level may reduce the usable seating width, so measure the uninterrupted section.
Should an island be 48 inches from the cabinets?
Not always. A 42-inch work aisle often suits one cook, while 48 inches supports two cooks or provides more room around open appliances. The correct distance depends on traffic, appliance doors, cabinet depth, and the island's function.
Does kitchen island seating clearance have to meet building code?
Many commonly used seating dimensions come from NKBA planning guidance rather than a universal building-code rule. Electrical, plumbing, structural, accessibility, and permit requirements may still apply to the remodel. Confirm current requirements with Lee County Building & Permitting Services or the authority reviewing your property.
Plan the island around how your home works
The right kitchen island seating clearance gives your family room to sit without sacrificing cooking space or safe movement. Start with the stool width and knee depth, then measure behind the seating, across work aisles, and around every appliance door.
For a Cape Coral remodel, confirm the plan with a qualified professional before cabinets, countertops, plumbing, or electrical work begin. A few careful measurements can prevent an island that looks good in a drawing but makes daily life harder.