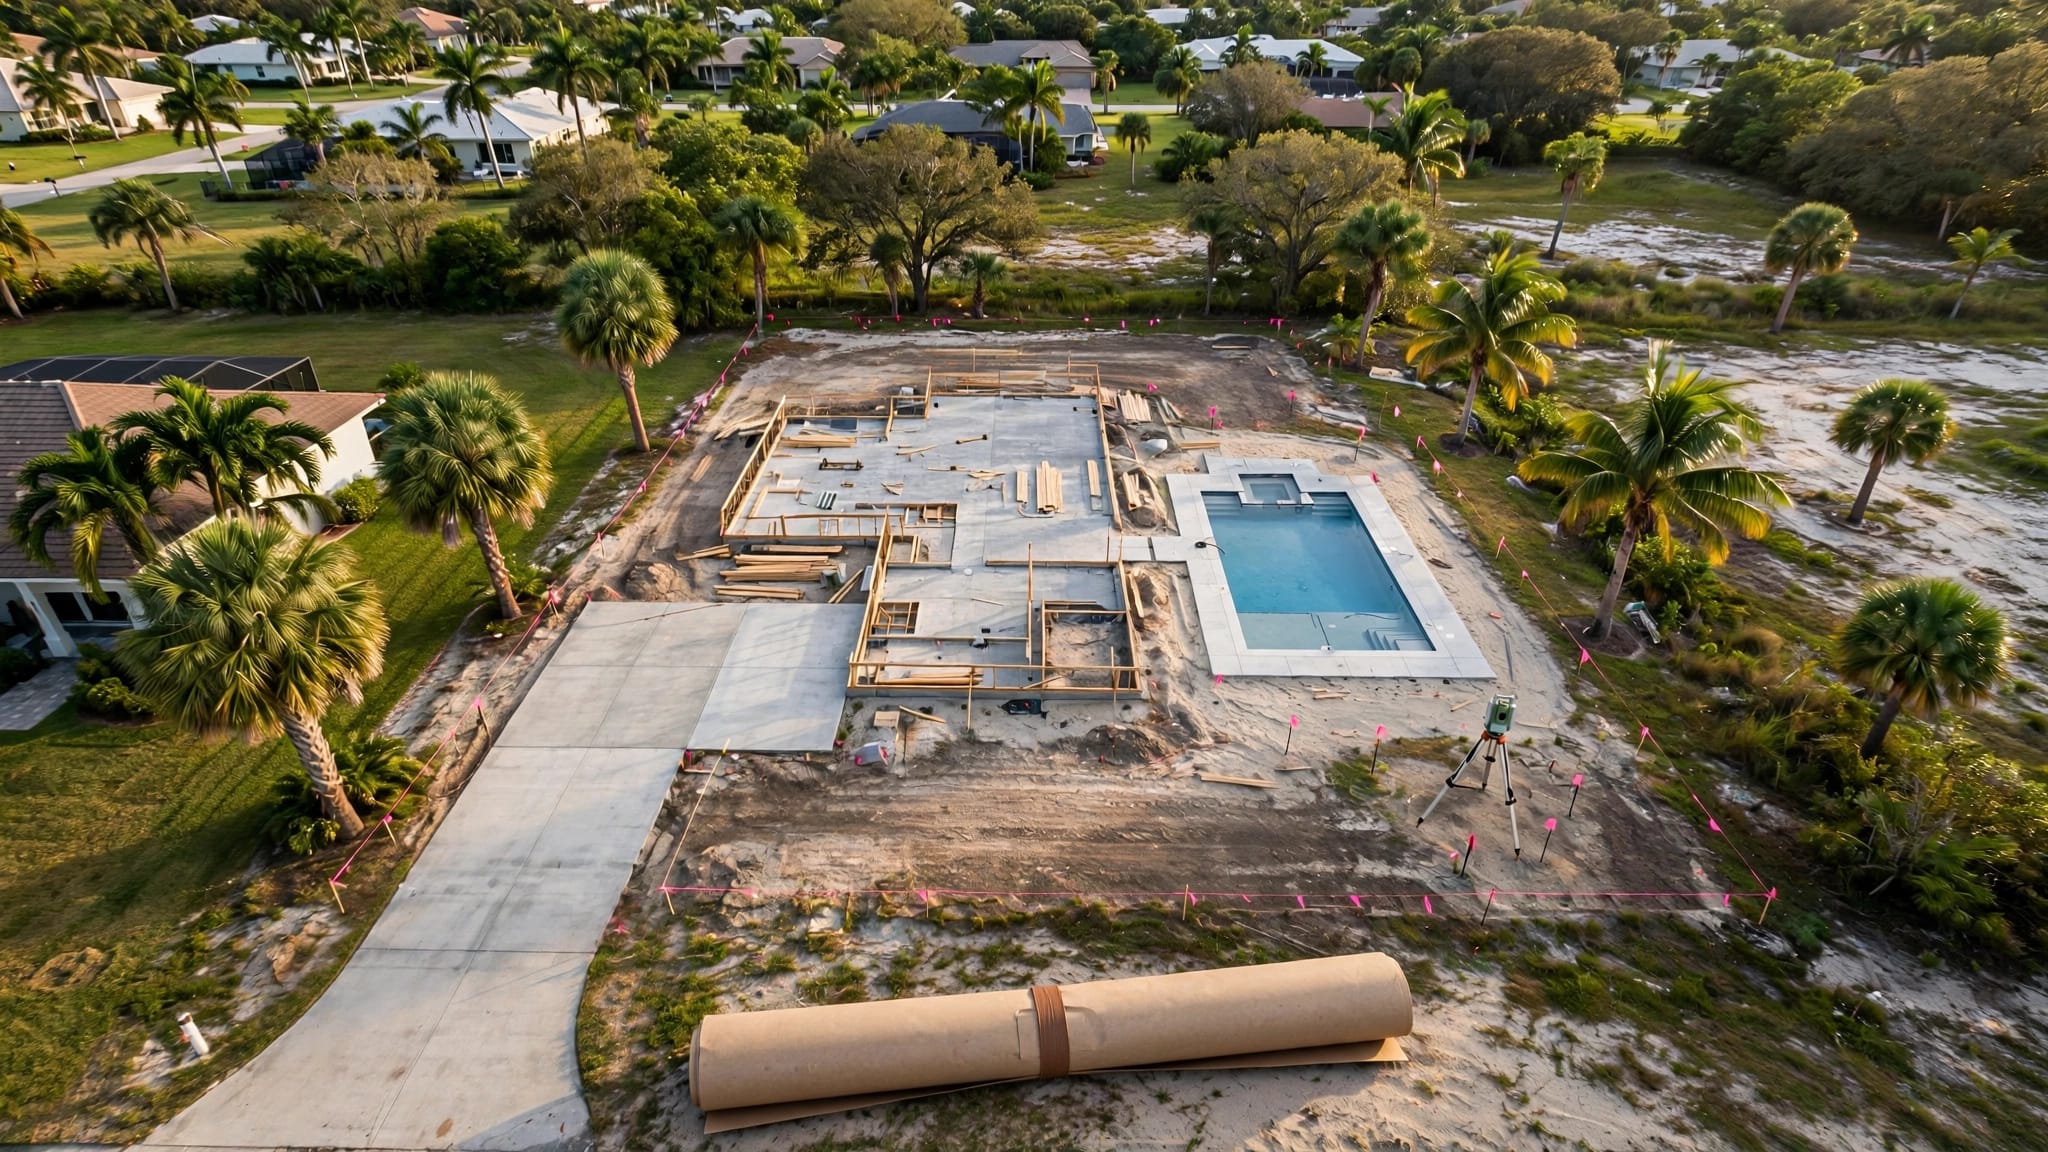
Polybutylene Pipe Replacement in a Fort Myers Remodel
Explore Our Services
Contact Us Today!
(239) 322-9295
Polybutylene pipe replacement may be possible without opening every wall in your home. The amount of access depends on the layout and where the pipes run, and some targeted openings may still be needed .
For Fort Myers homeowners planning a remodel, the best time to discuss access is before new cabinets, tile, and drywall go in. A clear plan can help you understand which areas may be disturbed and who will restore them.
What "Without Opening Every Wall" Means
Replacing a home's water supply piping doesn't automatically mean removing drywall throughout every room. A contractor may be able to limit the work to selected access areas, although the scope won't be clear until the home's layout and existing piping have been assessed.
An opening may be needed near a fixture, inside a closet, in a ceiling, or in another location where the work can't be reached otherwise. The size and placement will depend on what the plumber needs to access and what the surrounding construction allows.
It's also helpful to distinguish wall access from finish repairs. A project with limited openings may still involve work on ceilings, cabinet interiors, trim, or paint. Ask for those areas to be included in the discussion, rather than focusing only on the number of walls affected.
The goal is a practical plan for the entire home, including the kitchen, bathrooms, laundry, water heater area, and any other spaces served by the system.
Where Existing Access May Help
Your home's existing access points give the plumber places to assess before deciding where additional openings may be needed. An accessible space doesn't guarantee an easy path, but it can help the team understand the options.
Attics and spaces below the home
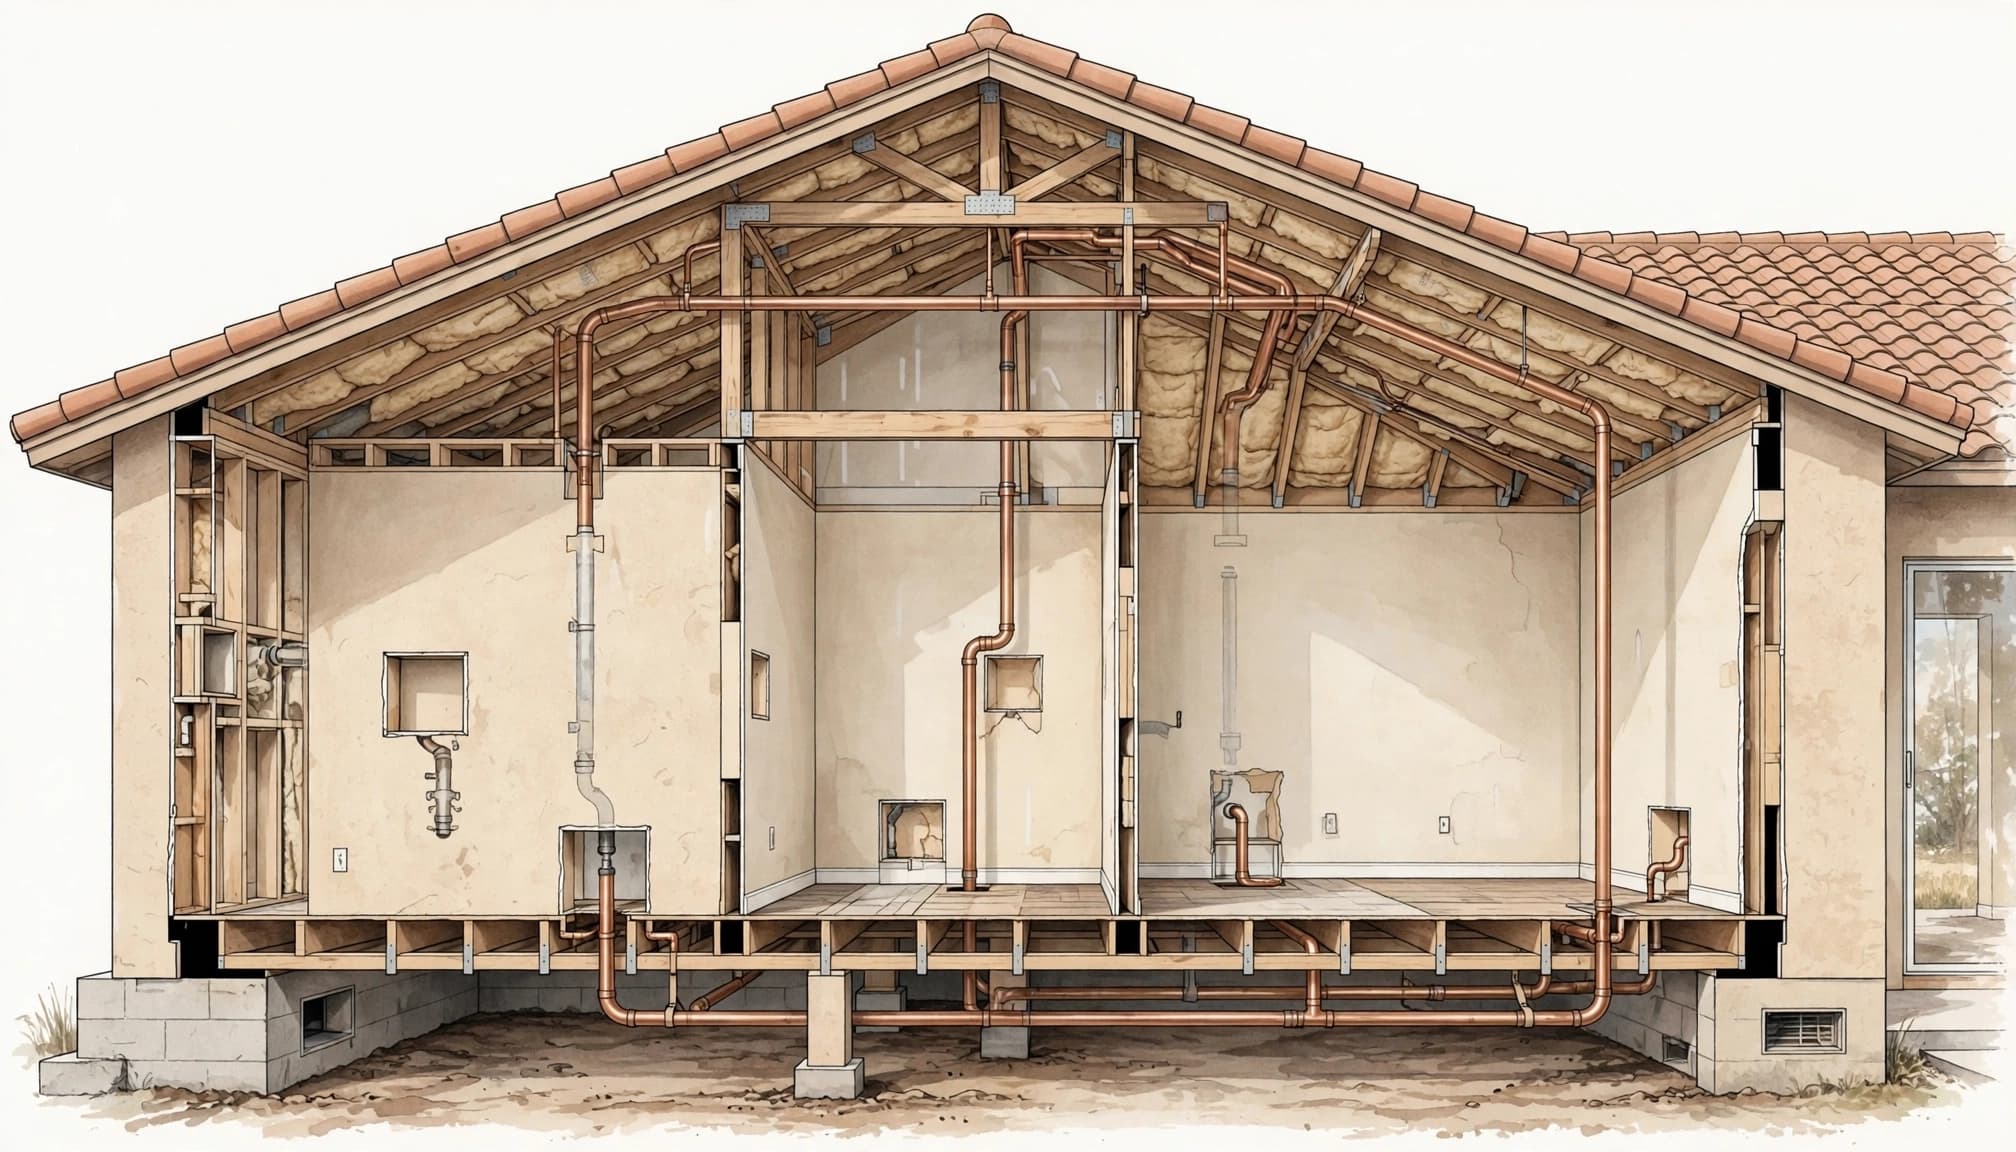
An attic may provide access above rooms where plumbing is hidden. Its usefulness depends on available space, framing, insulation, equipment, and the location of fixtures below. A crowded or hard-to-reach attic can limit what the contractor can see and reach.
Some homes have a crawlspace or another accessible area below the floor. Others sit on a concrete slab and don't have that option. Even where a lower space exists, its height, structural elements, and condition affect access.
During the planning discussion, ask which of these spaces the contractor intends to assess and where access is uncertain.
Cabinets, closets, and utility areas
Sink cabinets, closets, and utility rooms may offer places to examine piping or reach connections without disturbing a prominent finished wall. The space behind a removable cabinet panel may be easier to restore than a tiled shower wall.
However, a cabinet doesn't necessarily provide enough room for every part of the job. Shelves, appliances, and fixed panels can limit access. If a cabinet is staying in place during the remodel, discuss whether any interior panels or finishes may need attention.
How Your Floor Plan Affects the Work
Two Fort Myers homes can have the same number of bathrooms and still need different access plans. The arrangement of rooms and fixtures matters more than the room count alone.
Fixture locations and room layout
Bathrooms that share a wall may give the contractor a different set of access options than bathrooms on opposite sides of the house. A kitchen sink against an interior wall presents different questions than one in an island or along an exterior wall.
A planned fixture move also changes the conversation. Tell the contractor where the sink, shower, and appliances will be after the remodel, not only where they are today. That helps the team coordinate the plumbing discussion with the finished design.
Framing and finished surfaces
Framing, cabinetry, and other concealed features can restrict access. A route that looks straightforward on a floor plan may cross a section of the home that's difficult to reach.
Existing finishes matter, too. An opening on the drywall side of a wall may be preferable to disturbing tile on the other side, if that location provides suitable access. The contractor needs to evaluate the actual wall before promising either approach.
Why Some Drywall Openings May Still Be Needed
Even when a home has useful existing access points, the plumber may need to reach areas hidden behind a finished surface. Openings can also help the team see what is inside a wall before deciding how to proceed.
The location should be discussed alongside the remodel plan. If a bathroom vanity is already being removed, for example, the area behind it may be less disruptive to address before the new cabinet arrives. A wall that will stay untouched deserves closer attention to repair and paint matching.
Ask the contractor to identify likely opening locations and any areas that remain uncertain. A written scope can describe what happens if the work reveals a condition that calls for a different access point.
A small opening in a prominent tiled wall may be harder to restore than a larger opening in a painted closet. Location matters as much as size.
Drywall work can create dust, so discuss protection for adjacent rooms. Also ask whether access may affect ceiling texture, baseboards, or cabinet interiors. Those details influence how complete the room looks after the plumbing work is finished.
What to Expect During a Fort Myers Remodel
The work is easier to coordinate when the remodeling plan accounts for plumbing before new finishes are installed. That doesn't mean every detail can be settled from a drawing, but it gives the trades a shared starting point.
Before work begins
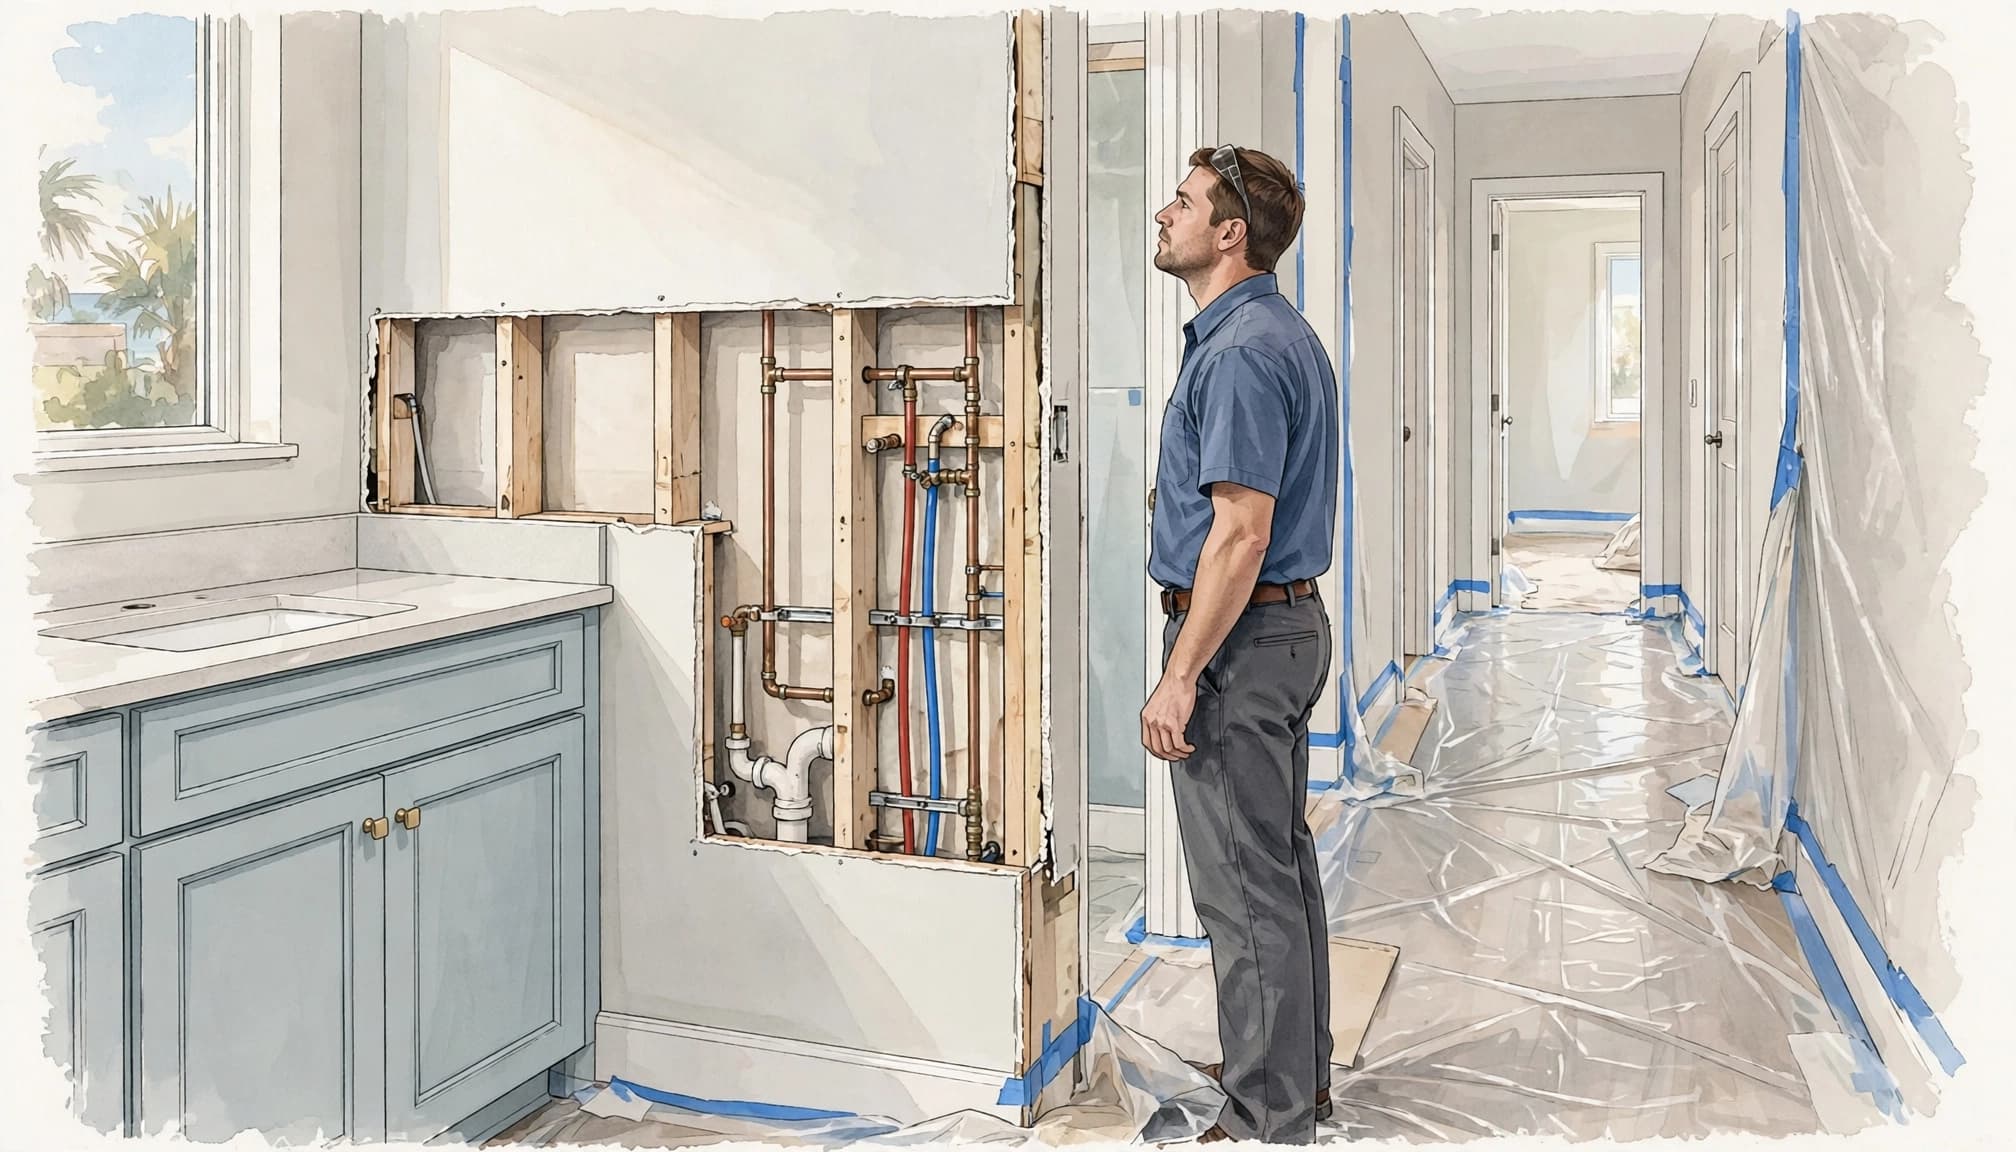
Walk through the home with the contractor and identify the areas included in the project. Discuss the kitchen, bathrooms, laundry, and any features that will remain in use. Point out finishes you want to preserve and areas where new cabinetry or tile is planned.
The team can then coordinate access with demolition and other remodeling work. If your project includes a kitchen, our guide to preparing for kitchen demolition covers ways to get the space ready.
Keep decisions about fixture placement together with the remodeling plan. A late change to a sink or shower location can affect access and the work around it.
While the project is underway
Expect the work area to change as the team gains access to concealed spaces. Furniture may need to move, cabinet contents may need to be cleared, and some rooms may be temporarily unavailable.
Ask how the team will protect floors and separate work areas from the rest of the house. If the project scope changes after a wall is opened, discuss the revised plan before the work moves ahead. That gives everyone the same understanding of which surfaces are affected and how they'll be restored.
Living at Home During the Work
Some homeowners remain in the house during a remodel, but the decision depends on the areas involved and your household's needs. A plan should account for where you'll sleep, prepare food, and keep belongings away from work areas.
Ask which parts of the home will be accessible as work progresses. If both bathrooms are included, discuss how the team will communicate when each space is unavailable. Households with children, pets, or mobility needs may need extra separation from tools and open work areas.
Water access deserves its own conversation. Ask when service may be interrupted and how you'll be notified. Keep drinking water available and plan around household routines that depend on running water.
Our guide to remodeling while you stay home offers more ideas for organizing an occupied renovation. The plan should fit your household rather than assume that every room will remain usable.
Plan the Repairs Before Surfaces Are Opened
Plumbing access and finish restoration are related parts of the project, but they may involve different trades. Discuss both before work starts so the scope doesn't end with an unfinished wall.
Drywall, texture, and paint
Ask whether the work includes closing openings, matching the existing texture, and painting the repaired areas. A patch can be sound yet remain visible if the texture or paint doesn't blend with the surrounding surface.
Some rooms may need more than a spot repair to achieve a consistent appearance. Existing paint can change over time, and a matching color may still look different beside an older finish. If the remodel already includes repainting a room, coordinate the repair with that work.
Tile, cabinets, and trim
Tile and cabinetry deserve a separate discussion because their finishes may be difficult to match. If a cabinet panel must be removed, ask whether it will be reinstalled or replaced. For tile, identify any areas where matching pieces are available.
Take photos of accessible plumbing and surrounding spaces before finishes go back in. Keep those photos with your project documents so you have a record for future work.
Questions to Ask a Replumbing Contractor
A useful conversation covers the whole project, not only where the first opening might go. Bring your remodeling plans and ask:
- Which parts of the existing system are included in the proposed work?
- Which attic, crawlspace, cabinet, or other access points will you assess?
- Where are openings likely, and which locations remain uncertain?
- How will the work coordinate with our planned fixture and cabinet locations?
- What protection will be used for floors, furniture, and occupied rooms?
- How will you communicate water interruptions and changes to the access plan?
- Who is responsible for drywall, texture, paint, tile, trim, and cabinet repairs?
- What project records and warranty information will we receive?
Ask for the answers to be reflected in the written scope where appropriate. If more than one contractor is involved, identify who coordinates the handoff between plumbing and finish work.
At Cutting Edge Homes & Renovations, we help homeowners plan remodeling work around the finished spaces they want to keep and the changes they want to make.
A Clear Plan for Your Home
Polybutylene pipe replacement may involve fewer openings than you expect, but the right approach depends on your home's layout and access. Targeted openings can still be part of a practical plan.
Before remodeling begins, discuss the affected spaces and the restoration work as one project. A clear scope helps you prepare for the work and know what the finished rooms should look like afterward.