Fort Myers Rooftop Decks: Plan Your Custom Home
Explore Our Services
Contact Us Today!
(239) 322-9295
A Fort Myers rooftop deck needs to be planned as part of the home's structure and roof, not added as an afterthought. The design must support people and furnishings while managing heavy rain, wind, and exposure to the sun.
For homeowners, the decisions reach beyond the view. Early coordination can make the deck safer, more comfortable, and easier to maintain. Start by looking at how the space fits the entire home.
Key Takeaways
A successful rooftop deck depends on the details below the finished surface as much as the features you see.
- The structure needs to support the deck's planned use and transfer loads through the home.
- Waterproofing, drainage, railings, and access should be designed together.
- Wind exposure affects connections, shade structures, and other rooftop features.
- The property's jurisdiction determines where the permit application goes.
- Removable finishes and accessible drains can make future roof maintenance easier.
Plan the Deck With the Whole Home
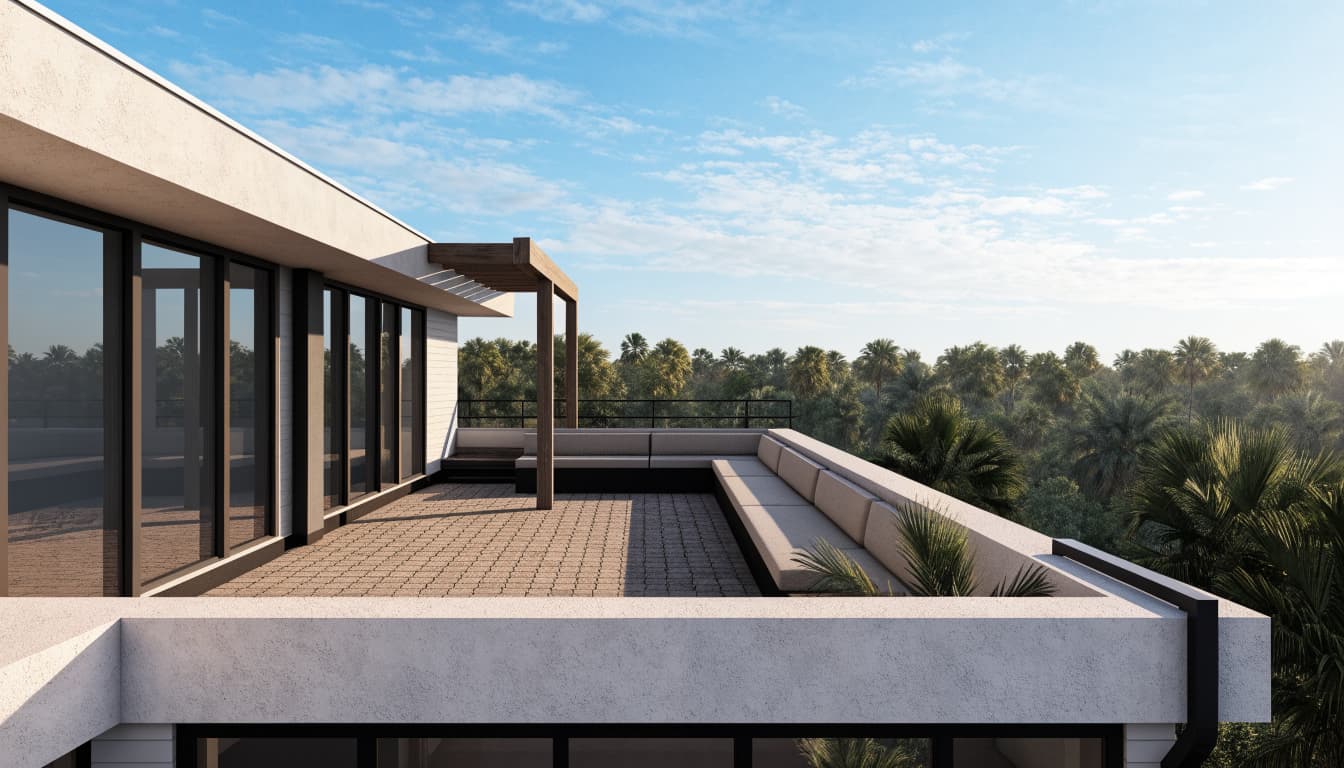
A rooftop deck can change the way a custom home looks and functions. Its location affects the roofline, interior stairs, upper-floor rooms, and sightlines toward neighboring properties.
Decide how you'll use the space before the floor plan is finalized. A quiet seating area has different needs than a dining space with a grill, large planters, and room for guests.
The location matters indoors, too. A staircase near a family room may be convenient for entertaining, while access through a bedroom could limit how often guests use the deck. Consider where you'll store cushions and how you'll carry food upstairs.
Discuss the deck's size alongside other priorities, such as a covered lanai or pool area. You may prefer a smaller rooftop space with enough room for comfortable seating and a clear path to the door.
Give the Structure a Clear Job
A Fort Myers rooftop deck needs more support than a roof designed only to shed rain. People, furniture, planters, and the deck finish all add weight. The structure also has to resist wind forces acting on the roof and its attachments.
Account for Everyday Loads
Your design team should know about heavy features before sizing the framing. For example, a filled planter weighs considerably more than an empty container. Built-in seating, masonry, and a future outdoor kitchen also affect the load.
The Florida Residential Code load table lists a 40-pounds-per-square-foot live load for exterior balconies and decks. The applicable requirements and the full combination of loads depend on the project, so that number alone doesn't size the structure.
Follow Loads to the Foundation
The engineer's plans should show how forces move through the deck framing into supporting walls and the foundation. That includes the connections between components, not only the size of beams and joists.
In roofing discussions, the term "roof decking" often means the plywood or OSB sheathing beneath the roof covering. That's different from the finished outdoor deck where you walk. Our guide to roof sheathing options for new homes explains why panel support, fastening, and protection from moisture matter.
Design for Southwest Florida Wind and Storms
A rooftop deck is exposed to wind at the top of the house. Its height, shape, and surroundings affect the forces the design team must address. An open waterfront setting can present different conditions than a sheltered inland lot.
Structural plans need a continuous load path that carries wind forces through the home to its foundation. Roof edges and connections deserve attention because wind can pull upward as well as push sideways.
The deck's features matter, too. Railings, pergolas, privacy screens, and built-in equipment need appropriate connections and project-specific wind design. A shade structure that looks light can still catch a substantial amount of wind.
Loose furniture and decorations also need a storm plan. Choose pieces you can move indoors or secure as directed before severe weather. Permanent attachments should be included in the design rather than added later by fastening through the finished roof.
Florida has separate Residential and Building Code volumes. The applicable provisions depend on the dwelling and project classification.
Make Waterproofing and Drainage Part of the Design
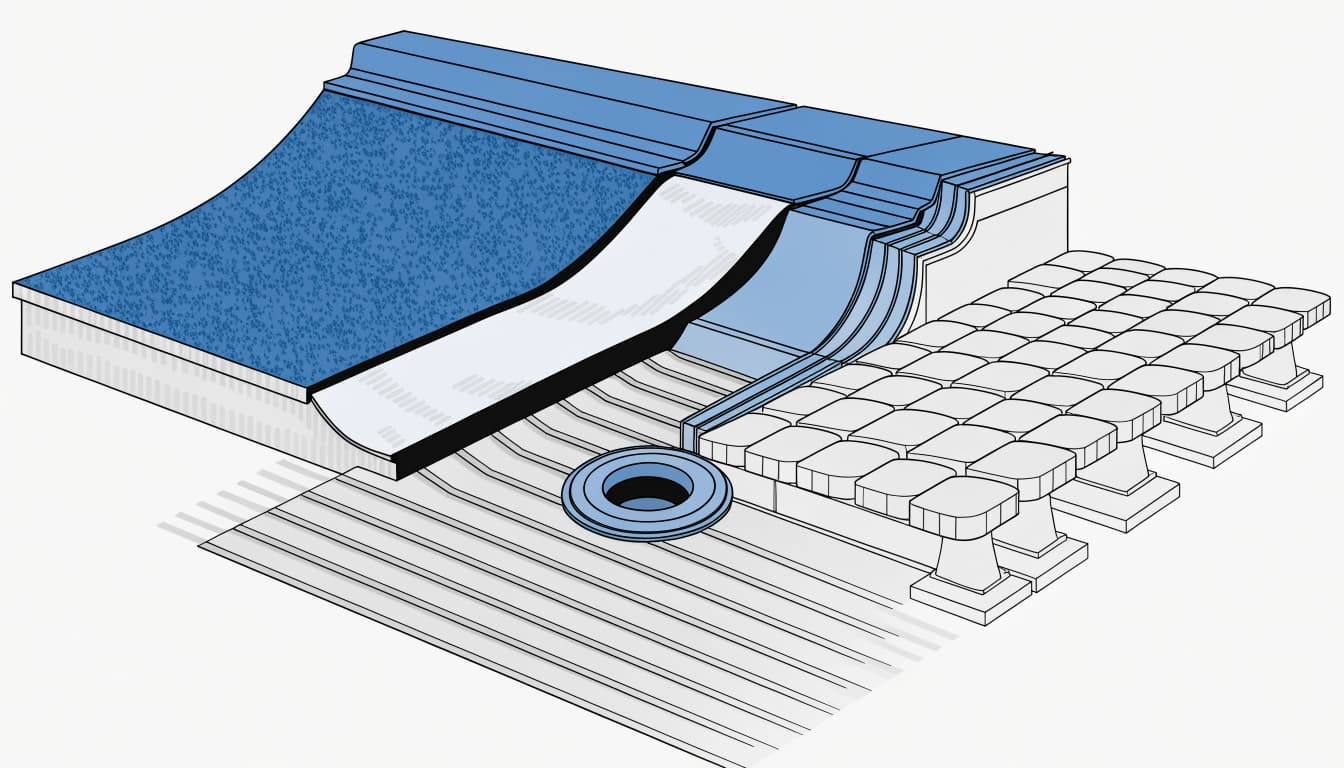
A rooftop deck may sit above a bedroom, kitchen, or other finished living space. The walking surface alone doesn't protect those rooms from rain. Water management depends on the complete roof assembly beneath it.
Give Rain a Way Out
The underlying roof should direct water toward its designed drains or scuppers. The plans should also address overflow so water has a path if a primary drain becomes blocked.
A level-looking walking surface can sit above a sloped waterproofing layer. For example, some systems use pavers on supports, leaving space beneath the finish for drainage. The chosen assembly needs to suit the roof structure and wind design.
Detail the Vulnerable Edges
Doors, walls, parapets, drains, and railing attachments interrupt the roof surface. Each transition needs compatible flashing and a plan for keeping water out.
Door thresholds deserve special attention. The team must balance convenient access with the height and flashing needed to manage wind-driven rain. Insulation and any required air or moisture control belong in the same discussion.
Ask how workers will reach the membrane after construction. A finish that can be lifted in selected areas may make it easier to inspect drains or repair a leak. Our roof installation services include planning for the roof assembly as a whole.
Understand Permits and Local Jurisdiction
A Fort Myers mailing address doesn't always mean a property falls inside city limits. The permitting process depends on the property's jurisdiction.
For a home within Fort Myers city limits, the city's Building, Permitting & Inspections department directs applicants to its EnerGov Customer Self Service Portal for applications, status updates, and fee payments. Properties in unincorporated Lee County follow a different local process.
The permit package may need to show the deck's structure, roof assembly, drainage, guardrails, and access as part of the home's plans. Your builder can coordinate the applicable construction drawings and inspections with the design team.
If the property has a homeowners association, its architectural review is a separate consideration. Roofline changes, visible railings, and privacy features can affect the exterior appearance even when the deck sits above the main living areas.
Plan Safe, Convenient Access
A rooftop deck you'll use often needs a comfortable route from the rooms below. Include the staircase and landing early, while there's still flexibility in the floor plan.
An interior stair can provide convenient access in wet weather, but it uses conditioned space. An exterior stair changes the home's appearance and needs weather-resistant materials. Either option affects circulation and the way furniture moves onto the deck.
Guardrails are another part of the design, not a finishing detail. Their height, openings, strength, and attachment must meet the requirements that apply to the project. The railing layout should also protect the roof's waterproofing at every connection.
Lighting helps guests find the door and stairs after dark. Plan fixtures, switches, and electrical routes before the roof assembly is installed, so wiring doesn't become an improvised penetration later.
Choose Materials for Sun, Rain, and Salt Air
The best-looking sample in a showroom may feel different under a Fort Myers afternoon sun. Compare materials for surface temperature, traction when wet, weight, and maintenance.
Porcelain pavers can create a clean finish and may be removable when installed as part of a compatible pedestal system. However, their weight and resistance to wind uplift need to be addressed in the design.
Composite decking offers another appearance, but its framing, ventilation, and attachment details must work with the roof below. Wood can also be an option when the specified species and installation suit exterior exposure, though it may require more regular maintenance.
For metal railings and fasteners, discuss corrosion resistance and compatibility between materials. Salt air can accelerate deterioration, especially near the coast. Avoid assuming that every stainless steel, aluminum, or coated product performs the same way in every location.
Whatever finish you choose, keep drains accessible and protect the waterproofing from abrasion.
Add Shade and Privacy Without Losing the View
Place Shade Where You'll Use It
Sun exposure can make an attractive deck uncomfortable for much of the day. Consider when you'll be outside and where the sun reaches the seating area, especially during the afternoon.
A pergola, fixed canopy, or other shade feature can provide relief, but each adds design and connection requirements. Plan it with the home rather than treating it as a future accessory. The team can then coordinate its supports with the structure and roof flashing.
Screen Select Views
Look at the deck from neighboring properties as well as from the deck itself. A privacy screen may block an unwanted sightline while preserving the view you want.
Screen height and placement can also affect wind loading and the home's appearance. Window locations matter for privacy below the deck, too. Our article on Fort Myers custom home window design covers how openings relate to light and storm protection.
Budget for the Hidden Work
Rooftop deck costs depend on the size, structure, roof system, access, and finishes. A useful proposal should separate those decisions instead of describing the entire project as a single deck surface.
Ask how the budget accounts for engineering, waterproofing, drainage, railings, stairs, shade, electrical work, permits, and inspections. If you're adding a deck during a whole-home remodel, existing framing or concealed water damage can change the scope after demolition.
For a new home, include the features you may want later in the early design conversation. Planning for a pergola or heavier furnishings before construction can help the team size the structure and coordinate connections.
Plan for Maintenance Before Construction Ends
Leaves and debris can collect around drains and scuppers. Once the home is complete, keep those areas clear without damaging the waterproofing below.
After storms, look from a safe location for displaced finishes, damaged railings, or debris. A roofing professional should investigate signs such as persistent ponding, staining on a ceiling below, or damaged flashing.
Keep copies of the approved plans, permits, inspection records, product information, and warranties. Photos taken before the walking surface covers the roof can also help a contractor locate drains and connections during future work.
Questions to Discuss With Your Builder
Bring your expected use of the deck to the first design meeting. The answers will help your team plan the structure and roof together.
- How many people and what kinds of furnishings should the deck support?
- Where will rain drain, and what happens if the primary drain is blocked?
- How will railings and shade structures attach without compromising waterproofing?
- Can the finished surface be removed where the roof needs inspection or repair?
- What work is included in the price, and how will changes be documented?
Frequently Asked Questions
Can an Existing Roof Become a Rooftop Deck?
Sometimes, but an existing roof may need structural changes, a new waterproofing assembly, and a safe access route. A professional evaluation is needed before treating it as an occupied deck.
Does a Rooftop Deck Have to Look Flat?
No. The visible walking surface can appear level while the roof assembly below directs water toward drains. The exact approach depends on the selected system and structural design.
Can I Add a Pergola After the Home Is Built?
A later addition may be possible, but it can affect wind loads, attachment points, and waterproofing. Planning its location during the original design gives the team a chance to account for those details.
Build the Deck Into the Plan
A rooftop deck can be a comfortable place to enjoy a Southwest Florida home when the structure and roof are designed for it. The most useful decisions happen before framing, while the team can coordinate access, drainage, and the features you want.
At Cutting Edge Homes & Renovations, we help homeowners plan custom homes and outdoor spaces around the way they live. Talk with our team about your ideas for a rooftop deck as you begin your home design.