Fort Myers Window Placement for Safer, Brighter New Homes
Explore Our Services
Contact Us Today!
(239) 322-9295
Large windows can fill a Fort Myers home with daylight, but every opening also affects storm protection, heat gain, privacy, and construction cost. Fort Myers window placement works best when hurricane requirements and natural light are planned together, not handled as separate decisions.
The right design may use larger shaded glass in living areas, smaller openings on difficult exposures, and high windows where privacy matters. It also accounts for impact ratings, approved shutters, bedroom egress, roof overhangs, and the home's final orientation on the lot.
How Fort Myers window placement starts with the storm plan
Window locations should appear in the early floor plan and elevation drawings. Waiting until the framing stage often creates expensive changes, especially when a large opening needs stronger framing, a different product, or a new shading detail.
In Fort Myers and coastal Lee County, the building site must be reviewed for its mapped wind speed and wind-borne debris requirements. The Florida Building Code, 8th Edition (2023), remains in effect through December 31, 2026. Its debris provisions apply in locations within one mile of the coastal mean high-water line where the ultimate design wind speed is at least 130 mph, and in locations with an ultimate design wind speed of 140 mph or greater.
Confirm the site's wind and debris conditions
Lee County isn't one uniform wind condition. A home's distance from the coast, mapped wind speed, exposure, height, and surrounding conditions can affect the required design pressure for windows and doors.
The architect, engineer, or window professional should review the site before the window schedule is finalized. The local building department also has the final role in reviewing the permit package.
Homeowners can review these Southwest Florida hurricane-zone building codes with their design and construction team before approving the elevations.
Choose impact glass or approved opening protection
Applicable openings generally need impact-resistant glazing or an approved opening-protection system, such as shutters. The choice depends on the home's design, budget, access needs, and the product's documented rating.
A generic storm panel or an unlabeled impact window isn't enough. The selected product should have documentation showing the approval, size range, installation details, and design pressure rating required for that opening. Florida Product Approval documentation or a Miami-Dade Notice of Acceptance may support the permit review, but the documents must match the actual product and installation.
An impact rating only helps when the product, size, anchorage, and design pressure match the opening.
Balance impact-rated windows with natural daylight
Impact-rated windows don't require a dark or closed-in home. Good Fort Myers window placement uses orientation, shading, glass size, and window height to distribute light without placing oversized glass on every exterior wall.
A room can feel bright with several carefully placed openings that bring light across the ceiling and interior surfaces. One huge unshaded window may create more glare and heat than useful daylight.
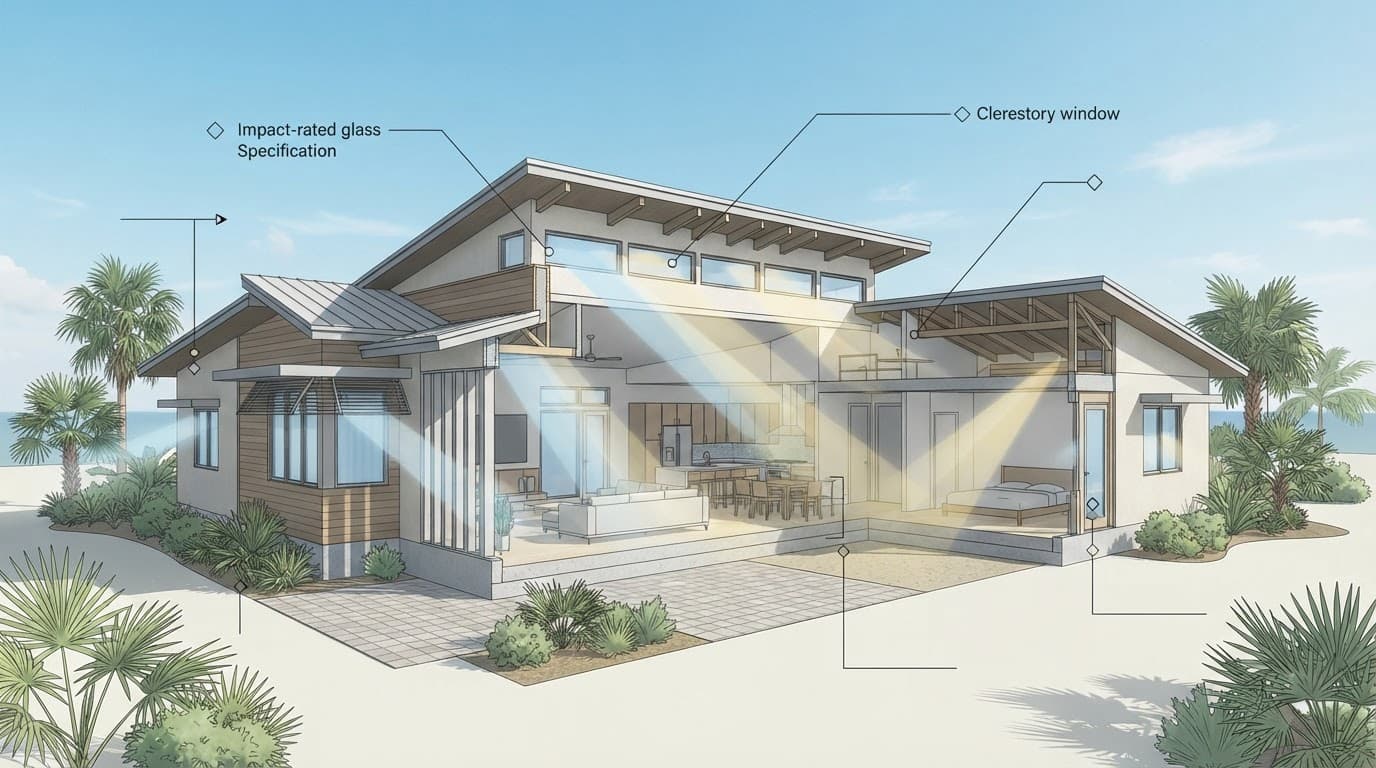
Varied window sizes, shaded openings, and clerestory windows can spread daylight through a Fort Myers home.
Use fewer, better-placed large openings
Large glass often belongs in living rooms, dining areas, and kitchens where views and daylight have the most value. Place those openings under a covered lanai, deep roof overhang, porch, or another exterior shade element when possible.
The opening still needs the correct impact or shutter system. Its width and height also affect mullions, headers, anchorage, glass weight, and design pressure. A large window can be a strong design feature, but the structural and product requirements should be priced and documented before construction begins.
Add high windows for light and privacy
Clerestory or high-set windows can bring daylight into a room while keeping eye-level walls available for furniture, cabinets, artwork, or storm-protection hardware. They can also provide privacy in bathrooms, stairwells, and bedrooms.
High windows don't remove the need for approval or protection. They remain exterior openings, so the product and installation must meet the requirements for that location. Fixed high glass may also need a cleaning plan, especially in a two-story space.
Manage east and west sun in Southwest Florida
Orientation matters as much as window size. East-facing windows receive low morning sun, while west-facing windows receive low afternoon sun after the exterior walls and interior surfaces have heated throughout the day.
South-facing windows are often easier to shade with horizontal overhangs. North-facing openings may provide softer daylight, although the final result depends on the lot, nearby buildings, roof form, and landscaping.
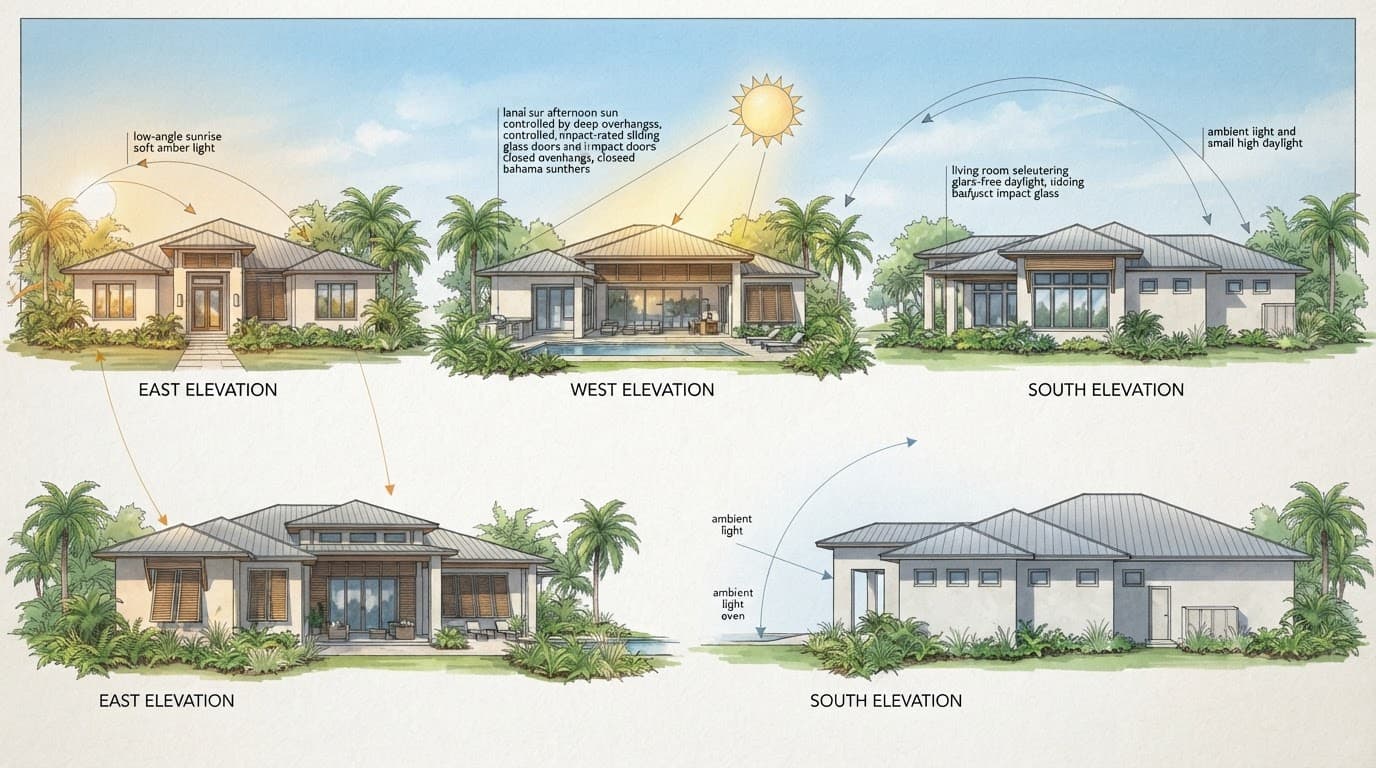
The same home can need different window sizes and shading details on each side.
Treat east windows as a morning-light opportunity
East windows can work well in breakfast areas, kitchens, home offices, and bedrooms. However, low morning sun can create glare on countertops, televisions, mirrors, and computer screens.
Use exterior overhangs, vertical fins, screened porches, landscaping, or adjustable exterior shutters to control that light. Interior blinds still have value for privacy, but they block glare after solar heat has already entered the room.
Limit exposed west glass
West-facing windows are often the hardest to manage in a hot climate. Large unshaded openings can increase afternoon glare and cooling demand, especially in living rooms and bedrooms.
Consider narrower windows, higher sills, vertical shading, deep porches, or protected side-wall locations. If a west-facing view is important, combine the glass with a covered outdoor space and select the window size after reviewing the sun path, not before.
Place windows by room, not by elevation alone
Each room needs a different balance of light, ventilation, privacy, furniture space, and emergency access. A complete window plan should show how people will use the room during ordinary weather and how the openings will be protected before a storm.
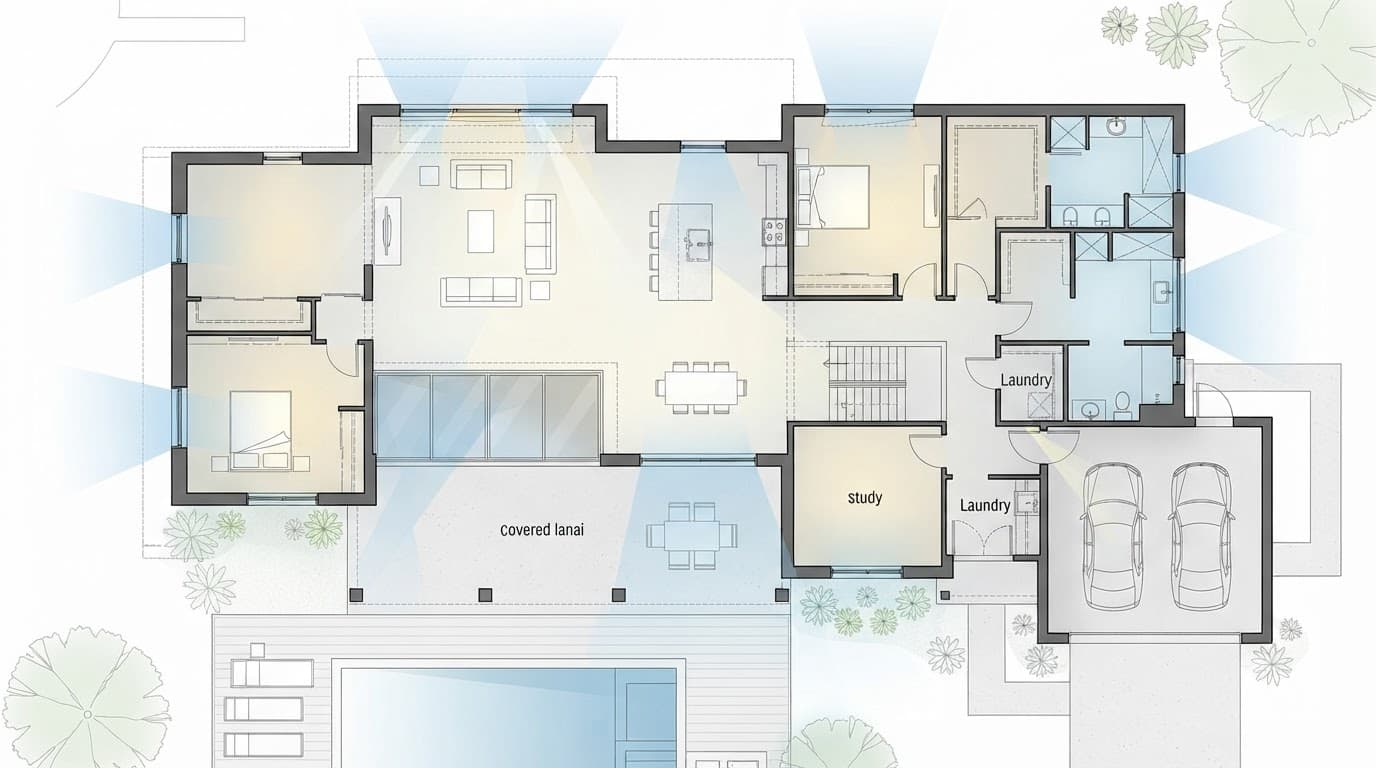
Room-by-room planning helps match window size and height with daily use and storm requirements.
Living rooms and kitchens
Living areas usually benefit from the largest windows because they are occupied most often and connect to outdoor spaces. Place major openings where a roof overhang or covered lanai can reduce direct sun.
In kitchens, avoid putting a large west-facing window directly behind a cooktop or in a position that creates glare on work surfaces. A smaller side window, a shaded view window, or a higher opening may deliver better light.
Consider sight lines before selecting a picture window. The glass should frame the yard or pool without forcing furniture into an awkward position. For homes with large sliders, coordinate the door system with the window schedule and opening-protection plan.
Bedrooms and bathrooms
Bedrooms need daylight and privacy, but they also have separate emergency escape and rescue requirements when a window is part of the required egress path. An impact-rated window doesn't automatically satisfy egress, and a compliant egress opening doesn't automatically satisfy hurricane protection.
Confirm the required clear opening, sill height, operation, and access with a Florida-licensed architect or building professional. Casement, single-hung, and other window types provide different usable openings, even when their rough openings appear similar.
Bathrooms often work well with high, narrow, or obscured windows. Place them away from direct views when possible, and coordinate them with mirrors, shower walls, exhaust fans, and plumbing. Privacy glass doesn't replace impact protection or product approval.
Stairwells and high windows
A stairwell can become a useful daylight shaft. High windows or clerestories can illuminate the center of a home without sacrificing wall space on the main floor.
Plan how those windows will be cleaned, inspected, and protected. If shutters are part of the storm plan, someone must be able to reach and operate them safely. Fixed impact glass can simplify daily operation, but the design still needs a clear maintenance plan.
Use overhangs and exterior shading strategically
Window placement and roof design should be reviewed together. A roof overhang, covered porch, lanai, awning, or louver can reduce direct sun before it reaches the glass.
Exterior shading usually works better for heat control than interior shades because it stops more solar energy outside the building envelope. Still, every shading element adds attachment points and must be detailed for local wind conditions.
Use horizontal shade on suitable exposures
Deep overhangs work well above south-facing windows because they can block high summer sun while allowing lower-angle daylight at other times. The exact depth depends on window height, wall orientation, roof geometry, and the home's design.
A porch can provide shade and usable outdoor space, but its roof, posts, screens, and connections need their own wind review. The window beneath it still needs the correct product rating.
Use vertical shade on east and west walls
Vertical fins, shutters, adjustable louvers, and planted shade can help control low-angle sunlight that passes beneath horizontal overhangs. These elements also change the home's exterior appearance, so include them during elevation design rather than adding them after construction.
A pool cage, screened porch, or outdoor room can affect shade and daylight inside the home. Coordinate those features with window locations, especially along living room and kitchen walls.
Coordinate window operation, glass size, and cost
A window schedule should list each opening's location, dimensions, operation, glass type, frame, design pressure, approval information, and protection method. General descriptions such as "hurricane window" don't provide enough information for ordering or permit review.
Fixed windows often provide broad views without daily operation, while operable windows support ventilation and may be needed for egress. Sliding windows and doors need room for tracks and furniture clearance. Awning windows can provide ventilation during light rain, but the selected product still needs the right approval and pressure rating.
Oversized openings can affect more than the window budget. They may require stronger headers, larger mullions, upgraded framing, more complex installation, and additional shading. For current planning ranges, review this guide to impact-resistant window costs in Southwest Florida, then request a project-specific estimate.
A smaller opening can sometimes provide the same useful daylight when it sits higher on the wall or faces a brighter part of the yard. Design for the light the room needs, rather than filling every wall with glass.
Common window placement mistakes to catch before framing
Many window problems begin during design, not installation. Review these points before the plans become difficult to change:
- Choosing window sizes before confirming the home's orientation and the afternoon sun.
- Using the same window dimensions on every side of the home, regardless of exposure.
- Placing large west-facing glass without an overhang, porch, vertical shade, or exterior protection plan.
- Assuming interior blinds will solve heat and glare created by exposed glass.
- Selecting impact products without checking the approval documents, design pressure, size limits, and anchorage details.
- Designing a bedroom window that looks large enough but fails the required egress operation or clear-opening dimensions.
- Adding shutters after the elevations are complete, leaving no practical access, storage, or attachment details.
- Treating a screened porch or pool enclosure as a substitute for approved opening protection.
- Forgetting that high windows still need cleaning, inspection, and safe maintenance access.
Review the full Southwest Florida preconstruction checklist with the builder before ordering windows, doors, roofing materials, or exterior shade systems.
Confirm the window plan before permits and construction
Before the permit set is submitted, the design team should confirm the following:
- The site-specific wind speed, exposure, and wind-borne debris conditions match the project address.
- Each window and exterior door has a selected product, size, operation, design pressure, and approval path.
- Impact glazing or approved shutters cover the openings that require protection.
- Bedroom egress windows meet the applicable emergency escape and rescue rules.
- Overhangs, porches, louvers, shutters, and other shade elements have attachment details that fit the home's wind design.
- The window schedule matches the elevations, floor plan, structural drawings, energy documents, and permit application.
The Fort Myers new home permit checklist can help owners organize the broader submission, but the final window design must match the actual site and selected products.
Final designs, product ratings, egress dimensions, installation details, and code compliance should be confirmed with a Florida-licensed architect, engineer, qualified window professional, and the local building department.
A brighter Fort Myers home starts with deliberate openings
The strongest daylight plan isn't always the one with the most glass. It uses larger protected openings where views and daily living justify them, smaller or shaded windows on difficult exposures, and high windows where privacy and light need to share the same wall.
Good Fort Myers window placement connects the floor plan, roof, shading, structural design, and storm-protection documents before construction begins. When those decisions agree, hurricane protection becomes part of the home's character rather than an afterthought attached to it.