Second Bathroom Addition in an Older Fort Myers Home
Explore Our Services
Contact Us Today!
(239) 322-9295
One bathroom can become a daily bottleneck when guests arrive or your household grows. A second bathroom addition can relieve that pressure, but an older Fort Myers home needs a closer look before anyone starts opening walls.
The best starting point is feasibility : where the room fits, how utilities reach it, and what the existing structure can support. Costs, timelines, permits, and construction requirements vary by property and scope.
Start with the house itself, then build a plan around its condition and your daily routine.
Key Takeaways
- Compare converting existing space with expanding the house before choosing a layout.
- Have qualified professionals assess plumbing, structure, electrical capacity, and moisture conditions.
- Confirm the permitting jurisdiction, floodplain considerations, and inspection requirements for your address.
- Request a written scope, realistic schedule, and budget that accounts for concealed conditions.
Plan Your Second Bathroom Addition Around the House
Convert existing space or expand the footprint
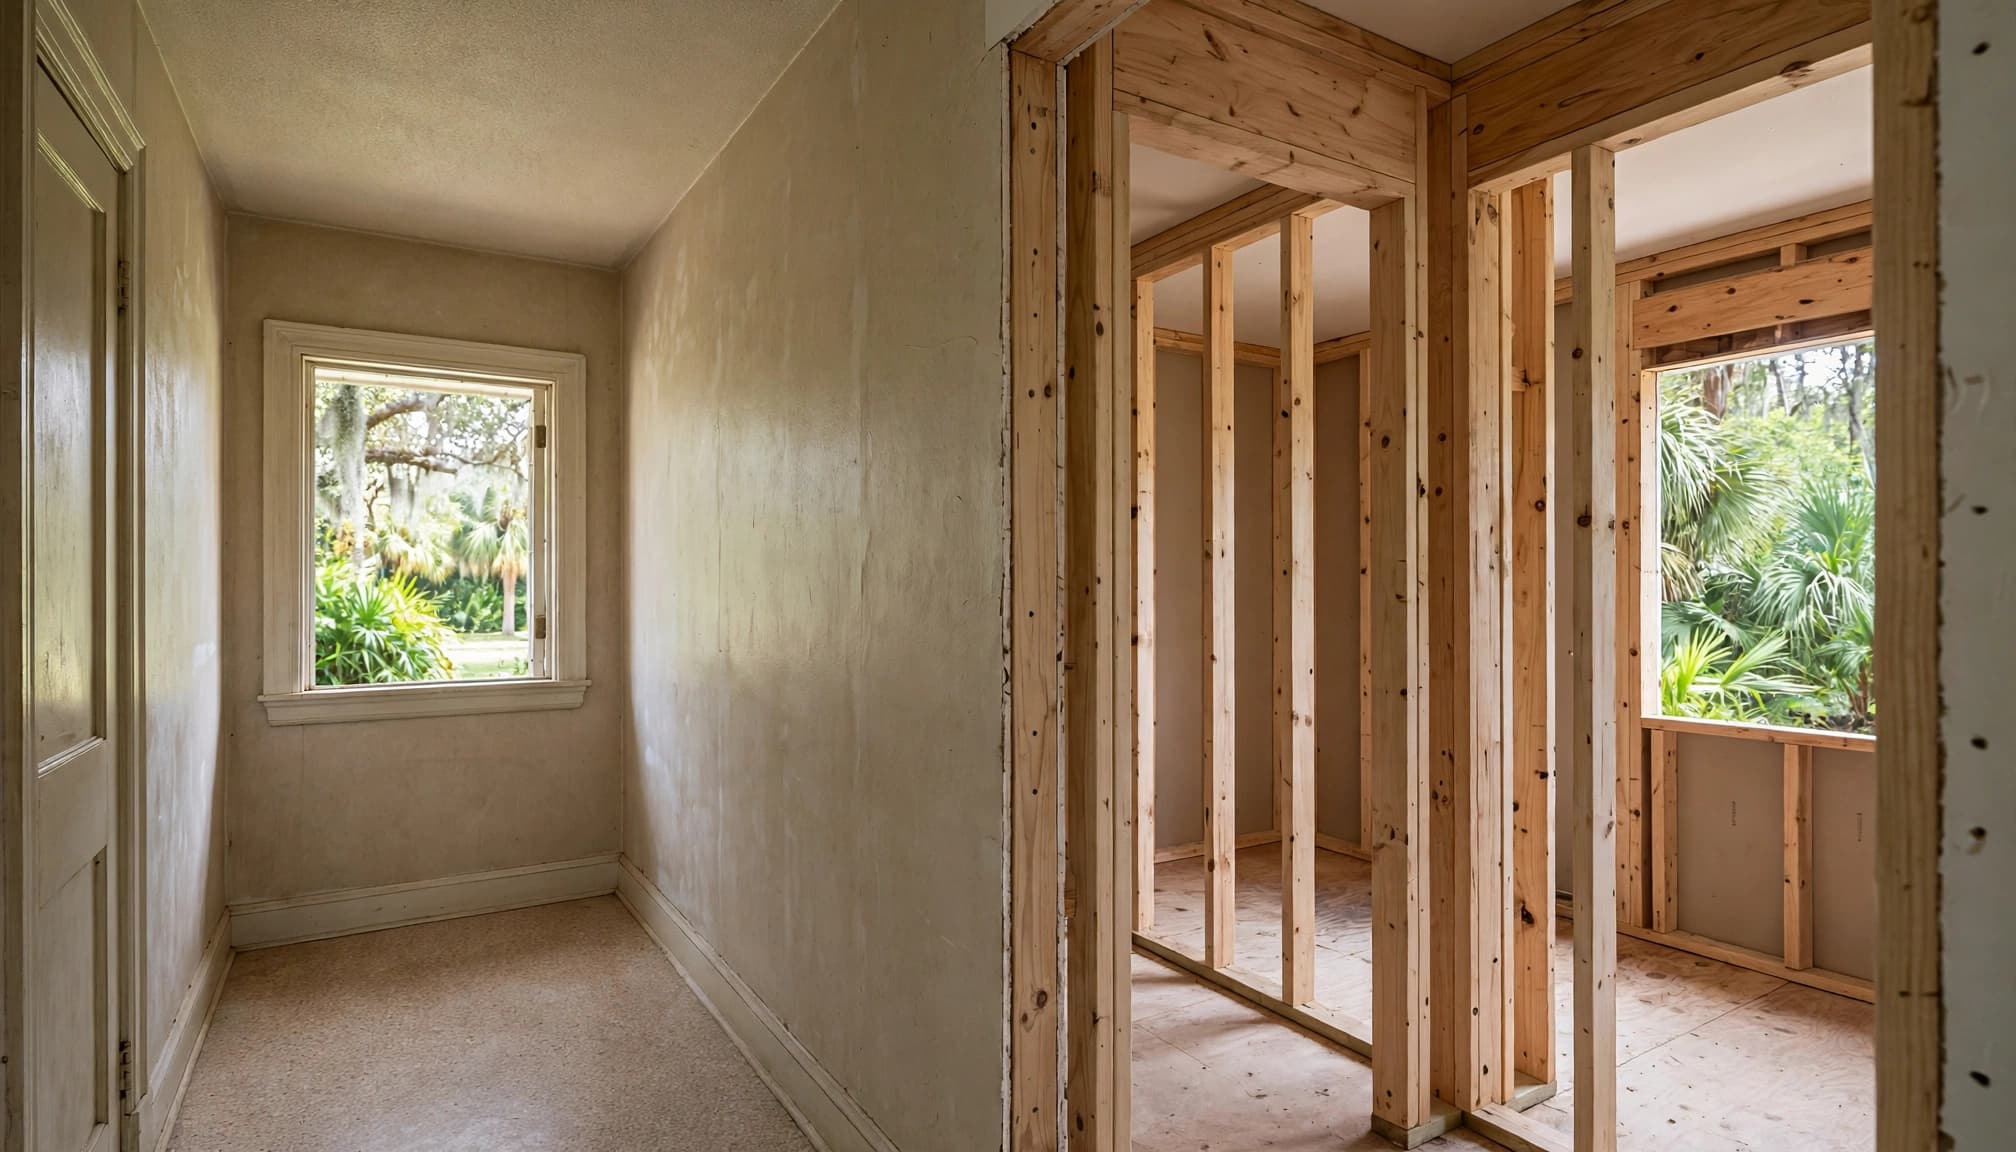
A closet, oversized laundry room, or underused interior area may provide space without enlarging the house. However, that approach can sacrifice storage or leave adjoining rooms awkwardly shaped.
An exterior addition preserves interior space but introduces foundation work, exterior walls, roofing, and weatherproof connections. Property setbacks, drainage, easements, and private restrictions may also limit its location.
Compare both options on measured drawings. Cutting Edge Homes & Renovations' Fort Myers room addition services include planning an expansion around the existing home's design. Before committing, have a qualified professional assess whether the proposed connection requires structural changes.
Decide who needs access
A hallway bathroom works well for guests and shared household use. Meanwhile, an ensuite provides bedroom privacy but may do little for visitors.
Consider whether you need another shower or mainly another toilet and sink. A half bathroom can address morning congestion, while a full bathroom supports overnight guests and changing household needs.
Draw fixtures, doors, and storage at their actual sizes. Check whether the door blocks the vanity or creates a narrow path around the toilet. Also, preserve convenient access to bedrooms and laundry areas rather than solving one problem by creating another.
Check Plumbing and Structure Before Finalizing the Layout
Map the complete plumbing route
Locating the new bathroom near an existing bathroom, kitchen, or laundry room may simplify utility routing. Still, proximity alone doesn't establish whether the connection will work.
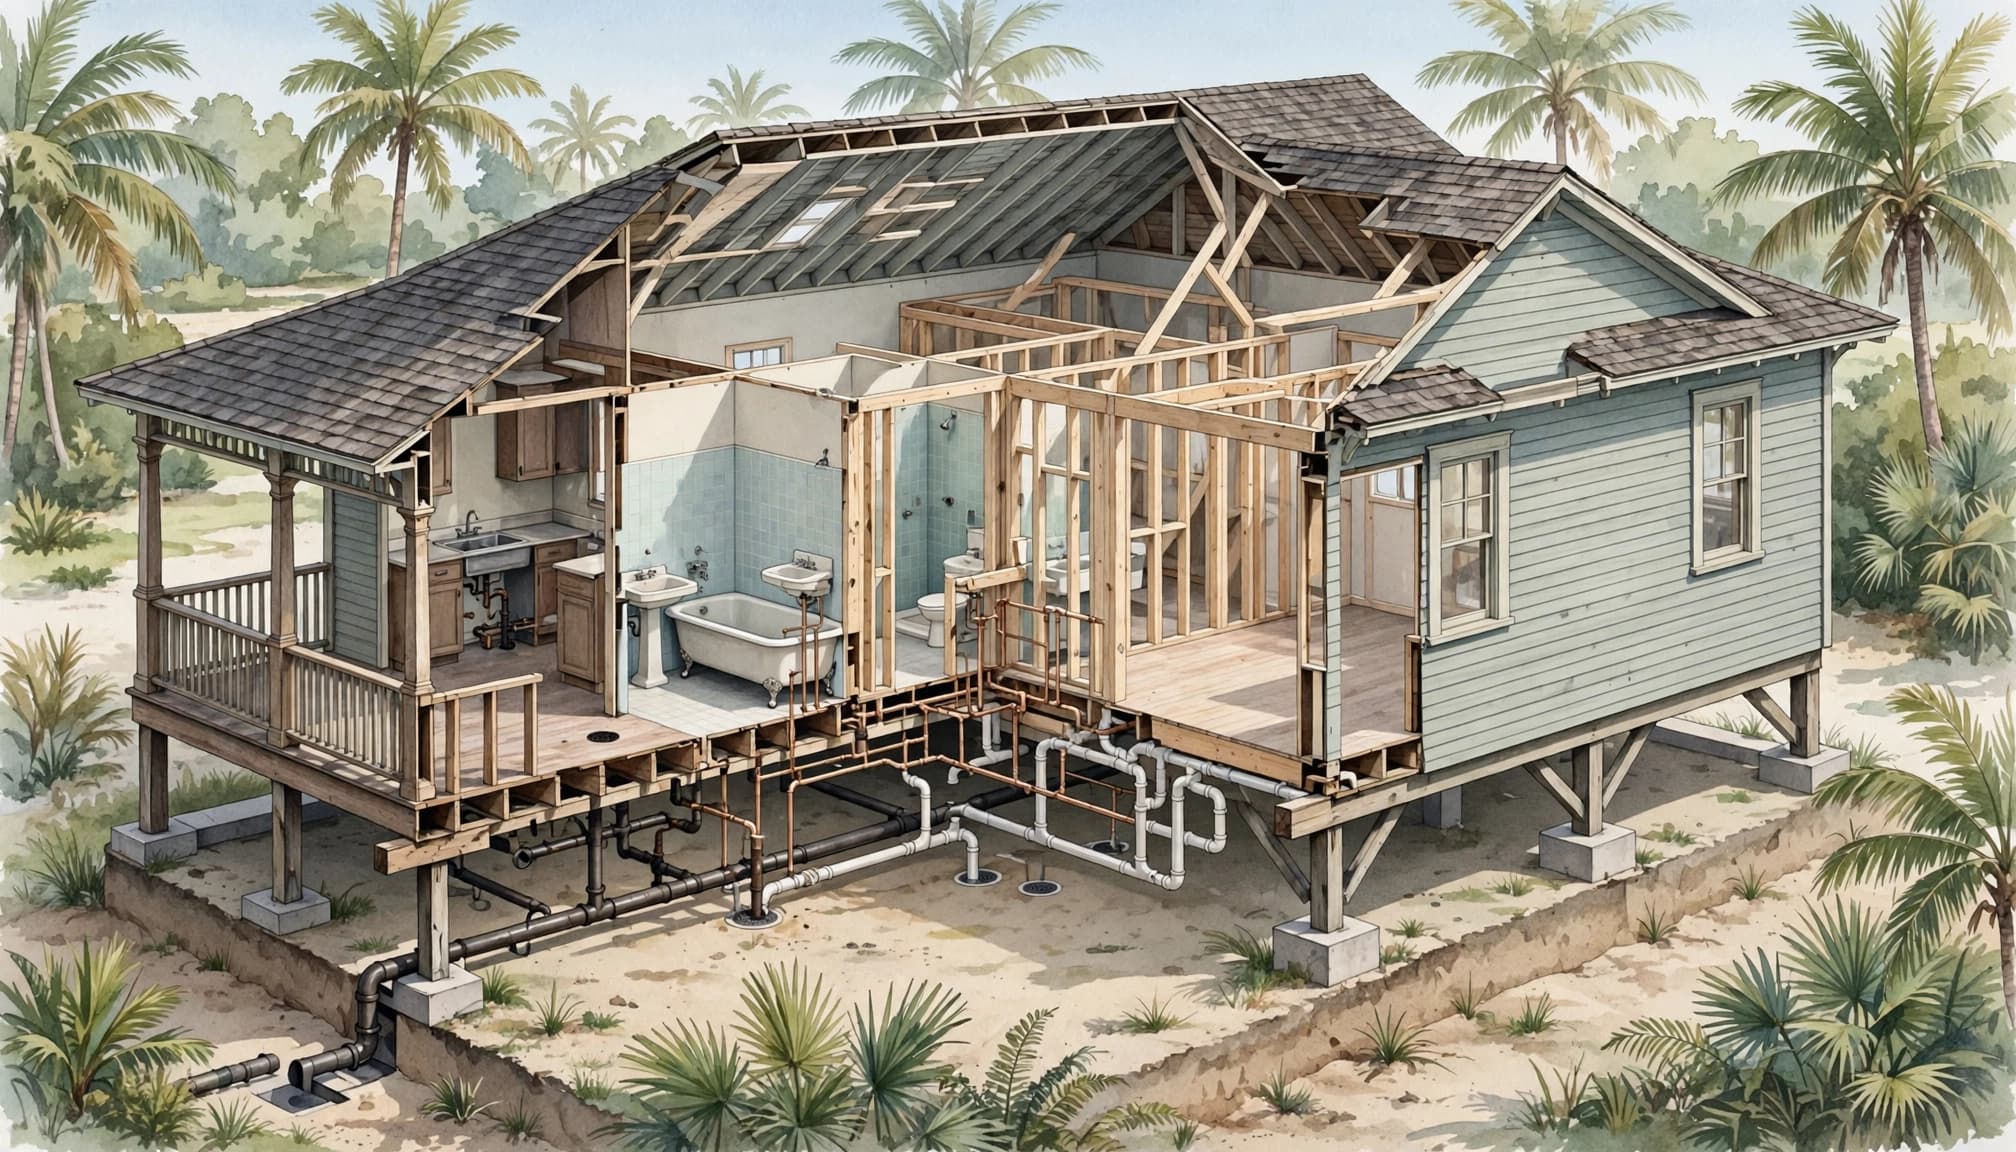
A licensed plumber should evaluate water supply, drainage, venting, and the condition of existing piping. Older homes may contain cast-iron drains, galvanized supply lines, or repairs that aren't visible during a walkthrough.
Ask whether the project requires work beyond the new room. If the home uses a septic system, have a qualified professional confirm its suitability and any approval requirements.
Assess floors, walls, and electrical service
On a concrete slab, relocating drains can involve cutting and repairing concrete. In a raised-floor home, access may be easier, but framing condition and crawlspace moisture still matter.
Never assume a wall is non-load-bearing because it looks thin. It may support roof, ceiling, floor, or truss loads.
Have a qualified electrician review the panel, existing wiring, and proposed bathroom loads. Document water damage, deteriorated framing, and earlier alterations before finalizing the estimate. Controlled exploratory openings may help identify problems that otherwise appear after demolition begins.
Confirm Fort Myers Permits and Property Restrictions
Identify the correct permitting authority
A Fort Myers mailing address doesn't establish the building department responsible for your property. Homes inside city limits follow the City of Fort Myers process. Unincorporated properties generally go through Lee County.
The City's Building, Permitting & Inspections Division uses the EnerGov customer portal. Lee County directs applicants to eConnect .
Lee County's published permitting guidance references the Florida Building Code, 8th Edition (2023). Confirm the applicable code edition, forms, and submission requirements when preparing your application.
Coordinate building and trade work
A second bathroom addition can involve building, plumbing, electrical, and mechanical review. The exact permit package depends on the jurisdiction and work involved.
Plans should describe existing conditions, demolition, proposed construction, and utility changes. Structural modifications may require sealed drawings or engineering details.
The bathroom permit checklist for structural work helps organize these issues before submission. Have your contractor confirm the required documents rather than assuming a floor plan is enough.
Review floodplain and site limits
An exterior addition also needs a property-specific review of setbacks, easements, drainage, and any applicable historic-property restrictions.
For a home in a mapped flood hazard area, ask how floodplain rules affect the addition and existing building. Elevation requirements and substantial-improvement review may change the scope.
An accepted application isn't permission to start construction. Wait until the required permits are issued.
Design for Southwest Florida Humidity and Future Access
Give shower moisture a direct route outside
Fort Myers humidity makes bathroom ventilation an early design decision. Specify an exhaust system with suitable airflow, a practical duct route, and an exterior termination approved for the installation.
The fan also needs replacement air through a door undercut or another approved transfer path. Discharge bathroom exhaust outdoors, not into the attic.
For everyday moisture control, run the fan during showers and generally for about 20 to 30 minutes afterward . Follow the equipment instructions and professional recommendations for your room.
If the addition changes conditioned space, have an HVAC professional assess cooling and humidity control. Don't assume extending an existing duct is adequate.
Plan waterproofing and easier movement
Tile and grout don't replace a properly designed waterproofing system. Coordinate shower slope, drains, transitions, and product installation before selecting finishes.
A curbless shower can improve access, but an older slab may require additional work to create the needed floor recess. Ask about that before approving the design.
Include wall reinforcement for future grab bars while framing remains accessible. Then check the entry, toilet position, and shower space against actual household needs. An occupational therapist can recommend features for a resident with mobility limitations; the design and construction team should coordinate those recommendations with applicable requirements.
Build a Budget Around the Actual Scope
Separate construction work from finish selections
A small bathroom can require substantial work because several trades share a compact space. Square footage alone is a poor budgeting method.
An interior conversion may require drain relocation, wall changes, and repairs to adjacent finishes. An exterior addition adds foundation, roof, insulation, siding or stucco, and site work.
Request an estimate that separates those construction needs from fixtures and finishes. Confirm allowances for the toilet, vanity, shower system, tile, lighting, and hardware. Otherwise, two proposals can appear comparable while covering different work.
Ask whether the price includes design services, engineering, permit fees, debris removal, and restoration outside the bathroom.
Account for older-home discoveries
Concealed pipe damage, deteriorated framing, and undocumented alterations can change the price after work begins. Discuss a contingency reserve with your contractor based on the home's condition and how much investigation is possible beforehand.
Also, agree on a written change-order process. Additional work should identify the reason, price, and schedule effect before approval.
Avoid treating general remodeling averages as a quote for your property. A bathroom addition differs from updating an existing bathroom, and local fees vary with jurisdiction and scope. The useful number is a detailed proposal based on your house.
Set a Schedule That Includes Approvals and Disruption
The schedule begins before demolition. Measurements, feasibility checks, drawings, selections, and permit review all take time. Incomplete documents or unresolved structural questions can delay approval.
After permits are issued, construction may involve site preparation, framing, plumbing and electrical rough-ins, inspections, waterproofing, and finish installation. Your contractor should identify the required inspection stages and leave work accessible until the relevant approvals occur.
Ask for a schedule showing major milestones rather than only a promised completion date. Material availability, inspection scheduling, weather, and concealed conditions can affect progress. Exterior additions are especially sensitive to rain while the building connection remains open.
Because the house currently has one bathroom, discuss shutdowns before signing. Drain connections or water-line work may temporarily interrupt its use. Confirm how much notice you'll receive and whether temporary arrangements are needed.
Also, establish dust barriers, worker access, debris routes, and protection for occupied rooms. If work disturbs older painted surfaces or suspect materials, ask about appropriate assessment and handling.
Finally, include final inspections and permit closeout in the completion plan. Finished tile doesn't mean the project is administratively complete.
Frequently Asked Questions About Adding a Bathroom
Is a half bathroom easier to add?
A half bathroom eliminates shower construction and its waterproofing requirements. However, it still needs suitable plumbing, electrical work, ventilation, and a workable layout. Its feasibility depends on the location and existing systems, so it isn't automatically a simple project.
Can the bathroom use part of a garage or lanai?
Possibly, but those spaces need professional evaluation. Floor elevation, weather protection, structure, conditioned-space requirements, and permitted use may differ from the main house. Confirm local rules and private restrictions before treating an enclosed area as ready for conversion.
How much will it cost, and how long will it take?
Neither figure is reliable without assessing the home and defining the work. Ask a qualified contractor for a property-specific estimate and milestone schedule after reviewing utility routes, structural needs, selections, permits, and inspections. Confirm how potential changes will affect both.
Should the existing bathroom be remodeled at the same time?
Coordinating both projects may make sense if they share deteriorated piping or nearby construction work. However, it can also remove your only usable bathroom temporarily. Compare the combined scope, budget, and living arrangements before deciding whether to phase the work.
Add Convenience Without Creating Hidden Problems
A successful second bathroom addition fits the way you live and respects the condition of your older Fort Myers home. The layout, utility connections, and moisture-control details deserve attention before finish selections.
Start with a professional assessment and a measured plan. Then confirm local requirements, compare clearly defined proposals, and agree on how discoveries will be handled.
That preparation gives your household a more useful bathroom without overlooking the systems that make it dependable.