Tile Over Tile in Cape Coral: When It Makes Sense
Explore Our Services
Contact Us Today!
(239) 322-9295
Removing old tile can disrupt a remodel before the new floor ever arrives. Installing tile over tile may be worth considering, but only after assessing the existing bond, substrate, moisture conditions, and finished floor height.
For Cape Coral homeowners, the strongest reason to keep an existing floor is its condition, not its appearance. A dated floor might provide a usable base; a newer-looking one might hide problems.
Start with what's underneath before choosing the replacement tile.
When Does Tile Over Tile Make Sense?
An overlay leaves the existing tile in place and installs a new finish above it. That avoids removing the old tile across the accepted area, but adds another layer whose performance depends on everything below it.
This approach deserves consideration when the layout will remain largely unchanged. However, the contractor still needs to assess whether the existing assembly meets the selected installation system's requirements.
These conditions help guide the discussion, rather than approve the installation.
| Existing condition | What needs review |
|---|---|
| Dated tile with no obvious damage | Bond, substrate, preparation, and height |
| Loose tiles or recurring cracks | Cause, extent, and repair options |
| Previous flooding or leaks | Concealed damage and moisture conditions |
| Tight thresholds or appliance openings | Finished clearances and transition details |
The decision should cover the whole floor assembly. Keeping old tile makes little sense if doing so creates expensive clearance problems or conceals unresolved damage.
Check the Existing Tile and Its Supporting Substrate
Assess the Existing Tile's Bond
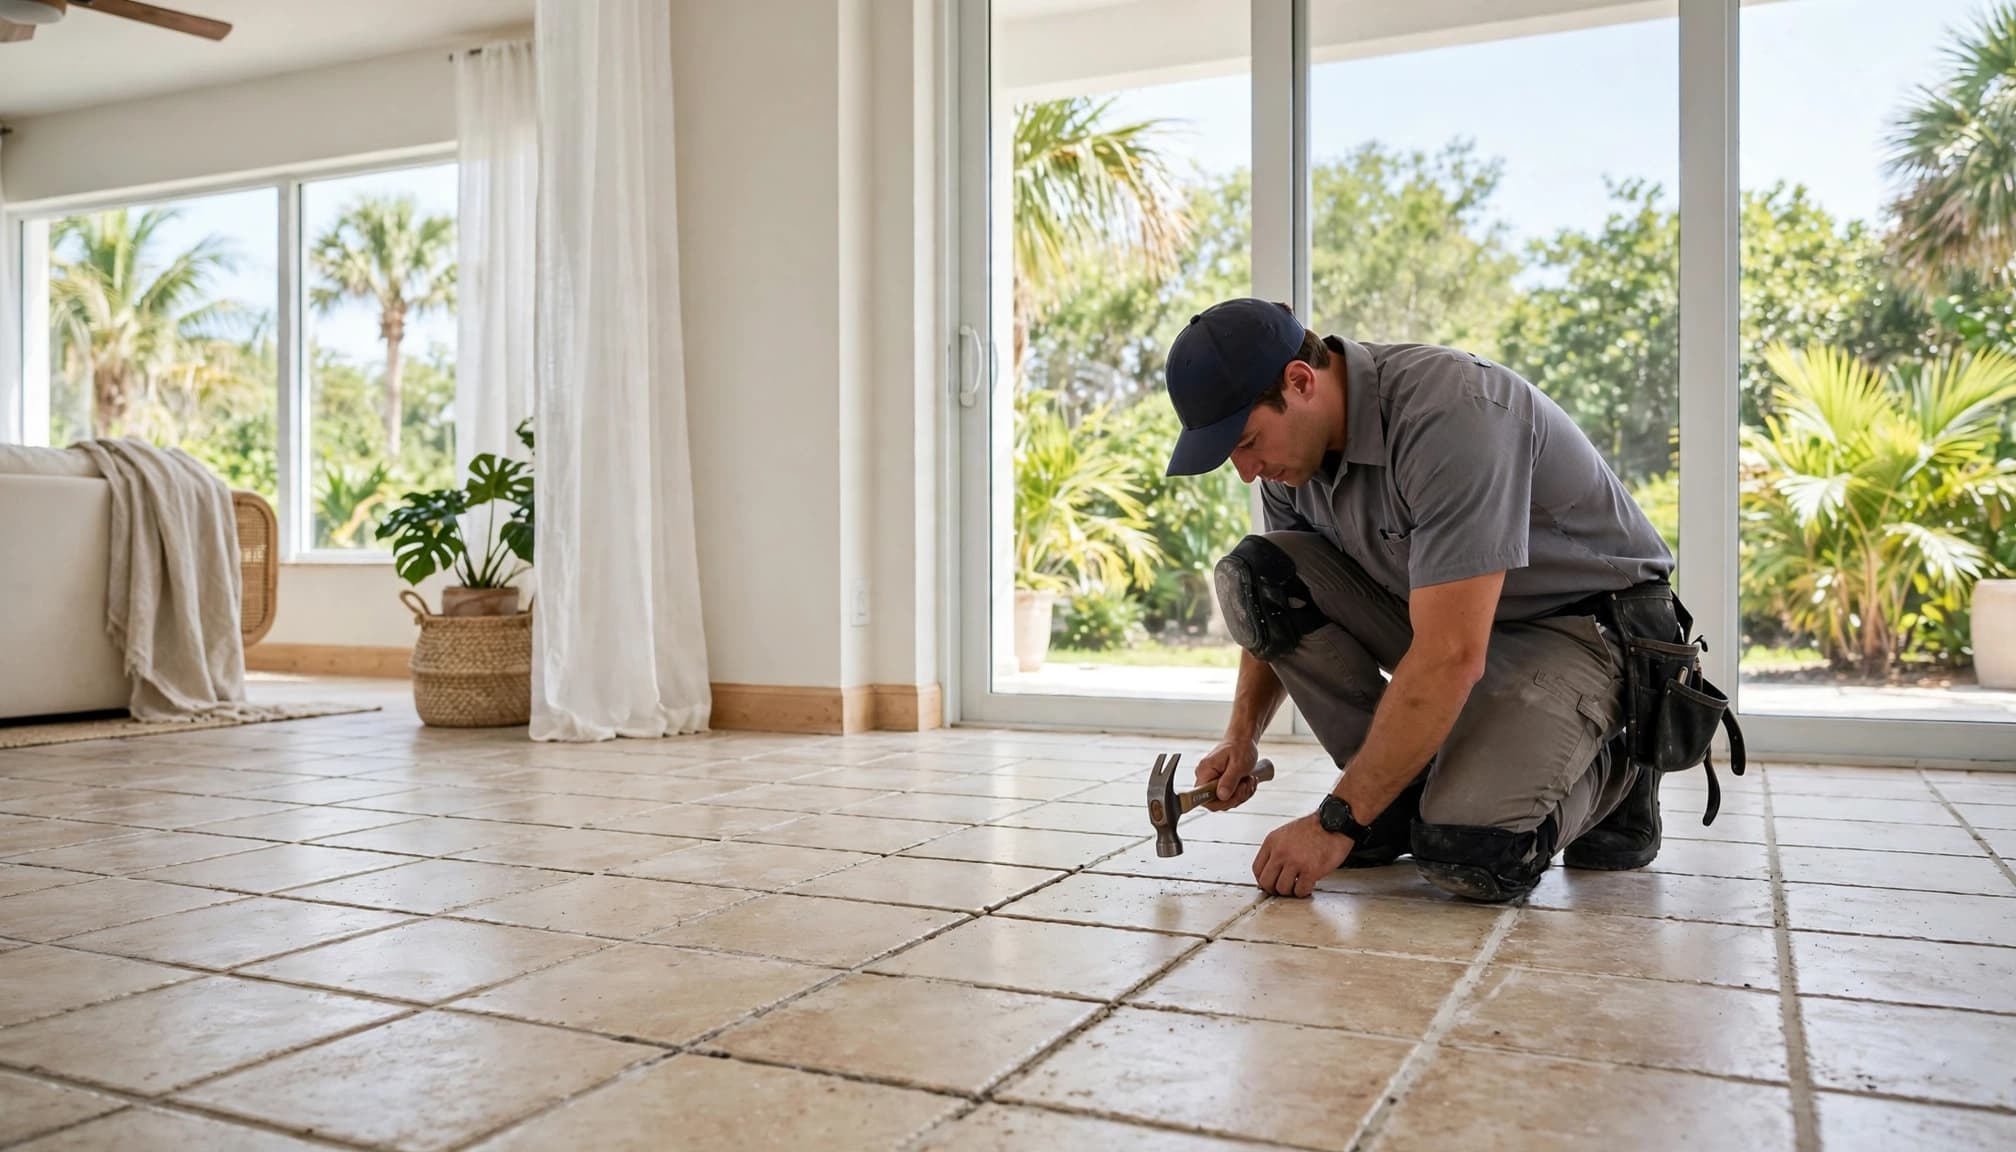
The contractor needs to determine whether the existing tile is firmly attached. Loose pieces, lifted edges, deteriorated grout, and hollow-sounding areas deserve investigation.
Tapping can help locate areas that need closer attention. However, sound alone doesn't establish whether the floor is suitable for an overlay. Selective removal or additional investigation may be necessary.
Ask whether questionable areas are isolated or widespread. The recommendation should explain what repairs are needed and whether the retained tile can support the proposed installation. Covering loose tile leaves that weakness beneath the new finish.
Identify What's Below the Tile
The supporting substrate also needs assessment. A concrete slab, wood-framed floor, and cement backer board assembly require different considerations.
Existing tile can conceal damaged materials, poor previous installation, or movement below the surface. Where the floor history is uncertain, opening selected areas may provide information that a visual inspection cannot.
The installer should evaluate substrate soundness and moisture conditions against the chosen system's written requirements. A clean-looking floor doesn't establish that the materials beneath it are sound and dry.
Resolve Cracks and Moisture Before Covering Them
Find the Cause of Cracking
Cracks deserve diagnosis before decoration. Their location, direction, recurrence, and any difference in elevation help the contractor decide what needs further investigation.
A new tile layer cannot correct settlement or an unstable supporting surface. Similarly, repeatedly repaired cracks may indicate movement that needs attention before finish work proceeds.
An installer may recommend repairs or a compatible crack-isolation system for suitable conditions. Those products have limits, so they shouldn't replace an assessment of active movement or structural concerns. Existing movement joints also need a plan rather than being covered indiscriminately.
Investigate Water History
Cape Coral homes may have experienced plumbing leaks, storm-related water intrusion, or flooding. Tell the contractor about those events, even if the floor now looks normal.
Visible dryness doesn't establish moisture conditions beneath the tile. Where concerns exist, the contractor should identify appropriate testing and apply the selected products' moisture limits.
New tile and grout don't repair a failed waterproofing assembly or stop moisture entering through the slab.
For bathrooms, the Cape Coral bathroom waterproofing checklist helps organize questions about membranes, drains, testing, and inspection records.
Surface Preparation Determines Whether Materials Can Bond
Existing tile needs more than a quick sweep. Dirt, grease, wax, sealers, soap residue, and other contaminants can interfere with adhesion.
The contractor should identify the old surface and select products intended for that substrate. Some systems require mechanical preparation; others specify a bonding primer or another treatment. Follow the complete product instructions, including cleaning, drying, coverage, and cure times.
Ask for the names of the proposed primer, mortar, and any patching or leveling products. Their compatibility matters, especially when materials come from different manufacturers.
Preparation also includes assessing flatness. Larger tiles require careful attention because uneven support can contribute to raised edges and an unsatisfactory finish.
Before proceeding with tile over tile, the written scope should explain how the surface will be prepared and how questionable areas will be handled. If grinding is necessary, dust control and protection for occupied rooms belong in that scope too.
Account for Added Height at Every Transition
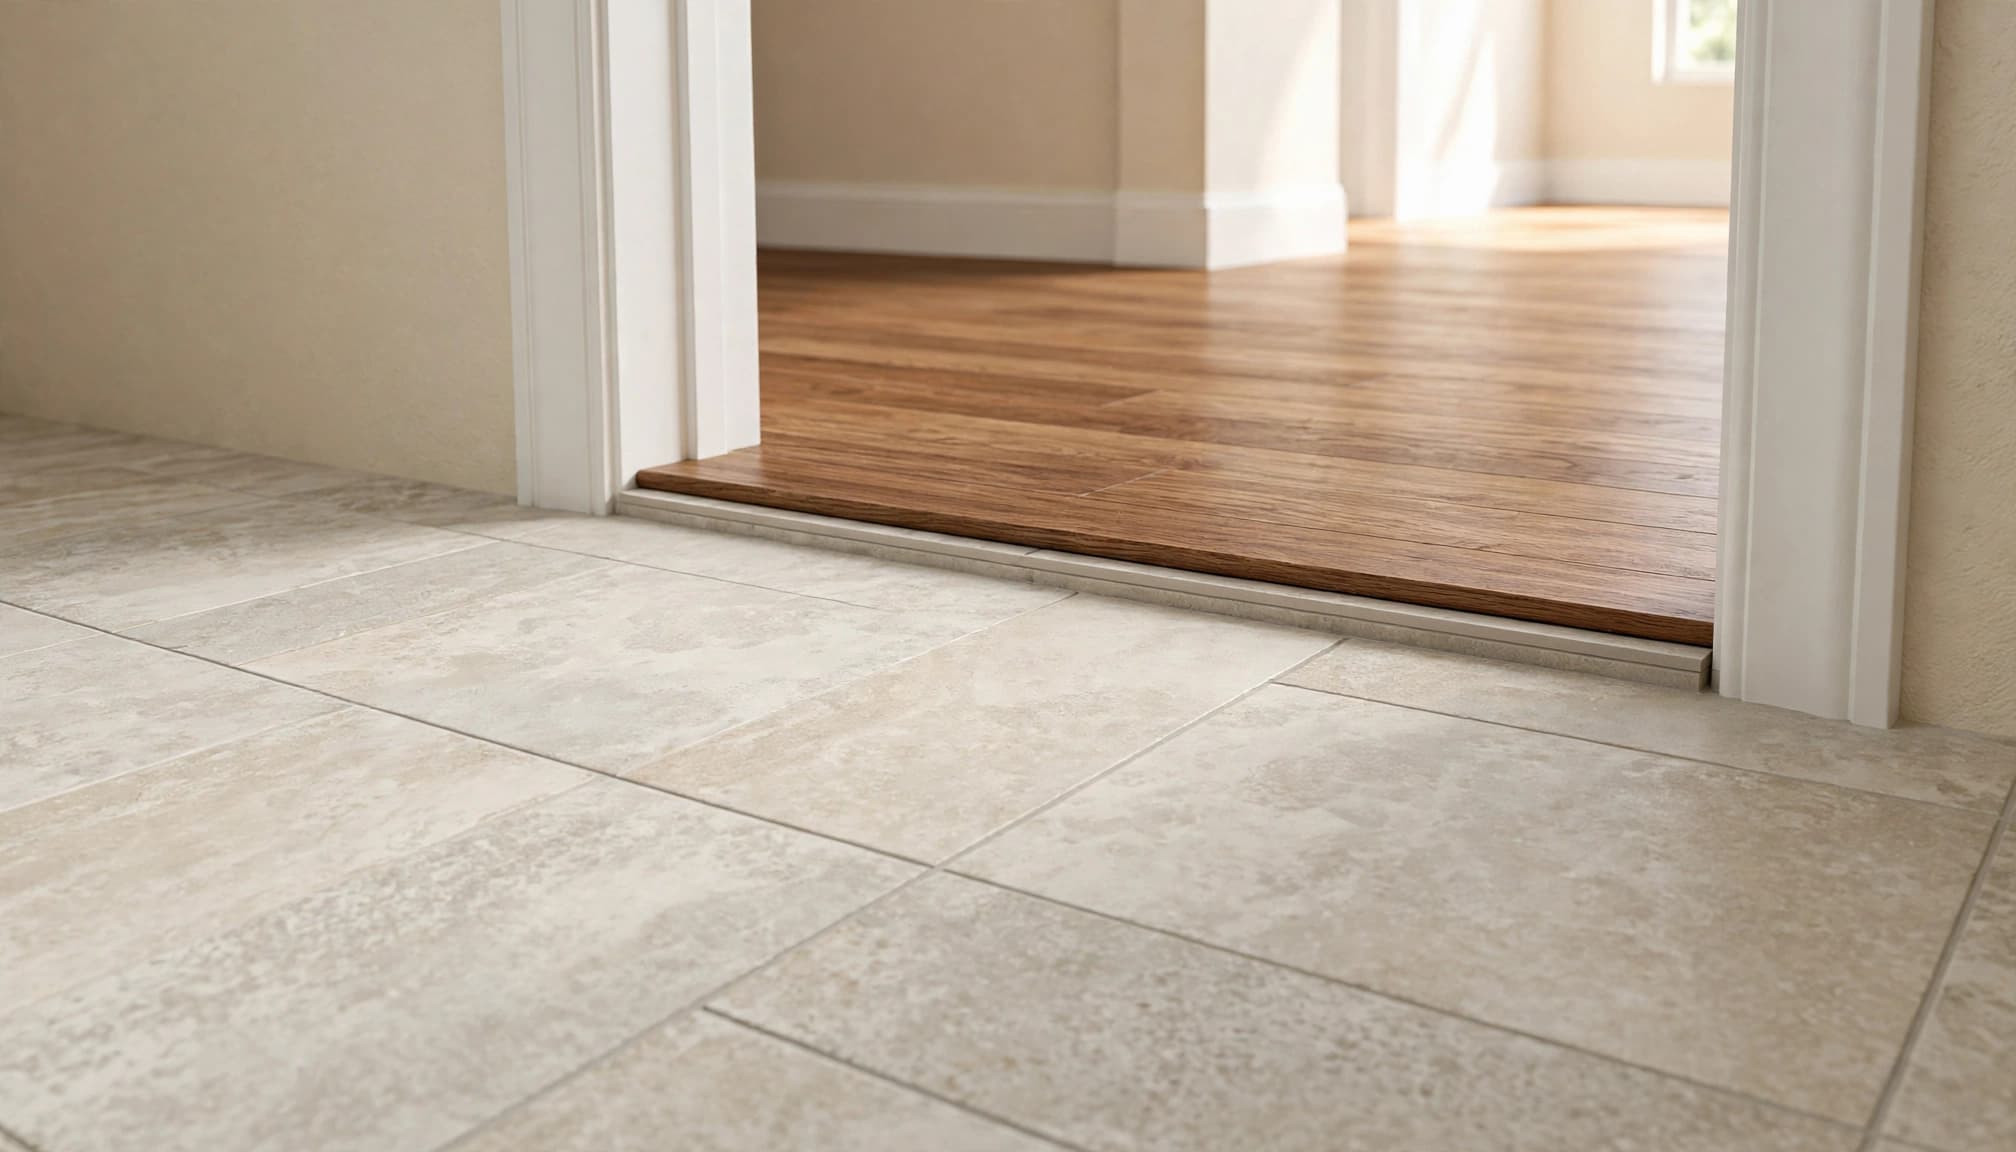
The new floor height includes the tile, mortar, and any preparation or membrane layers. It needs calculation before installation, not after the first room is finished.
Check adjoining bedrooms, hallways, exterior thresholds, and sliding-door tracks. Each meeting point needs a deliberate detail that protects exposed edges and provides a practical transition.
Interior doors may need trimming. However, exterior doors and rated door assemblies require closer review before modification. A raised floor must not obstruct operation, weather seals, or required clearances.
Baseboards and door casings also affect the result. Leaving trim untouched can create awkward proportions or visible gaps. Removing and reinstalling it may produce a cleaner finish, but adds work.
Pay particular attention to accessibility. A transition that looks modest in a sample can still interfere with a walker or wheelchair.
Ask the contractor to show the proposed finished elevations at key openings. Reviewing those measurements together is more useful than relying on a general statement that the added height will be small.
Plan Around Kitchen Appliances and Bathroom Fixtures
Keep Appliances Serviceable
A raised kitchen floor can trap a dishwasher beneath an existing countertop. The appliance might operate normally while becoming difficult to remove for repair or replacement.
Measure the opening, appliance height, adjustment range, and removal path before approving the floor assembly. Also check refrigerator clearances and how the new floor meets cabinet toe kicks.
If cabinets or islands are moving, flooring decisions should follow the renovation sequence. Coordinate these details with professional kitchen remodeling services rather than treating the floor as an isolated upgrade.
Review Toilets, Drains, and Shower Entries
Bathroom floor height affects toilet flange relationships and fixture connections. A plumber should determine the correct connection detail for the finished elevation.
Shower entries need separate attention. Raising the surrounding floor changes its relationship to the curb or curbless opening.
Existing shower tile also doesn't establish that the waterproofing below it is intact. Drain compatibility, slope, waterproofing connections, and the intended entry design need assessment before deciding whether any existing finish can remain.
Choose Tile for the Finished Room
An overlay should still deliver the floor you want to live with. Tile size, surface texture, grout joints, layout, and edge details all affect the finished result.
Large-format porcelain can create fewer grout lines, but it demands careful flatness and layout planning. Smaller tiles create more joints and may suit areas where slope or room geometry affects placement.
For bathrooms, compare traction and cleaning needs as well as color. Review materials for a Cape Coral bathroom before committing to a surface.
View samples beside existing cabinets and under the room's lighting. Then ask where cuts will fall and how the installer will handle narrow pieces at doorways.
The extra layer shouldn't leave exposed edges, abrupt transitions, or awkward trim. Those finishing details belong in the original plan and estimate.
Compare Complete Scopes, Not Assumed Savings
Retaining old tile removes one demolition task from the proposed work. However, preparation, localized repairs, height adjustments, and specialized installation materials can change the overall budget.
Ask for an itemized overlay proposal and, where appropriate, a removal-and-replacement alternative. Each should identify preparation, materials, transitions, trim, fixture adjustments, protection, disposal, and cleanup.
For regional context, the 2026 Southwest Florida flooring cost guide lists ceramic or porcelain tile at $6 to $14 per square foot. It lists large-format or premium installations at $10 to $18 per square foot.
Those are new-construction ranges , not tile-over-tile prices. They don't establish what an occupied Cape Coral remodel will cost.
Also clarify what happens if preparation exposes additional loose tile or other concealed problems. The agreement should explain how the contractor will document those conditions and authorize changes.
If the underlying conditions remain uncertain, schedule an on-site evaluation with Cutting Edge Homes & Renovations or another qualified local contractor. Request a clear recommendation, an itemized estimate, warranty terms, and product-specific maintenance instructions. Confirm any applicable permits or inspections for the broader remodeling scope.
Key Takeaways Before Approving an Overlay
- Have the existing tile bond and supporting substrate assessed before installation.
- Investigate cracks, leaks, and moisture concerns instead of covering them.
- Confirm a product-compatible preparation and installation system.
- Review finished heights at doors, transitions, appliances, and fixtures.
- Compare complete proposals, including repairs and finishing details, before choosing an approach.
Common Questions About Installing Over Existing Tile
Can New Tile Hide Cracks in the Old Floor?
It can cover the visible crack, but that doesn't resolve its cause. Movement below the installation may affect the new finish. Have the contractor investigate the damage and explain whether repair, isolation, or removal is appropriate.
Is Removing the Old Tile Always Necessary?
Removal isn't automatic, but neither is approval for an overlay. The decision depends on the existing assembly, moisture conditions, product requirements, and finished clearances. Removal also provides access when the remodel requires substrate repair or changes that retaining the old floor would obstruct.
Choose the Method That Fits the Existing Floor
Tile over tile deserves consideration when an assessment supports retaining the existing assembly. The finished height, adhesion plan, and surrounding details need to work together.
When cracks, moisture, or concealed conditions remain uncertain, diagnose them first . Choosing a new finish before resolving those questions can leave the same problems beneath a better-looking surface.
The right Cape Coral remodel starts with a clear view of what the existing floor can support.