When Can a Kitchen Remodel Add a Window Over the Sink?
Explore Our Services
Contact Us Today!
(239) 322-9295
A kitchen remodel can often include a new window over the sink when the exterior wall, kitchen layout, and project scope support it. The best time to plan the opening is before you finalize cabinets and countertops.
For Southwest Florida homeowners, storm protection and sun exposure matter alongside the view. Start by looking at how the proposed window fits the whole kitchen.
When Adding a Sink Window Makes Sense
A window over the sink is easiest to incorporate when the sink already sits along an exterior wall and the surrounding layout leaves room for an opening. The project can also be worth considering during a larger renovation, when you're already changing cabinets, finishes, or the kitchen's layout.
The proposed view matters, too. A window facing a garden or screened lanai can make the cleanup area brighter and more pleasant. One facing a close neighbor's wall, a service area, or strong afternoon sun may offer less benefit.
If your sink is on an island or an interior wall, putting it under a new window involves a broader layout decision. Consider how the change would affect preparation space, the dishwasher, and the route between the sink and refrigerator.
The goal is a window that improves the kitchen you use every day. Centering the glass over the sink can look appealing, but the final position should also work with the wall and the rest of the room.
Consider the Exterior Wall and Utilities
The wall behind the sink determines much of the project's scope. Before choosing a window, the remodeling plan needs to account for the wall's construction and the space on both sides.
Wall construction and exterior finishes
Southwest Florida homes may have masonry or wood exterior walls, and each home has its own construction details. The scope should include the exterior finish around the proposed opening as well as the interior work.
Look beyond the window itself. A covered lanai, screen enclosure, or outdoor equipment can affect the view and access around the exterior wall. The finished opening also needs to fit the home's appearance rather than look like an afterthought.
Plumbing and electrical locations
The sink area may contain water and drain lines, switches, outlets, and wiring. Their locations belong on the kitchen plan alongside the proposed window and cabinet layout.
If the remodel also changes the sink position or electrical layout, include that work in the scope rather than treating the window as a separate purchase. Keeping the cleanup area in its existing position may help preserve a layout that already works, while a new position should provide a clear benefit for daily use.
Size the Window Around the Sink and Cabinets
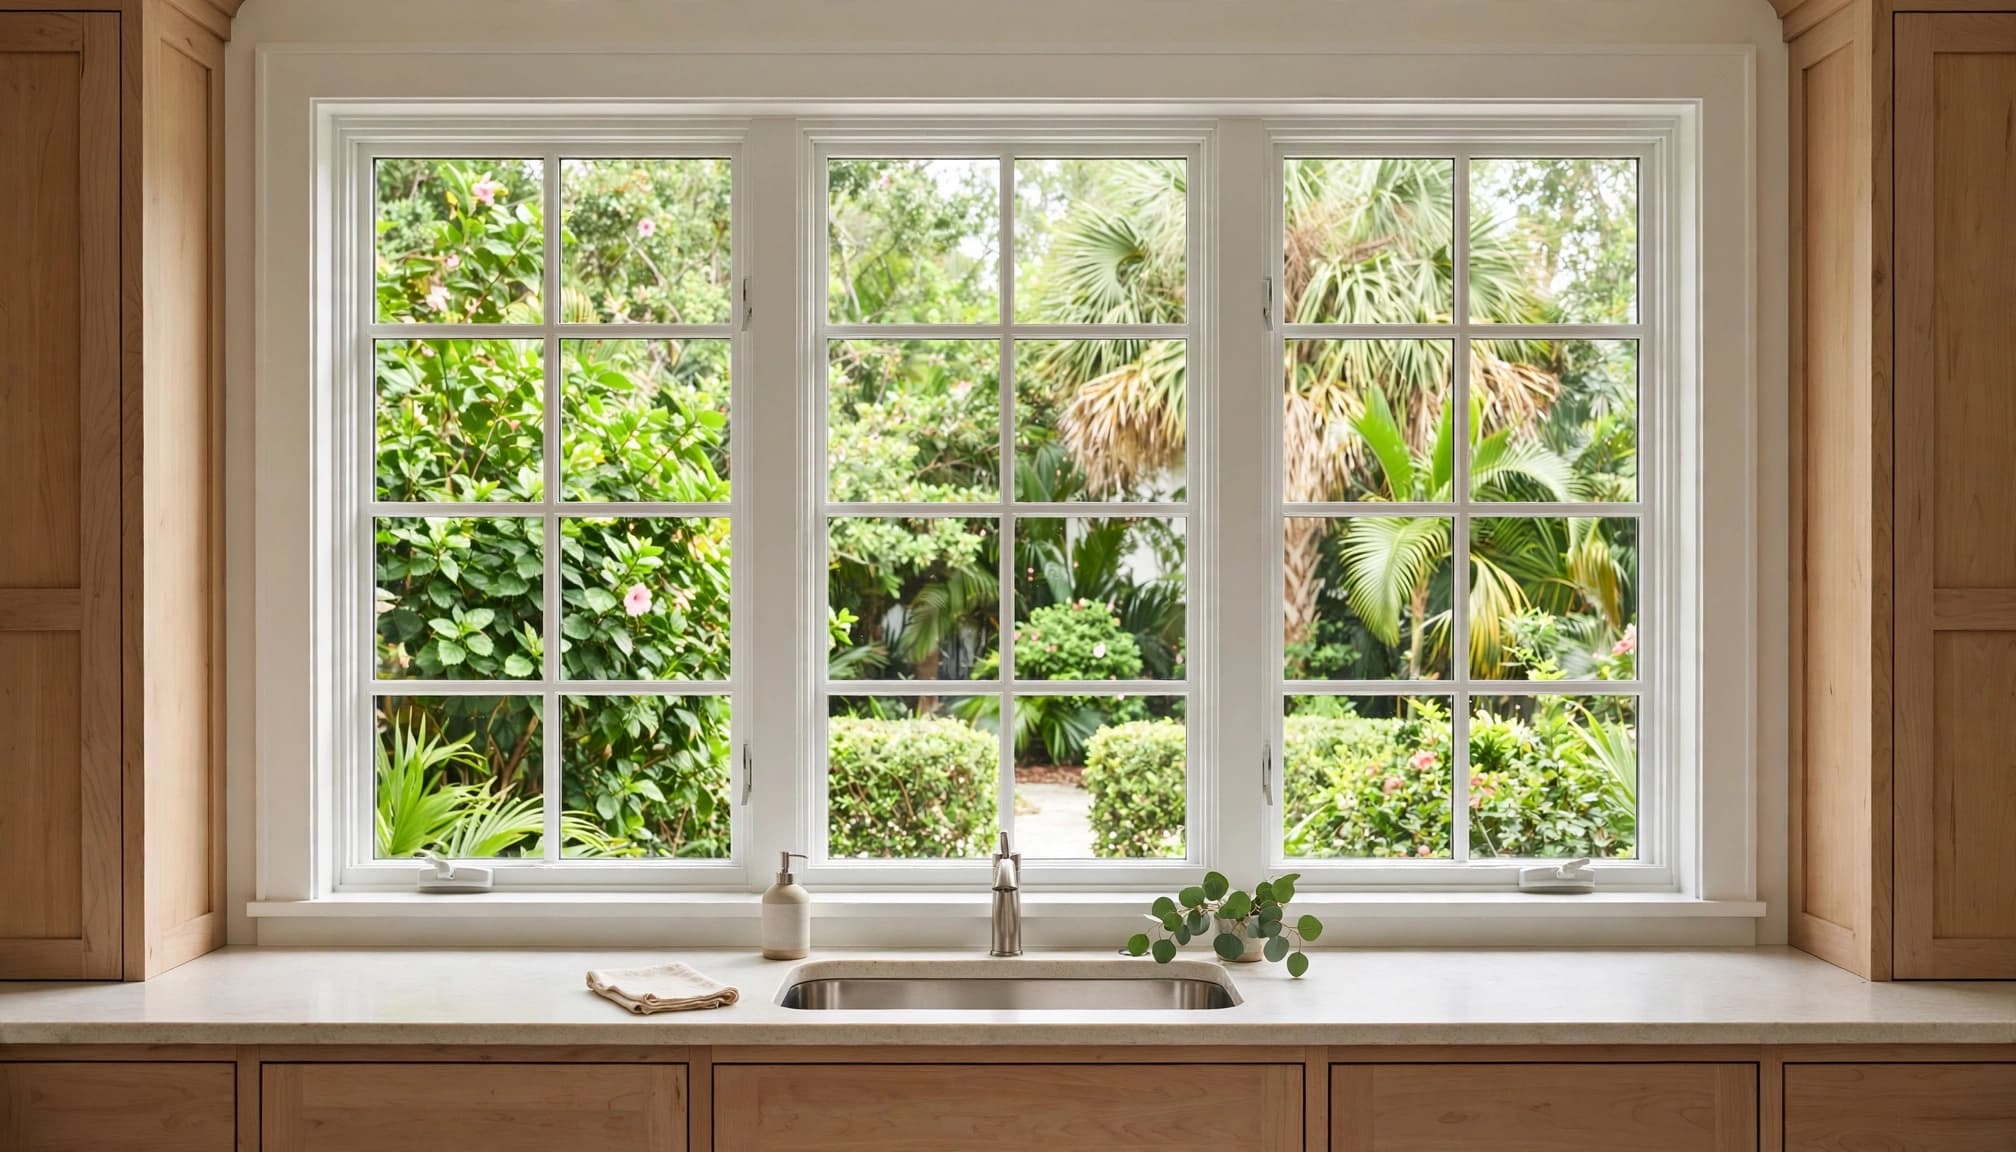
A window can add daylight without taking over the entire wall. Its width and height should work with the sink, counter, faucet, and available storage.
Leave room for everyday use
Plan the window sill in relation to the finished countertop, not only the existing cabinets. Countertop thickness and backsplash choices affect the final relationship between the surfaces.
Window operation matters as well. A sash or crank should be accessible from the sink without hitting a tall faucet. If you prefer a large faucet, consider its reach and height when selecting the window style.
A centered window is one option, but an offset opening may work better with the available wall space or the view outside. Decide how much of the view you'll see while standing at the sink and how easy the glass will be to clean.
Account for lost upper storage
A wider window can replace space that might otherwise hold upper cabinets. Base cabinets may continue beneath it, but dishes or pantry items may need a home elsewhere.
Drawers beside the sink, cabinets on an adjacent wall, or a pantry can help compensate. Our guide to planning kitchen cabinets around windows covers ways to balance storage with daylight.
Balance Daylight, Ventilation, and Privacy
A sink window can change how a kitchen feels throughout the day. In Southwest Florida, its orientation and the features outside often matter as much as its size.
Manage sun and heat
Large west-facing glass can bring strong afternoon sun and glare onto counters. A smaller opening, an existing overhang, or a covered lanai may offer a more comfortable result while still admitting daylight.
East-facing windows receive morning sun, while north-facing openings can provide softer light. The view and surrounding shade matter, so consider what the window will look toward as well as its direction.
Glass performance also varies. Impact construction alone doesn't tell you how much solar heat a window admits. Our guide to window placement for cooler homes discusses how orientation, shade, and product ratings work together.
Choose an opening style and privacy level
An operable window can bring fresh air into the kitchen when outdoor conditions are comfortable. A fixed window offers a view and daylight but doesn't open. Sliders, casements, and awning windows operate differently, so choose one you can reach and use behind the sink.
An open window also doesn't replace a plan for cooking ventilation. Consider the range hood and its duct route as part of the wider kitchen design.
For privacy, a higher opening, obscured glass, or a shade may work better than clear glass facing a nearby property. Keep cleaning and shade operation in mind before choosing an option.
Plan for Southwest Florida Storm Protection
A new kitchen window becomes part of the home's exterior, so its storm protection belongs in the design and budget. Depending on the project, that may involve impact-resistant glazing or an approved opening-protection system such as shutters.
A window described as "impact" still needs documentation suited to the selected product and opening. Size, configuration, design pressure, and installation details all matter. Impact-rated products can reduce reliance on removable panels, but they don't all offer the same energy performance.
If shutters are part of the plan, consider how someone will reach and operate them before a storm. A screened pool enclosure or lanai isn't a substitute for an approved protection system.
The product information should be part of the window schedule, along with the opening's location, size, operation, and glass selection. That gives the remodeling team a clear basis for coordinating the window with the rest of the project.
Include the Window in the Permit Plan
An exterior-wall change belongs in the remodel's permit discussion early. The applicable process depends on the property's jurisdiction and the work included in the project.
For example, a property in the City of Fort Myers doesn't use the same permitting process as one in unincorporated Lee County. A Fort Myers mailing address alone doesn't settle which office handles the application.
The project documents can include a description of the work, a kitchen layout, and information about the selected window. When the remodel includes changes to plumbing or electrical systems, those parts of the scope also need to be represented in the plan.
Our overview of Fort Myers kitchen permit requirements provides more context for local renovations. Bringing the window into the discussion before ordering helps keep the design and permit documents aligned.
Understand What Changes the Budget
The window unit is only one part of the expense. A useful estimate accounts for the work needed to make the opening part of a finished kitchen and exterior.
Compare the complete scope
Ask for a written scope that separates the window product from the surrounding work. Depending on the design, the project may include exterior finish work, interior trim, countertop coordination, and changes elsewhere in the kitchen.
Window size and style affect the selection. Glass performance, storm protection, and the way the unit operates also influence the price. A wide view window may be appealing, but a smaller opening could deliver the daylight you want while leaving more room for storage.
Include the cost of finishing both sides of the wall. A window installation budget that overlooks the surrounding surfaces won't describe the complete project.
Keep room for project changes
An existing home can reveal conditions that weren't visible when the first estimate was prepared. Discuss how the contractor handles changes to the written scope and how those changes will be priced before work proceeds.
If the window competes with other priorities, compare its benefits with the cabinets, counters, and appliances you use every day. Our Southwest Florida kitchen remodeling services can include the window in a broader renovation plan rather than treating it as an isolated feature.
Fit the Window Into the Remodel Schedule
A new opening adds decisions to the kitchen schedule, even when the rest of the layout stays familiar. Choose the window, sink, faucet, cabinet layout, and countertop details together so each selection fits the others.
Ordering is another consideration. A particular size, glass package, or operating style may need more planning than a readily available standard product. Custom selections can affect when the rest of the work is ready to proceed.
Weather also matters for an exterior project in Southwest Florida. Rain and storm activity can affect outdoor work, so the schedule should allow flexibility around the portion of the renovation involving the exterior wall.
Before construction starts, agree on the major milestones and the process for communicating changes. The Cape Coral kitchen remodel timeline offers additional guidance on preparing selections and materials before work begins.
Make the Window Part of the Whole Kitchen
A window over the sink can be a worthwhile addition when it fits the wall, the layout, and your plans for the room. The most comfortable choice also considers Southwest Florida sun and storm protection.
Start with the complete scope , including the finishes around the opening and the cabinets nearby. That gives you a clearer picture of how the window will work in your kitchen and what it will take to add it.