Designing a Beach Entry for a Naples Gunite Pool
Explore Our Services
Contact Us Today!
(239) 322-9295
A beach entry can make a Naples gunite pool feel welcoming and easy to approach, but its slope takes up real swimming space. A successful design balances gradual access with enough shallow water for lounging, play, and movement.
In Southwest Florida, heat, sun, rain, and salt exposure also shape choices for surfaces and upkeep. Plan the entry as part of the pool shell and backyard, not as a feature added after the main layout is set.
Key Takeaways
- Shape the entry around how your household will use the shallow water.
- Plan the slope and shallow area with the rest of the pool, so the entry doesn't crowd swimming or circulation.
- Choose deck and pool finishes for wet traction, underfoot comfort, sun exposure, and maintenance.
- Coordinate elevations, tile, coping, drainage, and site-specific safety and permitting requirements with qualified local professionals.
Plan the entry around how you'll use the pool
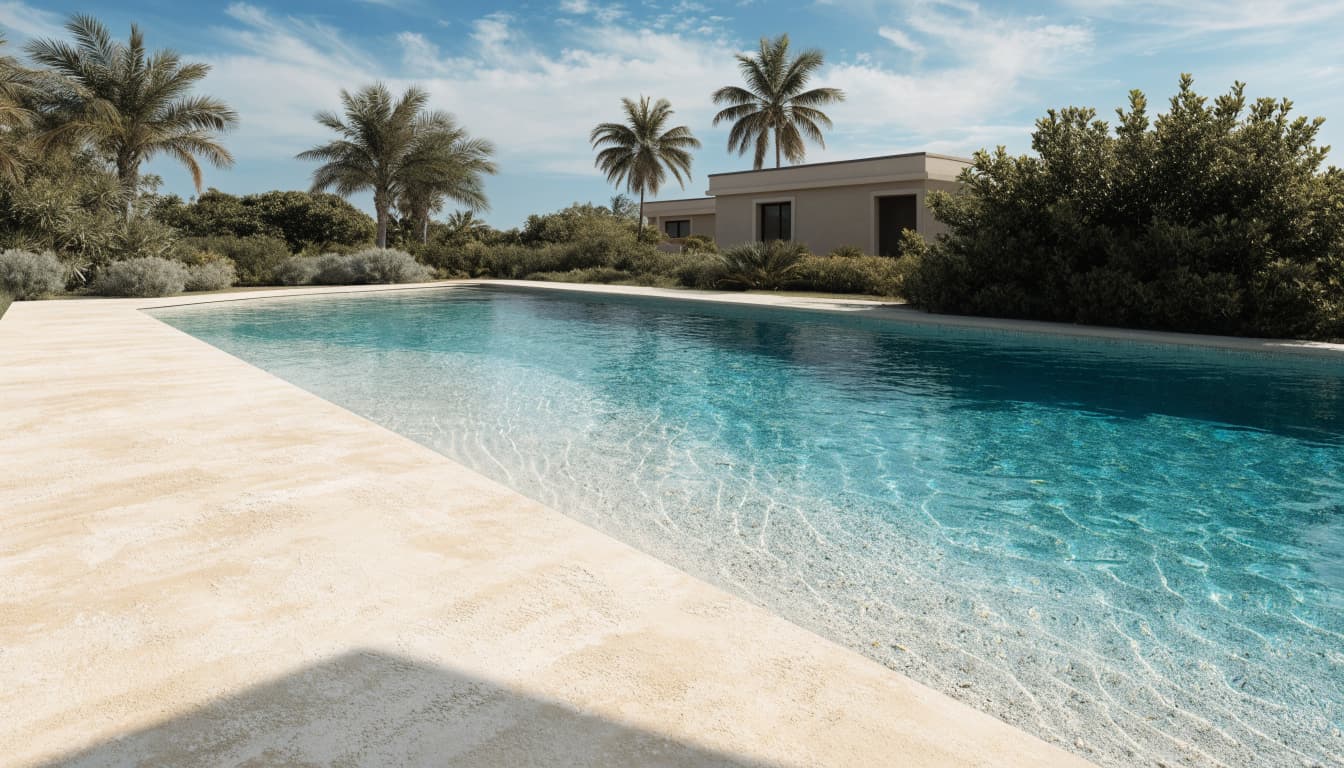
A beach entry pool creates a gradual transition from the deck into the water. That broad transition can support sitting, wading, or supervised play, but it also occupies an area that could otherwise be used for swimming.
Start with the household's priorities
Decide who will use the entry and how. A place to sit in shallow water may call for a different footprint than an area intended for children to play. Consider how people will move between the entry, deeper water, steps, and any tanning ledge or bench.
Also think about the pool's main purpose. If you want open water for swimming, the entry shouldn't consume more of the plan than its everyday use warrants. If you picture several people relaxing in the shallows, give that use adequate space rather than treating the entry as a narrow decorative slope.
Fit the layout to the property
The pool's shape, house location, deck, screen enclosure, and outdoor seating all affect the entry's position. A wide approach may look inviting on a drawing but leave too little room for circulation or furniture once the full backyard plan is in place.
For a new gunite pool, settle the basic layout before the shell design is finalized. Our custom gunite pool construction in Estero is one example of how pool design needs to account for the whole outdoor space, not just the water's outline.
Shape a gradual slope with a useful shallow area
The slope determines how the entry feels as you walk into the pool and how much water remains shallow enough for sitting or play. A gradual transition needs enough room to work; compressing it into too little space can make it feel abrupt.
Plan the slope in relation to the pool
There's no single slope or entry size that suits every Naples property. The right geometry depends on the pool's dimensions, intended uses, and relationship to nearby features. Ask the builder to show how the entry changes depth and where the shallow area ends, in context with the overall pool plan.
A rendering can show the general shape, but the construction drawings need to define the shell and elevations. Discuss the transition into deeper water, along with how it meets steps, benches, or a tanning ledge. Site conditions and project-specific safety requirements belong in that same planning conversation.
Make the shallow area usable
A shallow zone should have enough room for its intended activity. Consider how many people may use it at once, whether they need space to move, and whether loungers or other pool features will share the area. Keep the circulation route into deeper water clear.
The entry can also affect how water moves through the pool. Ask the builder to coordinate circulation and returns with the shallow area, rather than assuming the entire basin will behave the same way. The goal is a comfortable transition that still works with the pool as a whole.
Choose surfaces for traction and comfort
The entry and the surrounding deck serve different purposes, but both need attention to wet traction and bare-foot comfort. Their surfaces should work together visually and practically, especially where people step in and out of the water.
Compare pool finish options
Gunite pool finishes can vary in appearance and feel. Plaster offers a traditional look, quartz adds color and aggregate detail with a relatively smooth feel, and pebble brings more texture and visual variation. The right choice depends on household preference and how people will use the shallow area.
Because bathers may sit or walk across the entry, ask to feel a physical sample rather than relying on photographs. Our guide to choosing a gunite pool finish explains how these finish types differ. A pool finish is not automatically slip-resistant just because it feels textured, so discuss the selected product's wet performance with the installer.
Coordinate deck, coping, and tile
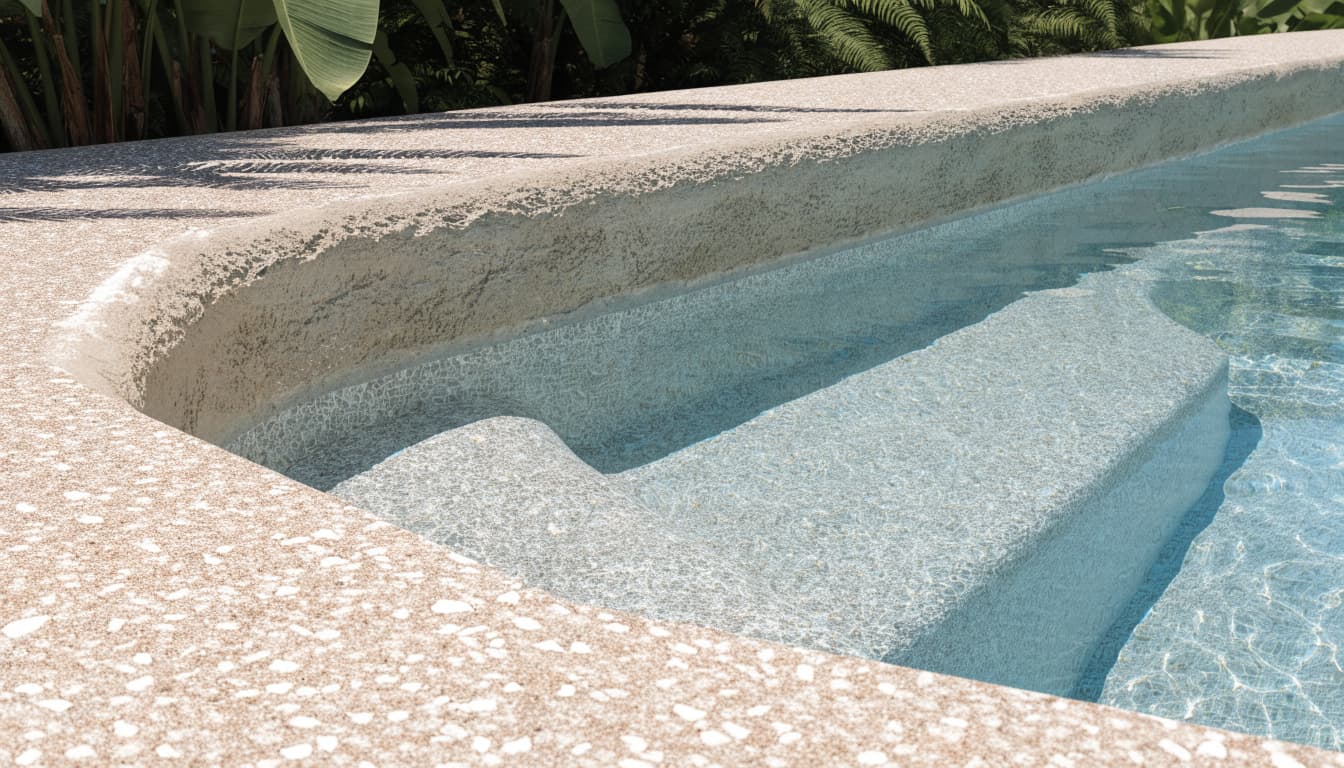
The transition from deck to water should feel coherent underfoot and in appearance. Review how the pool finish meets the coping, deck, and waterline tile. Tile placement around the entry should avoid awkward narrow cuts or exposed corners, and the waterline band needs to work with normal changes in water level.
For a Naples project, compare tile samples in direct sun, shade, and pool water. Naples pool waterline tile ideas can help frame those choices. If the pool uses saltwater chlorination, discuss compatibility of materials and joints with the installer.
Account for Naples sun and outdoor exposure
In Southwest Florida, strong sunlight and warm air can affect how comfortable the pool area feels. Rain, moisture, pool chemicals, and coastal exposure also affect materials over time.
Evaluate color and shade
Dark surfaces absorb more heat in direct sun, while lighter colors may feel more comfortable under bare feet. Actual results depend on the material, shade, and weather, so don't rely on color alone. Look at samples where they'll be installed and consider how much shade the entry and deck receive through the day.
If the pool design includes a lanai or screen enclosure, coordinate its placement with the entry. Shade can improve comfort, but structures and supports must fit the overall pool layout and project requirements. Account for the views and seating areas too, so shade doesn't create an awkward or cramped approach to the water.
Consider rain and moisture
Heavy seasonal rain makes deck drainage part of the entry design. The deck and nearby landscape should direct water appropriately without obstructing drains, joints, or access to equipment. Coordinate the pool's location and finished elevations with the property's drainage plan.
Salt air, pool water, and cleaning products expose materials to regular moisture and chemical contact. Ask how proposed finishes perform under wet conditions and whether they need special cleaning or sealing. Those answers can help you compare options before installation.
Plan for routine cleaning and care
Shallow areas can collect leaves, sunscreen residue, and other debris, especially where water moves slowly. Include the entry when discussing circulation, cleaning equipment, and access for routine maintenance. A shape that looks elegant but is difficult to reach can become frustrating to keep clean.
Surface texture also affects upkeep. A rougher finish may offer a different feel, but it can be harder to clean and may bother bare feet. Discuss the balance with the pool builder, especially if people will spend time sitting or walking across the entry.
Water chemistry remains part of caring for the finish and tile. Saltwater systems still require routine testing and balanced chlorine. Evaporation, splash-out, and auto-fill can also change the visible waterline, so the tile layout should accommodate normal water-level movement.
Coordinate the beach entry with your pool builder
A beach entry affects more than the visible slope. It ties into the pool shell, elevations, finishes, waterline, deck, drainage, circulation, and the rest of the backyard. Bring those decisions together before construction drawings are finalized.
Review the complete plan
Ask the builder to show the entry in relation to the pool's full shape and features. A gunite design may also include integrated steps, benches, a tanning ledge, raised beams, or water features. Tile and finish transitions should be coordinated around those details instead of resolved piecemeal later.
Discuss where coping meets the deck, how the waterline tile falls around the entry, and how the surrounding surface drains. Changes to elevations, drainage, or the pool structure can affect the broader project, so the drawings should make these relationships clear.
Put responsibilities and requirements on the table
Discuss who prepares the structural drawings, submits revisions, and coordinates inspections if field conditions differ from approved plans. Also agree on when finish, tile, coping, and decking selections need to be finalized. Clear decisions before work begins can reduce last-minute changes.
Safety and permitting requirements depend on the property, design, and local jurisdiction. Have the pool builder and qualified local professionals establish the project-specific requirements and incorporate them into the plans. At Cutting Edge Homes & Renovations, we build inground pools in Southwest Florida and coordinate pool choices with the surrounding outdoor space.
Frequently Asked Questions
Is a beach entry a good fit for every Naples pool?
No single design suits every yard or household. The entry uses space that could serve other purposes, so weigh its expected use against swimming area, seating, and other features. The property layout and site conditions also affect what fits.
What finish works best on a beach entry?
There isn't one finish that works best for every project. Plaster, quartz, and pebble have different appearances and textures. Compare physical samples and discuss wet traction, comfort, and cleaning with the installer before choosing.
Can a beach entry be added after the pool is designed?
It may require changes to the shell layout, elevations, tile, circulation, or surrounding deck. Discuss the entry during design, before construction details are finalized. If it's a renovation, have qualified local professionals assess how the existing pool and site affect the project.
Design the entry as part of the whole pool
A well-planned beach entry gives the shallow water a clear purpose without compromising the rest of the pool. The slope, usable area, surface choices, and drainage all need to fit the property and the household's plans.
Start with how you'll use the water, then coordinate the details with the pool builder and qualified local professionals. That early planning helps the entry feel intentional, comfortable, and connected to the backyard.