Fort Myers Kitchen Remodel: Can You Move a Floor Vent?
Explore Our Services
Contact Us Today!
(239) 322-9295
A floor vent can sometimes be relocated during a Fort Myers kitchen remodel, but placing it under new cabinets only works when the duct and grille are properly planned. First, find out whether it's a supply vent or a return, since each serves a different purpose.
A cabinet can block airflow if it covers an opening or traps air in a confined space. Your practical options may include keeping the vent exposed, routing a supply outlet to a toe-kick register, or moving the duct to another suitable location. The right choice starts with identifying the vent and assessing the ductwork.
Can a floor vent go under new kitchen cabinets?
Sometimes, a floor supply vent can be redirected to a register in the cabinet toe kick. That doesn't mean you can cover the existing grille with a cabinet and expect the system to work as intended. The air needs a clear outlet into the room.
A return grille needs a clear path for air to flow back to the HVAC system. Hiding it behind a cabinet or closing it off could interfere with that path. Because the two vent types have different jobs, treating them as interchangeable can lead to a poor layout.
Before cabinet orders or demolition, have an HVAC professional identify the vent and review the duct route. A remodeler can coordinate the cabinet plan, while the HVAC professional assesses the mechanical work and any applicable local requirements.
Supply vents and return vents do different jobs
The grille's location alone doesn't always tell you what it does. An HVAC professional can identify whether it supplies air to the room or returns air to the system.
A supply vent delivers conditioned air
A supply register releases heated or cooled air into the kitchen. If cabinets cover the outlet, that air may not reach the room as intended. A toe-kick register can be one possible alternative, provided the duct is suitable and the airflow can enter the kitchen freely.
The outlet also needs to fit the room's design. Moving it for cabinet convenience alone may put it in a less useful location, so include the planned cabinet and appliance layout in the HVAC assessment.
A return vent draws air back
A return grille allows room air to flow back toward the HVAC equipment. Blocking it with cabinetry can obstruct that route. A toe-kick opening isn't automatically a suitable replacement for a return, since the return path has to be designed for the system.
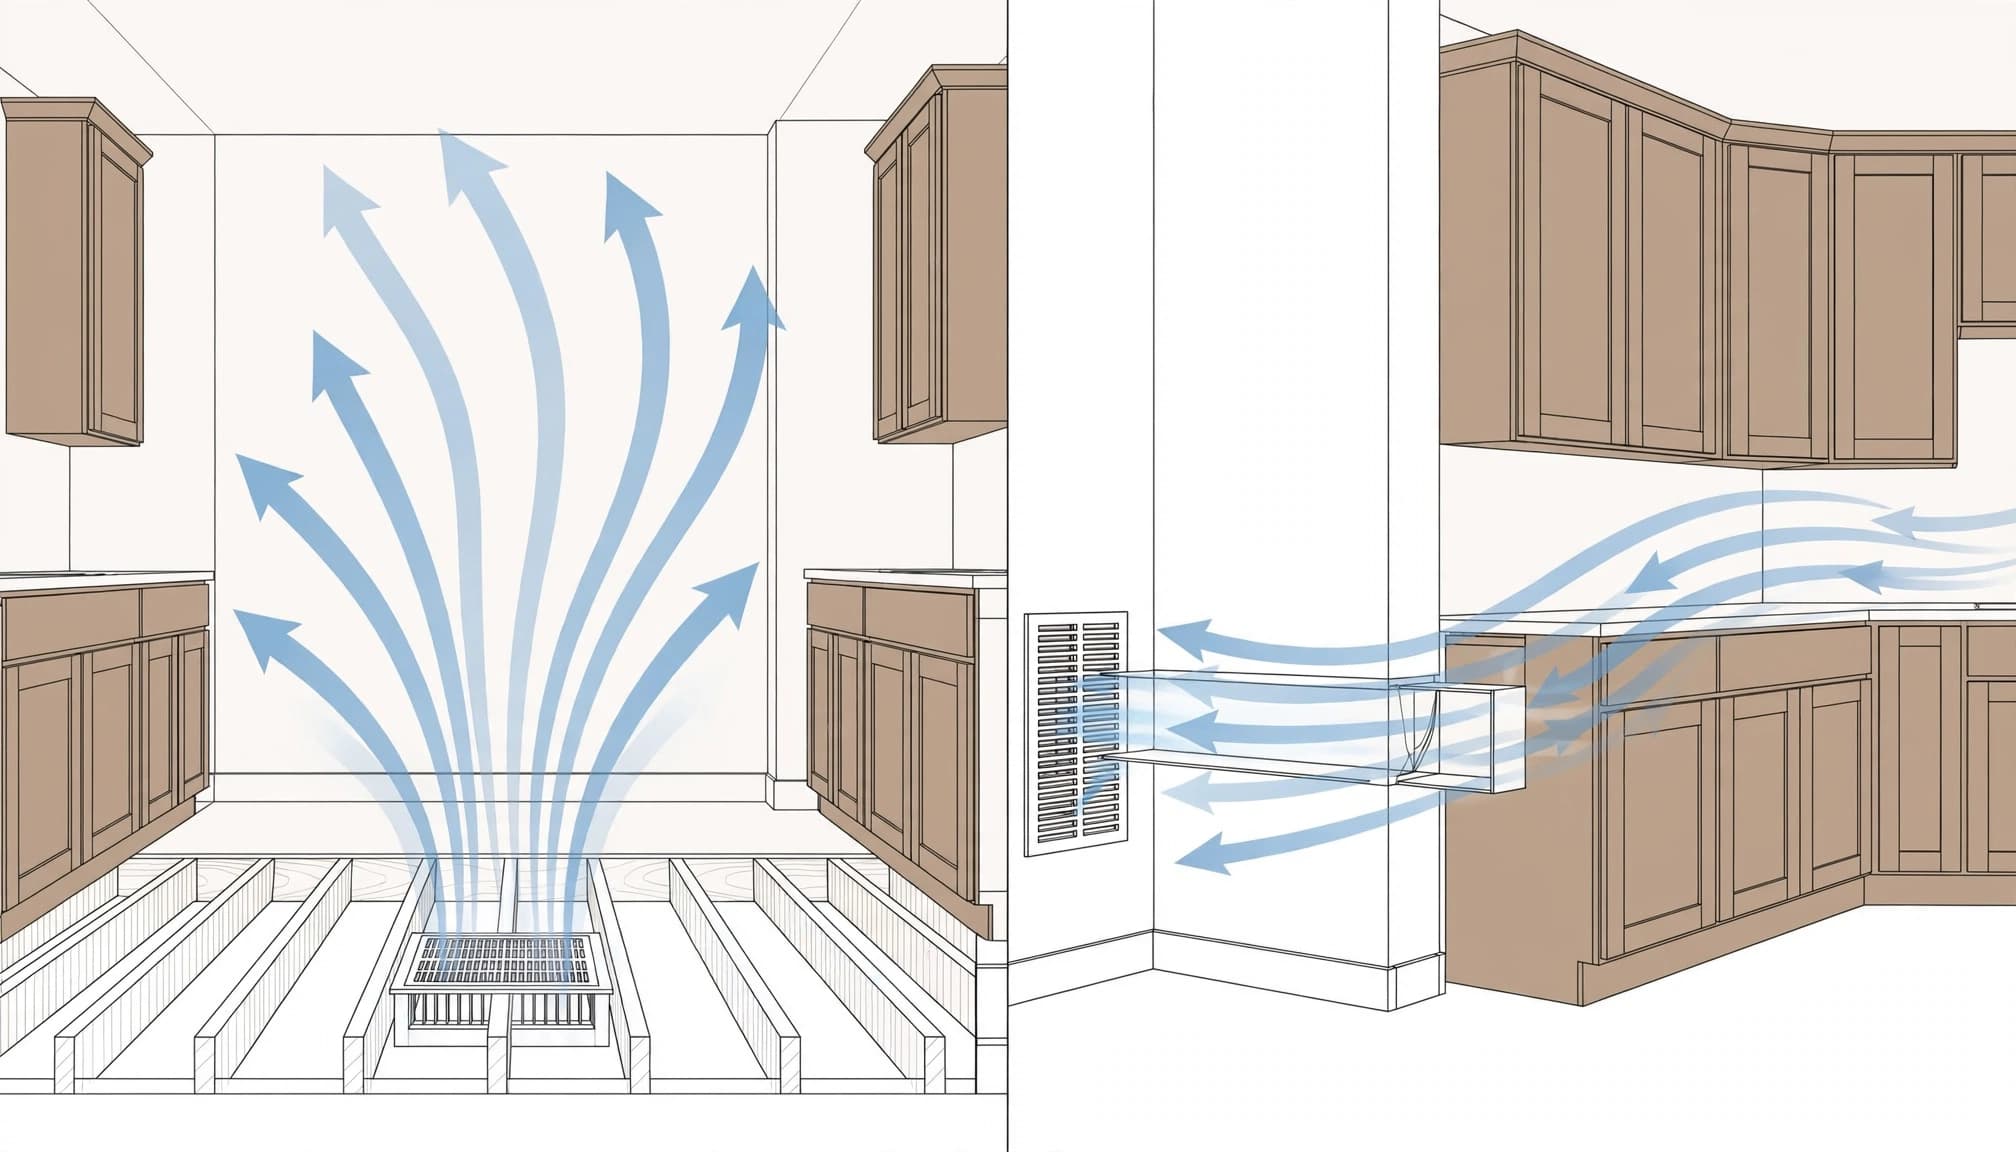
Practical options for a floor vent in the cabinet layout
There's no single solution for every kitchen. The available choices depend on the vent type, duct location, room layout, and the route the HVAC professional considers workable.
Keep the vent exposed
The simplest option may be to adjust the cabinet run so the floor grille stays uncovered. A narrower cabinet, a different cabinet arrangement, or a gap in the base run may preserve access without moving the duct.
This can be worth considering early, before the cabinet plan is final. For more on coordinating cabinet placement with room features, see our guide to Fort Myers kitchen cabinet planning.
Move the outlet to another open area
A supply outlet may be relocated to a different area of the floor if the duct can reach it and the location suits the room. This can keep the register clear of cabinets, but the route and new outlet position need professional review.
A return grille may also need a new location if cabinetry conflicts with it, but a return should not be treated as a supply outlet. The HVAC professional should assess how the proposed change affects the system's airflow.
When a toe-kick register may work
A toe-kick register places a supply outlet in the recessed space beneath a base cabinet. It can keep a floor grille out of a cabinet footprint while allowing air to enter the kitchen through the toe-kick area.
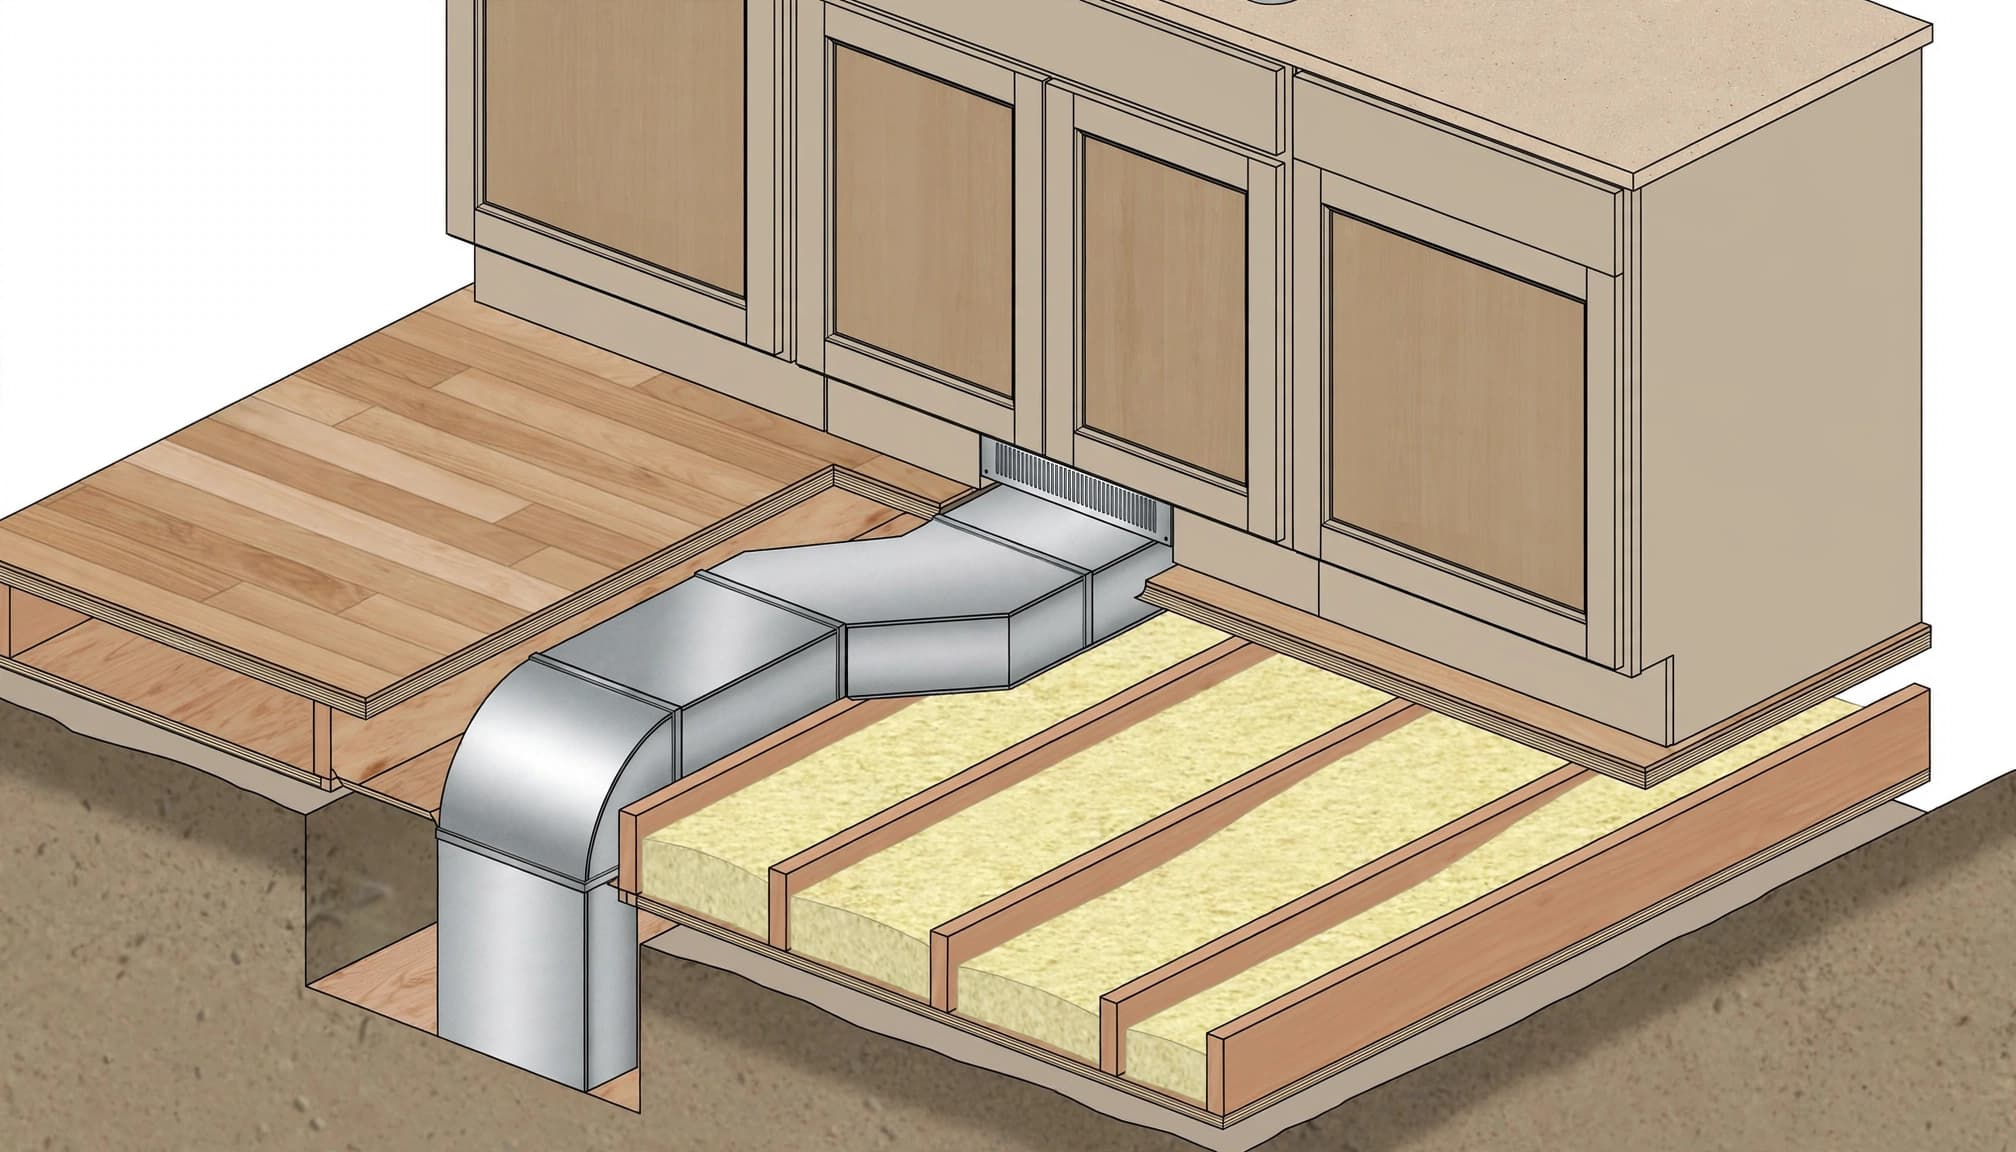
Treat it as a possible supply-air route
A toe-kick register is a design option to discuss, not a universal fix. The HVAC professional needs to assess whether the existing duct can be routed to the cabinet opening and whether the finished outlet will release air into the room rather than into a closed space.
The cabinetmaker or remodeling team should also account for the register when laying out the base cabinets. That avoids treating the grille as an afterthought once cabinetry is installed.
Don't close the opening with trim or stored items
Even a properly placed register can become obstructed by a decorative panel, a cabinet detail, or items stored near the toe kick. The finished design should leave the outlet open and accessible.
A toe-kick solution also shouldn't be used to conceal a return grille without a specific HVAC design. Supply and return openings have different functions, so the professional's recommendation should reflect which type is being moved.
Rerouting the duct to a new register
Another option is to alter the duct route and place a new register in an open part of the kitchen. The new outlet might remain in the floor or move to another location that works with the room's construction and layout.
The details matter. The HVAC professional should inspect the accessible ductwork and determine whether a practical route exists. The cabinet plan, appliances, and other remodel work can affect the space available for that route.
A proposed change should account for the final position of the range, island, and base cabinets. The HVAC professional can assess whether the duct can reach the new opening without compromising the system. Avoid assuming the original duct can be shifted simply because the new grille location looks close on a floor plan.
Why blocking a vent can cause problems
Covering a vent can interrupt the airflow the HVAC system was designed to deliver or receive. A cabinet over a supply opening may keep conditioned air from entering the room freely. Blocking a return can restrict the route that room air takes back to the system.
Neither issue is solved by leaving a small gap without a professional assessment. The suitable opening and route depend on the system and the proposed change. A floor grille should not be sealed, buried under a cabinet, or covered by a fixed panel as a shortcut.
If a vent conflicts with the cabinet plan, address it before installation. Moving or redesigning the outlet during rough work is generally easier to coordinate than reopening finished cabinetry or flooring later.
Plan the vent change before ordering cabinets
A vent relocation affects more than the grille. The remodel plan should show where the cabinets end, where appliances sit, and where the register will appear after installation.
Bring the floor plan and cabinet layout to the HVAC assessment
Share the proposed cabinet plan with the HVAC professional, including the toe-kick details if you're considering that option. The professional can assess the duct route and the type of grille involved. The cabinet team can then coordinate the design around the selected location.
This is also the time to discuss access to the duct connection and any other work that may be concealed by the finished kitchen. Early coordination helps avoid a late change to the cabinet order or flooring.
Coordinate the work sequence
Vent work typically needs to be planned before the floor and cabinets are finished. Have the trades coordinate the opening, duct route, cabinet installation, and final register placement. If other mechanical or electrical changes are part of the renovation, include them in the overall plan.
Our guide to pre-demolition planning for a kitchen remodel covers the value of organizing decisions before work begins. For the vent itself, the HVAC professional should assess the ductwork and applicable local requirements for the project.
Key takeaways
- Identify whether the floor grille is a supply vent or return grille before changing the cabinet layout.
- A toe-kick register may be an option for a supply vent, but it needs professional assessment.
- Another possibility is rerouting the duct to a suitable open location.
- Don't cover or block a supply or return opening as a substitute for relocation.
- Coordinate the HVAC assessment with the cabinet plan before ordering or installing cabinetry.
Frequently asked questions
Can a cabinet simply cover a floor vent?
No. Covering the grille can block airflow, and supply vents and return grilles serve different functions. If the cabinet layout conflicts with the opening, have an HVAC professional assess relocation options before installation.
Can I move the vent into the cabinet toe kick?
A toe-kick register may work as a supply-air outlet in some layouts. The HVAC professional needs to assess the existing duct and proposed route. It should not be assumed to be an appropriate return-air location.
Is it better to move the vent or change the cabinets?
That depends on the duct route, vent type, and cabinet layout. Keeping the grille exposed may avoid duct changes, while a toe-kick outlet or a new register location may suit some plans. Compare those options before the cabinet order is final.
Who should assess the ductwork?
An HVAC professional should identify the vent, assess the ductwork, and address applicable local requirements. The remodeling team can coordinate the assessment with the cabinet and flooring schedule.
Keep airflow in the kitchen plan
A floor vent can sometimes move during a kitchen remodel, but the cabinet layout shouldn't determine the answer on its own. Identify the vent type, keep its airflow path open, and have an HVAC professional assess the ductwork and applicable local requirements before finalizing the cabinets.
When that decision happens early, the finished kitchen can accommodate both the cabinetry and the heating and cooling system without hiding a problem behind a new cabinet.