Gunite Pool Bench Dimensions for Fort Myers Comfort
Explore Our Services
Contact Us Today!
(239) 322-9295
A pool bench can look generous on a drawing yet feel awkward when you sit in the water. Comfortable gunite pool bench dimensions depend on your body, the waterline, and how you plan to use the seat.
For your Fort Myers backyard, start with finished measurements , rather than judging the bench by its appearance alone. Separate seating preferences from structural and permitting requirements, because they answer different questions.
First, make sure you and your builder are discussing the same dimensions.
Understanding Gunite Pool Bench Dimensions
"Bench depth" can mean the distance across the seat or the amount of water above it. Those measurements have different effects, so ask your designer to label them separately.
Use these definitions when reviewing the pool drawings.
| Measurement | What to identify on the plan |
|---|---|
| Seat height | Vertical distance from the nearby finished pool floor to the finished seat |
| Seat depth | Usable horizontal distance from the front edge to the wall or back support |
| Seat length | Usable seating distance along the bench |
| Water above the seat | Vertical distance from the normal operating waterline to the finished seat |
The most useful discussion includes both a plan view and a cross-section. The plan shows the bench footprint; the cross-section shows its relationship to the waterline and floor.
Also, confirm whether dimensions refer to the concrete shell or the completed interior surface. Ask your builder to identify the finished measurement you will experience.
Gunite offers flexibility for custom shapes and seating arrangements. However, that flexibility still needs a clear design before construction. Comparing gunite and fiberglass pool designs can help you understand why custom bench layouts differ between pool types.
Choose Seat Height Around the People Using It
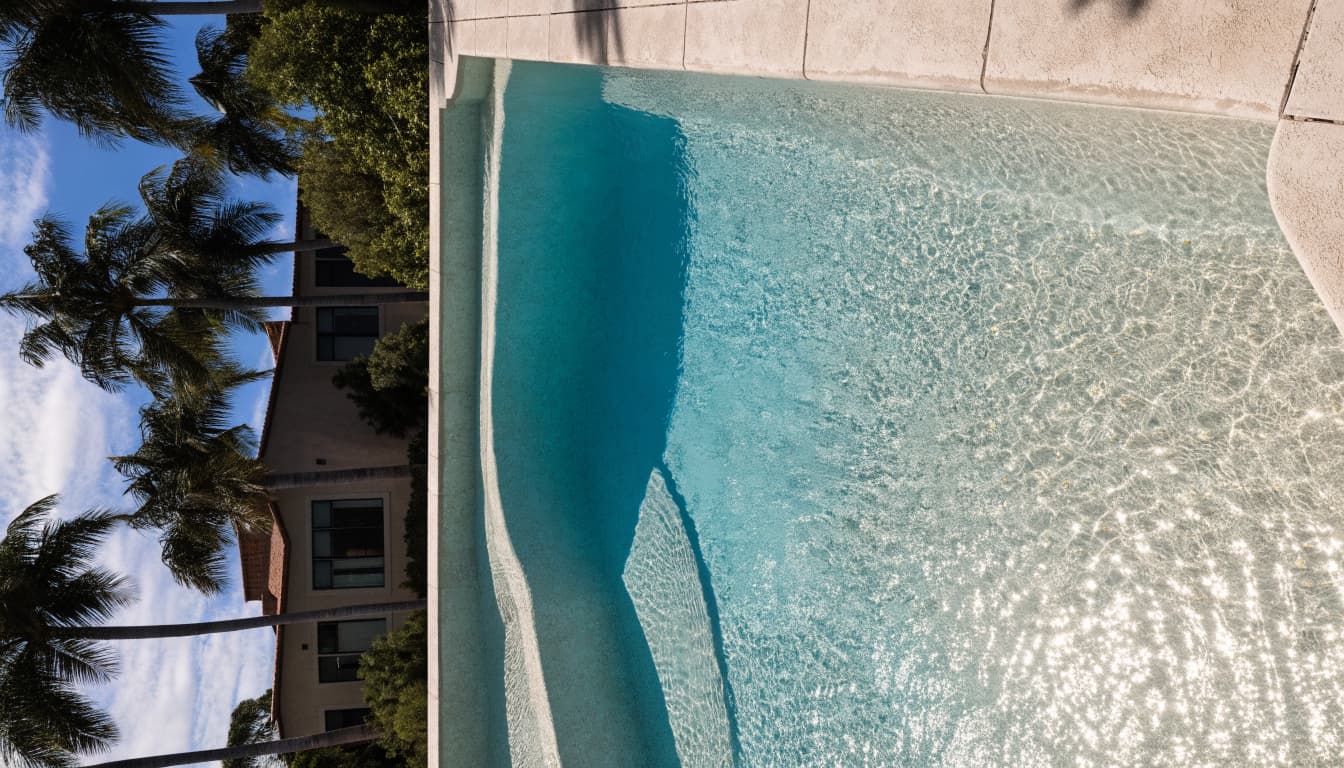
Seat height needs two reference points: the floor beneath your feet and the waterline above the seat. Discuss both before approving a bench elevation.
Check the preferred sitting position
Begin with the people who will use the bench most often. Consider their leg length, usual sitting posture, and ability to sit down and stand up.
For upright seating, discuss whether users want their feet supported on the nearby floor. For relaxation, ask whether they prefer more of their body submerged.
These are ergonomic preferences, not verified Fort Myers code dimensions. A chair measurement can help describe your preferred posture, but it shouldn't automatically become the pool specification.
Because water changes how sitting feels, an existing pool bench can provide a useful reference. Record what you liked about it, then ask your designer how that experience translates to your layout.
Read seat elevation against pool depth
The amount of water above the seat depends on its elevation below the operating waterline. Meanwhile, seat height above the floor depends on the surrounding pool depth.
If the floor slopes, the distance beneath your feet can vary along the bench. Therefore, request a cross-section where you expect to sit, rather than relying on the pool's overall depth label.
Set Seat Depth and Length for Intended Use
The seat's horizontal dimensions deserve the same attention as its height. Decide how people will use the bench before choosing its footprint.
Distinguish upright seating from lounging
For an upright bench, discuss the usable space between the front edge and the wall behind you. Ask where your back will rest and how much seat will remain beneath your thighs.
A reclining position needs a different conversation about body support and leg placement. Don't assume a wider platform will provide the experience you want.
Also, distinguish a built-in seat from a furniture platform. If you plan to add submerged chairs, select the actual models first. Their dimensions and manufacturer water-depth limits should inform the design.
A dry mock-up can help compare seat depth and back position. However, it can't reproduce buoyancy or water coverage.
Plan usable space for shared seating
Tell your designer how many people you expect to seat together. Then review the usable length, including corners, steps, and any curved sections.
An L-shaped bench needs particular attention at its inside corner. Ask your designer to show individual sitting positions rather than treating the entire perimeter as interchangeable seating space.
Similarly, a curved bench's overall length doesn't describe every person's usable seat depth. Review the actual shape where bodies will sit.
For family use, discuss differences between adults and children. A single fixed bench shouldn't be assumed to suit every user equally.
Place the Bench Within the Full Pool Layout
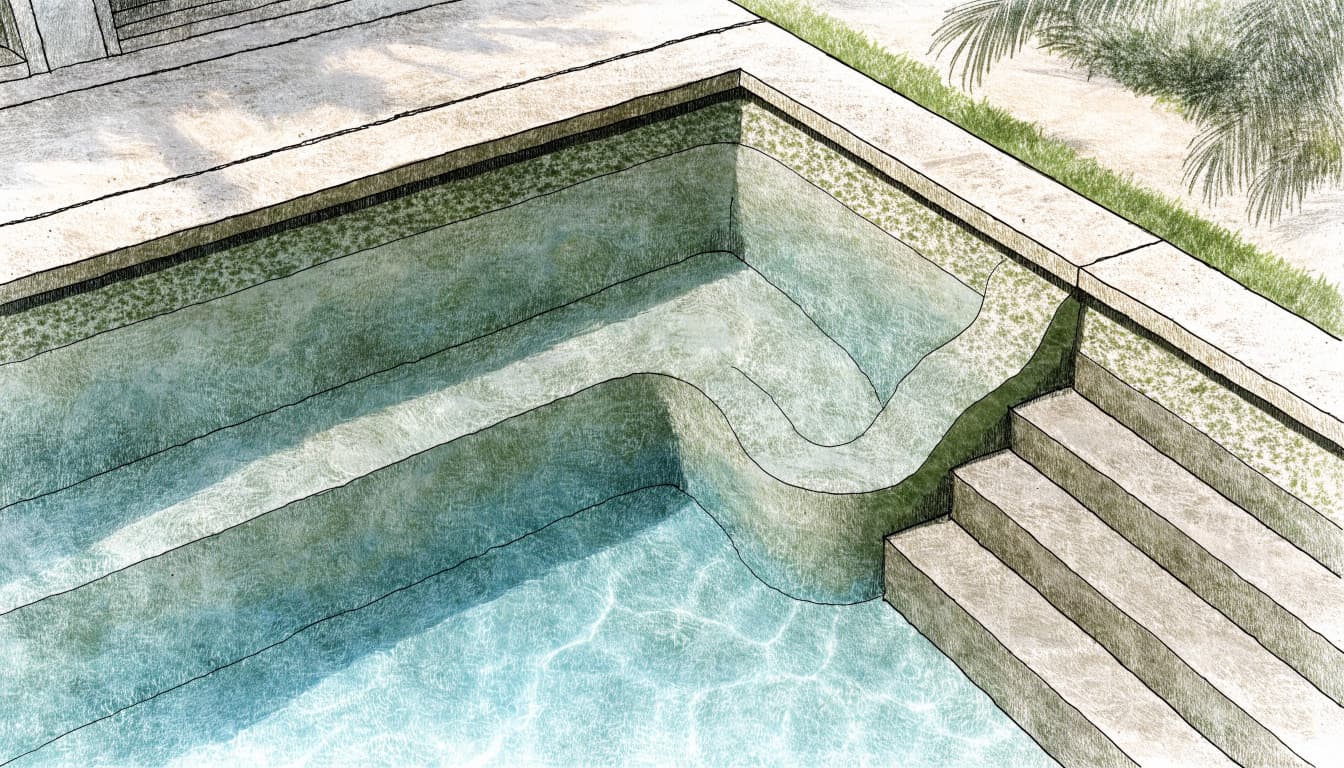
A bench takes up part of the pool's usable footprint. Review it alongside the swimming area, entry steps, and routes people will use through the water.
Ask your designer to show how seated users relate to those routes. Also, check whether the bench faces the view you want, such as the lanai, garden, or main gathering area.
For Southwest Florida homes, consider when you expect to use the seat. Morning shade and afternoon sun can create different preferences, so review the backyard orientation.
A sun shelf is a separate feature with a different purpose. Guidance on Fort Myers pool sun shelf depth discusses 9 to 12 inches for some loungers and 13 to 18 inches for deeper lounging or submerged furniture.
Those are shelf figures, not bench-seating recommendations. Don't transfer them to a built-in bench without a separate seating review.
For new homes, coordinate the pool layout with the house and outdoor space early. During remodeling, review the existing enclosure, deck, and utilities before committing to a new bench location. A compact seating feature can still affect the broader renovation scope.
Separate Seating Preferences From Local Requirements
General ergonomic guidance helps you describe comfortable use. Your property's approved design determines what the contractor is authorized to build.
Confirm the property's permitting jurisdiction
A Fort Myers mailing address doesn't settle which office reviews the pool permit. Confirm whether the property falls within the City of Fort Myers, unincorporated Lee County, or another municipality.
The review process can differ by location. Setbacks, easements, flood conditions, drainage, and nearby structures can also affect the overall pool layout.
Review Fort Myers pool design requirements with your contractor before treating a seating sketch as a construction plan.
An inspector evaluates work against approved documents. Therefore, a general recommendation about comfortable seating doesn't replace the dimensions and details in those drawings.
Coordinate the current standards and safety review
Ask your designer which current Florida Building Code edition and referenced pool standards apply. An older reference to the 7th Edition (2020) shouldn't establish the requirements for a new permit.
Also, ask who coordinates suction-outlet safety, plumbing, electrical work, and structural review. These items need attention within the complete pool design.
For field changes, identify who prepares revised drawings, submits them, and schedules inspections.
Lee County application materials identify a Notice of Commencement requirement for projects exceeding $5,000. Your builder should verify the current filing requirements for your contract and property.
Public pools follow a different review path from private residential pools, so confirm the project classification when planning a renovation.
Verify Finished Dimensions Before Construction
The final review should leave little room for different interpretations of "comfortable seating." Ask for the agreed measurements in the drawings, rather than relying on a rendering or verbal description.
Use this sequence with your builder:
- Identify the primary users and whether the bench is for upright sitting, reclining, or a brief rest.
- Review the finished seat height, usable depth, usable length, and water coverage in the appropriate views.
- Confirm how the bench relates to the floor slope, steps, swimming area, and surrounding outdoor layout.
- Document approval of the dimensions and establish how later changes will be reviewed and priced.
Then ask when the team will verify those dimensions during construction. Find out who will raise a discrepancy before work advances.
For an existing pool, request an assessment before assuming a bench can be added or reshaped. Ask whether the proposed change requires engineering, plumbing changes, or additional permitting.
The surrounding outdoor space also deserves a final check. Coordinate poolside lanai and backyard planning with the bench layout so seating views, deck access, and service routes receive attention together.
If multiple contractors are involved, name the person responsible for keeping the pool and outdoor-space drawings consistent. That gives you a clear contact when questions arise.
Key Takeaways for Your Bench Design
Choose bench dimensions around the intended users and sitting position. Keep seat depth separate from water depth, and review both the plan view and cross-section.
Most importantly, comfortable-use preferences and permit requirements are separate decisions . Resolve both before construction, and make sure the approved drawings capture the finished dimensions you expect.
Frequently Asked Questions
Is there a standard bench size for every Fort Myers pool?
There isn't one universal bench size that answers every seating need and pool layout. Ask your designer to select dimensions for your household and intended use. Any applicable design requirements still need verification through the current standards, approved plans, and permitting authority for the property.
Should the bench be designed around the pool's shallow end?
The shallow-end depth alone doesn't establish the right seat elevation. Review water coverage above the seat and the nearby floor position separately. If the floor changes elevation along the bench, request sections that show those differences before deciding where people will sit.
Can a pool bench provide accessible entry?
A built-in bench shouldn't automatically be treated as an accessible entry feature. If someone needs assistance entering, transferring, or standing, discuss those needs during design. Ask a qualified professional to evaluate the complete entry arrangement rather than relying on bench dimensions alone.
Make the Seating Decision Before the Shell Is Built
A generous-looking bench needs more than a pleasing outline. Its finished dimensions should match how your household expects to sit and use the water.
Review seat position, water coverage, and usable space with your designer before approving the plans. Then have your contractor confirm the site-specific requirements and document the agreed dimensions.
That turns a seating preference into a clear expectation for your Fort Myers pool.