Is an Island Prep Sink Worth It in Cape Coral?
Explore Our Services
Contact Us Today!
(239) 322-9295
An island prep sink can save steps every evening, or take over counter space you wish you'd kept. For Cape Coral homeowners, the extra plumbing is usually worth considering when it creates a useful second work zone.
Your daily cooking routine matters as much as the design: two cooks may benefit, while a household that mostly reheats meals may prefer uninterrupted counter space. Before choosing a prep sink for your kitchen island, compare its everyday usefulness with the actual plumbing route.
Key Takeaways
- A prep sink earns its place when it separates food preparation from cleanup or reduces competition between cooks.
- Island size, seating, storage, and walking routes matter as much as the sink's location.
- Drainage, venting, slab access, finish repairs, and service access determine much of the installation scope.
- A site visit and itemized proposal are more useful than a generic installation price. Confirm project-specific requirements with a qualified local professional.
When a Prep Sink on a Kitchen Island Helps
A second sink should solve a recurring problem. Its strongest advantage is giving someone access to water without interrupting the main cleanup area.
Separate preparation from dirty dishes
If your main sink regularly holds dishes while dinner is underway, an island sink provides somewhere else to rinse produce. One person can prepare ingredients while another loads the dishwasher.
However, the surrounding work surface must support that routine. You need room beside the bowl for a cutting board and ingredients. A sink squeezed between countertop appliances can leave you carrying wet food elsewhere.
Keep the primary sink and dishwasher together unless the broader design provides a clear reason to separate them. A prep sink doesn't automatically justify moving the entire cleanup zone.
Match the investment to household habits
Frequent cooking and shared meal preparation make a second water source easier to justify. It can also help when guests gather near the island, provided they stay outside the cooking path.
For occasional cooking, the benefits may be smaller. Think about the last week of meals rather than an idealized dinner party.
If you rarely wait for the main sink, extra drawers or a larger preparation surface may improve daily use more. A prep sink is optional, even in a spacious kitchen.
Make the Island Layout Work Before Adding Water
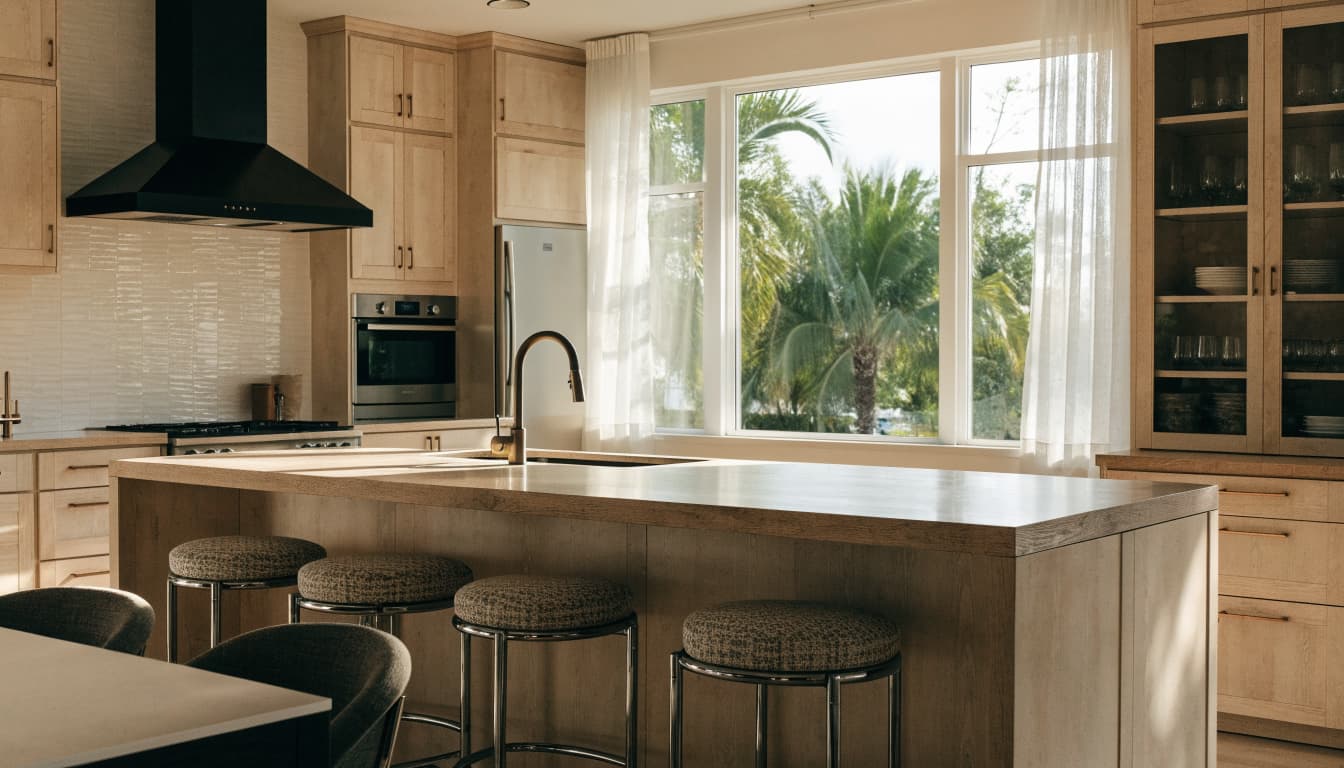
The sink location should follow the room's workflow. Start with movement between the refrigerator, preparation surface, range, and cleanup area.
Protect useful counter space and storage
Position the sink where it leaves a continuous working surface, rather than splitting the island into two small sections. Check the actual bowl dimensions and faucet placement before approving the cabinet drawing.
Also account for what happens below. The bowl and piping occupy space that might otherwise hold drawers, cookware, or pull-out storage. A disposal, if included, takes additional room.
Choose a bowl that suits the items you regularly rinse. A tiny decorative sink may look proportionate but struggle with your usual colander. Meanwhile, an oversized bowl can consume the island's most useful workspace.
Test aisles, seating, and appliance doors
Tape the proposed island footprint on the floor. Include countertop overhangs, appliance handles, and occupied stools, not just cabinet boxes.
Planning guidance often uses roughly 42-inch work aisles, with about 48 inches preferred where two cooks share the space. These are planning benchmarks , not a substitute for project-specific dimensional and code review.
Open the dishwasher and refrigerator in the proposed layout. Then check whether someone can pass without crossing the cook's path.
This approach to kitchen aisle and work-zone planning helps reveal conflicts before cabinetry locks in the layout.
Plumbing Access, Drainage, and Venting Decide Feasibility
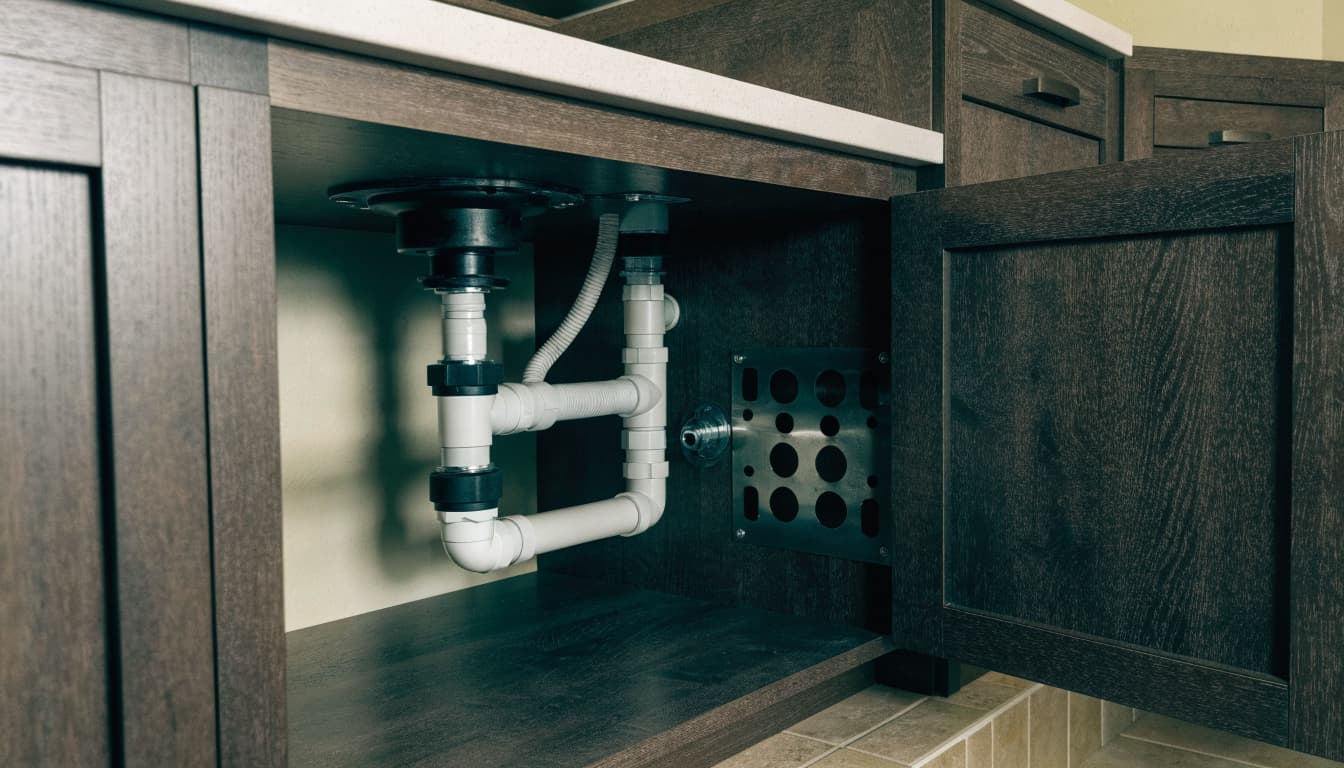
Getting water to the island is only part of the installation. The wastewater route and vent arrangement can require more planning than the supply lines.
Check the floor and existing pipe routes
If your kitchen sits on a concrete slab, adding an island drain may require opening the slab. The contractor needs to establish where existing piping runs and whether a practical connection is available.
Structural conditions and other utilities can affect that route. Don't approve concrete cutting based only on a cabinet plan.
In new construction, coordinate the sink location before underground plumbing and the slab are complete. During a remodel, inspect existing conditions before ordering cabinets or countertops.
The considerations involved in planning plumbing for a kitchen island also apply here, although that regional guide discusses an Estero project rather than Cape Coral permitting.
Plan the drain, trap, vent, and cleanouts together
The drain needs appropriate sizing, slope, a trap, and a compliant vent arrangement. Because an island lacks a nearby wall behind the sink, venting needs early attention.
Section 916 of the 2023 Florida Building Code, Plumbing, addresses island fixture venting. Its provisions include routing and cleanout details; a qualified plumber should review the proposed arrangement against the applicable code.
Ask for accessible shutoffs and service points. Don't let permanent panels or packed storage block them.
Approve the drainage and venting plan before the countertop cutout. A sink location that looks simple above the counter may require substantial work below it.
Price the Complete Installation, Not the Sink Alone
There isn't a verified citywide, all-in price for adding an island prep sink in Cape Coral. Fixture prices and basic sink-installation calculators don't capture slab work, venting, or restoration.
Request an itemized installed price
The proposal should separate fixtures, plumbing labor, demolition, permit coordination, and repairs. It should also explain whether electrical work is included, particularly if you want a disposal.
Ask who handles countertop fabrication and cabinet modifications. Flooring repairs deserve attention too: patching concrete doesn't mean the finished floor will match.
Distinguish allowances from confirmed prices . An allowance for an unselected faucet or replacement tile can change when you choose the product. Also confirm how the contractor prices hidden conditions and obtains approval for additional work.
Compare the added cost with a sink-free island
Request two versions of the same kitchen design: one with the prep sink and one without it. Compare the complete installed difference, storage changes, and usable counter area.
Timing affects that comparison. Adding plumbing during a whole-home remodel may share demolition and restoration work already underway. Retrofitting a finished island can require reopening surfaces that otherwise need no attention.
Still, shared demolition doesn't make the plumbing free. Ask which costs remain specific to the sink and whether the work changes the construction schedule.
The added expense is easier to judge once the proposal separates necessary work from optional finishes.
Confirm Cape Coral Permits Before Construction
The City of Cape Coral's Permitting Services Division manages permitting, while Building Division staff handle plan reviews and inspections. The City's EnerGov Customer Self-Service Portal supports permit and inspection tracking.
Its Permit Document Center also lists a residential miscellaneous plumbing and gas guideline. However, that listing doesn't establish a universal exemption or inspection sequence for every prep-sink project.
Have your contractor confirm the required applications, documents, inspections, and applicable code edition for your scope. The statewide plumbing reference is the 2023 Florida Building Code, Plumbing, 8th Edition , but older online City guides may cite earlier editions.
Electrical changes, structural alterations, and plumbing work may require coordination beyond the sink installation itself. Don't apply Fort Myers or Estero requirements to a Cape Coral property without confirmation.
Include these checks in your Cape Coral kitchen remodel timeline. Finalize fixture and appliance locations before rough-in, then document any changes to price, schedule, or inspection requirements in writing.
Account for Maintenance and Future Access
A second sink adds another faucet, drain, trap, and set of connections to maintain. If you include a disposal, it adds another appliance and electrical connection.
Choose finishes and a bowl shape you can clean comfortably. Also consider splash exposure around nearby outlets, seating, and countertop seams when reviewing the final design.
Inside the cabinet, keep shutoffs reachable and leave room to inspect connections. Occasionally check for dampness, staining, or a musty smell rather than treating the cabinet solely as storage.
Before pipes disappear beneath patched concrete or finished panels, request photos of the installation. Keep them with approved plans and warranty documents so future repairs have a useful starting point.
For a seasonally occupied home, discuss water shutoff procedures and periodic checks with your plumber. Convenient access matters when you return after several months or need to respond to a leak.
Questions Homeowners Ask About Island Prep Sinks
Can I add a prep sink to an existing island?
Possibly, but the cabinet and countertop are only part of the assessment. A plumber needs to evaluate supply access, drainage, venting, and the floor construction.
An existing countertop may also limit where a new cutout can go. Have the cabinet professional and fabricator review the location before committing. If finish repairs are extensive, compare the retrofit with replacing or redesigning the island during a larger remodel.
Does a prep sink need a garbage disposal?
A disposal is an optional design choice, subject to the plumbing and electrical requirements for the installation. It isn't necessary to rinse produce or wash your hands.
Consider what you'll put into the sink and whether you already use a disposal at the main sink. Skipping a second disposal preserves cabinet room and avoids another appliance to service. If you want one, include its drain connection, power, and service access in the original proposal.
Will a second sink increase resale value?
There isn't a reliable basis for promising a specific resale return in Cape Coral. Buyers may appreciate a useful second work zone, but they may also prefer more storage or uninterrupted counter space.
Base the decision on your expected use. A practical layout supports the investment better than assuming every additional fixture increases a home's value.
Is the Extra Plumbing Worth It?
An island prep sink is worth considering when it solves a daily cooking problem and fits a workable plumbing route. Its value depends on usable space and frequent use , not the number of fixtures in the kitchen.
Before committing, compare sink and sink-free layouts with a qualified local contractor and plumber. If the benefits are small or installation disrupts otherwise sound finishes, keeping the island clear is a sensible choice.