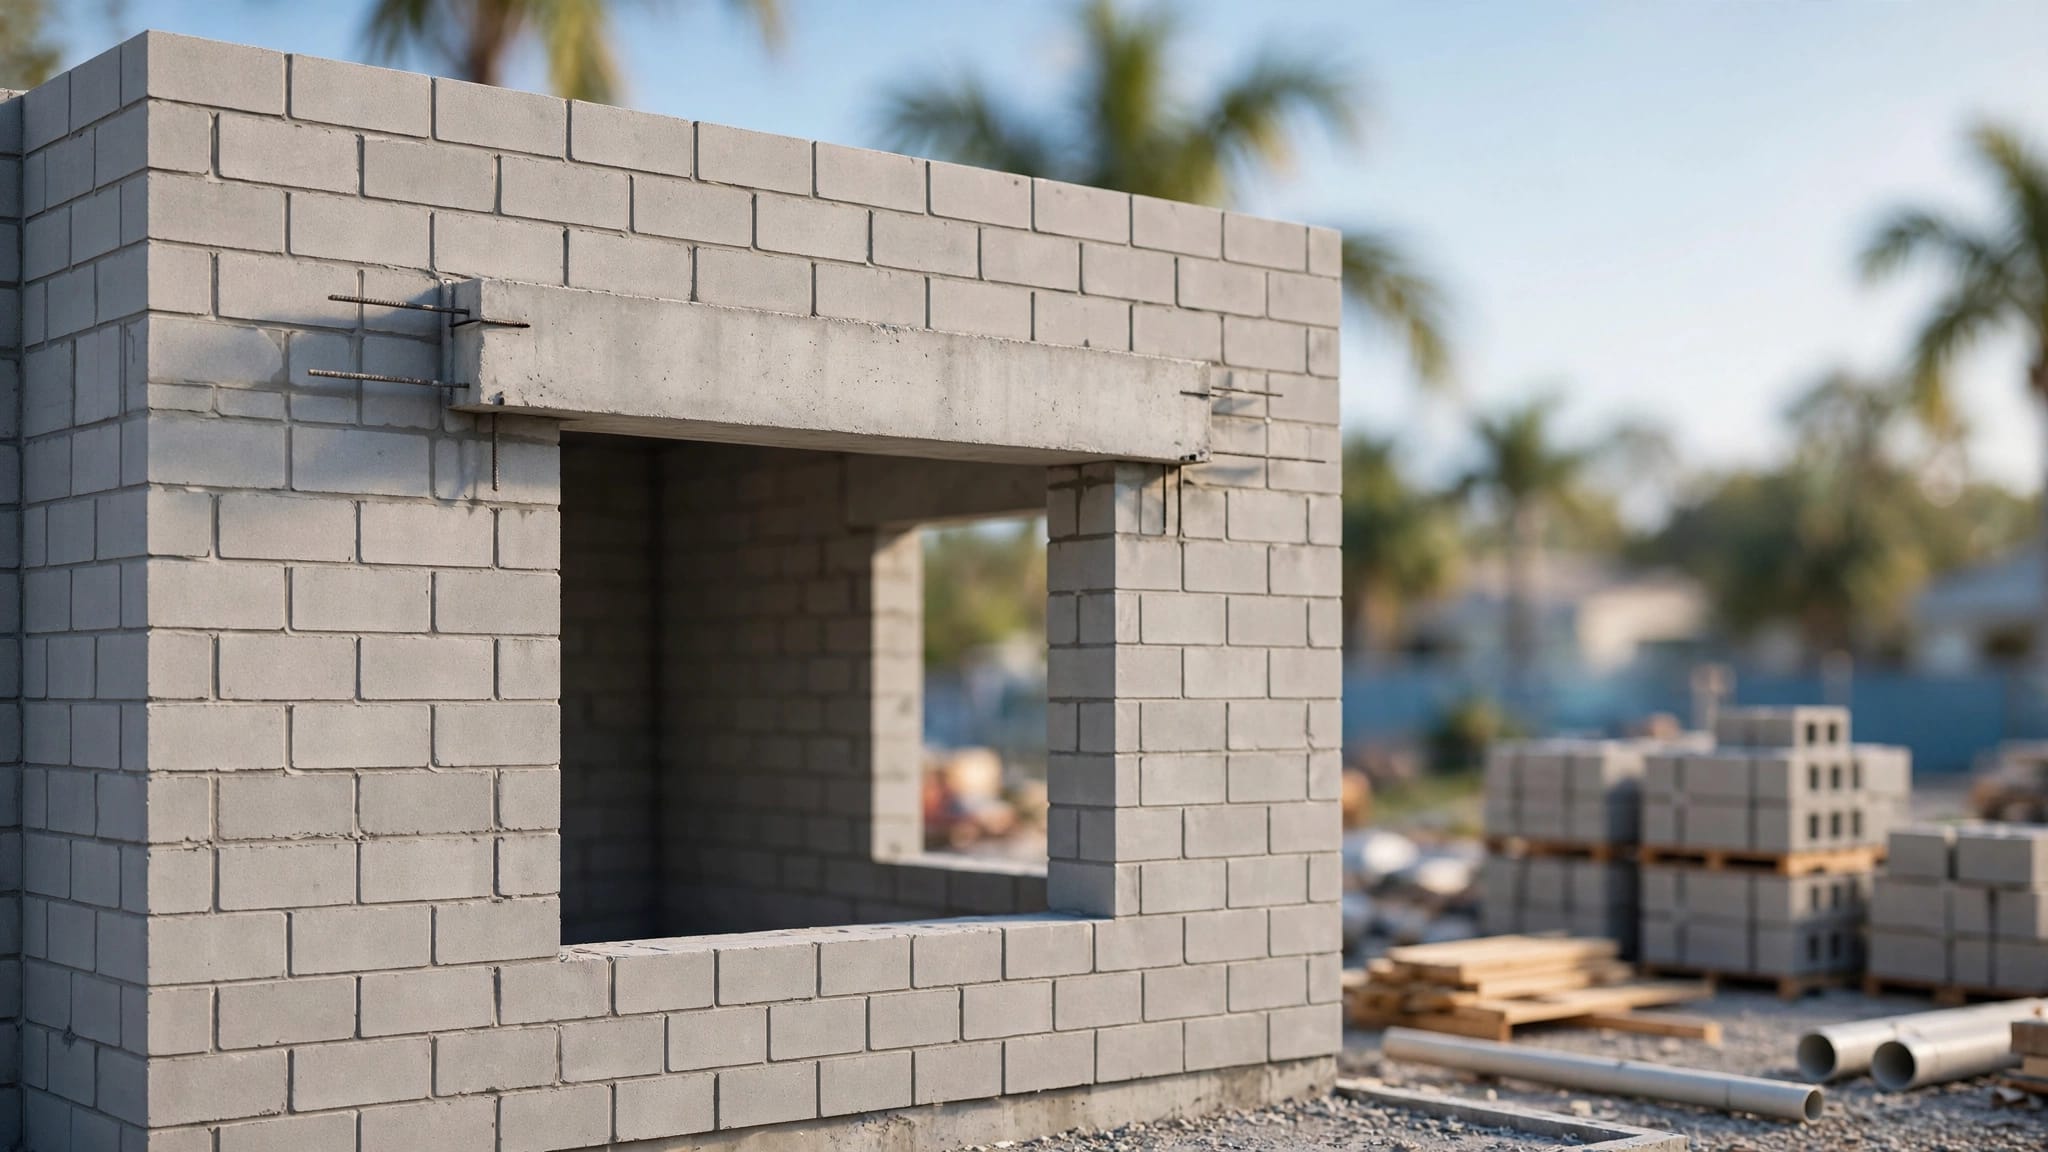
Should You Keep a Kitchen Pass-Through in a Naples Remodel?
Explore Our Services
Contact Us Today!
(239) 322-9295
A kitchen pass-through can make a home feel connected, but it also leaves cooking, dishes, and countertop clutter in view. During a kitchen pass-through remodel, the right choice depends on how you use the kitchen and what sits on the other side of the wall.
In Naples, a kitchen may open toward a dining room, family room, screened lanai, or pool area. Keep the opening if it supports everyday movement and conversation. Modify or remove it if it costs useful storage, exposes too much activity, or sends traffic through the cook's work area.
Key Takeaways
- Keep it when the opening supports serving, conversation, and a useful view between rooms.
- Modify it when you want some connection but need more storage, privacy, or control over clutter.
- Remove it when the wall is more useful as a continuous cabinet or appliance run, or when the opening disrupts the layout.
- Plan the route to the lanai or pool separately from the kitchen work zone.
- Structural changes may need professional assessment and local approvals.
What a kitchen pass-through contributes
A pass-through links rooms without opening the entire wall. Its value depends on what you can see, carry, and do through it, and whether that connection suits the household.
Sightlines and natural light
An opening can improve sightlines between the kitchen and adjacent living or dining areas. That can make it easier to talk with guests, keep an eye on family activity, or see a television while cooking. It may also help daylight move between rooms when windows and doors are positioned to share light.
The effect isn't automatic. A pass-through won't brighten a dark kitchen if the adjoining room has little natural light. And an opening aimed at a busy work area can put dishes and countertop clutter on display. Consider the view from the sofa and dining table, not only the view from inside the kitchen.
Serving and connection
A ledge can provide a convenient place to pass snacks, drinks, or dishes into the dining room. It can also create a casual spot for conversation without putting guests in the cook's path.
However, the opening needs enough usable counter space to serve that purpose. A narrow sill may look open but offer little room for plates. Consider how people will approach it, where stools might go, and whether seating would block a doorway or walkway.
Keep, modify, or remove the opening
There isn't one right answer for every Naples home. Compare the pass-through with the work surfaces, storage, and traffic routes the kitchen needs.
Keep it when the opening earns its space
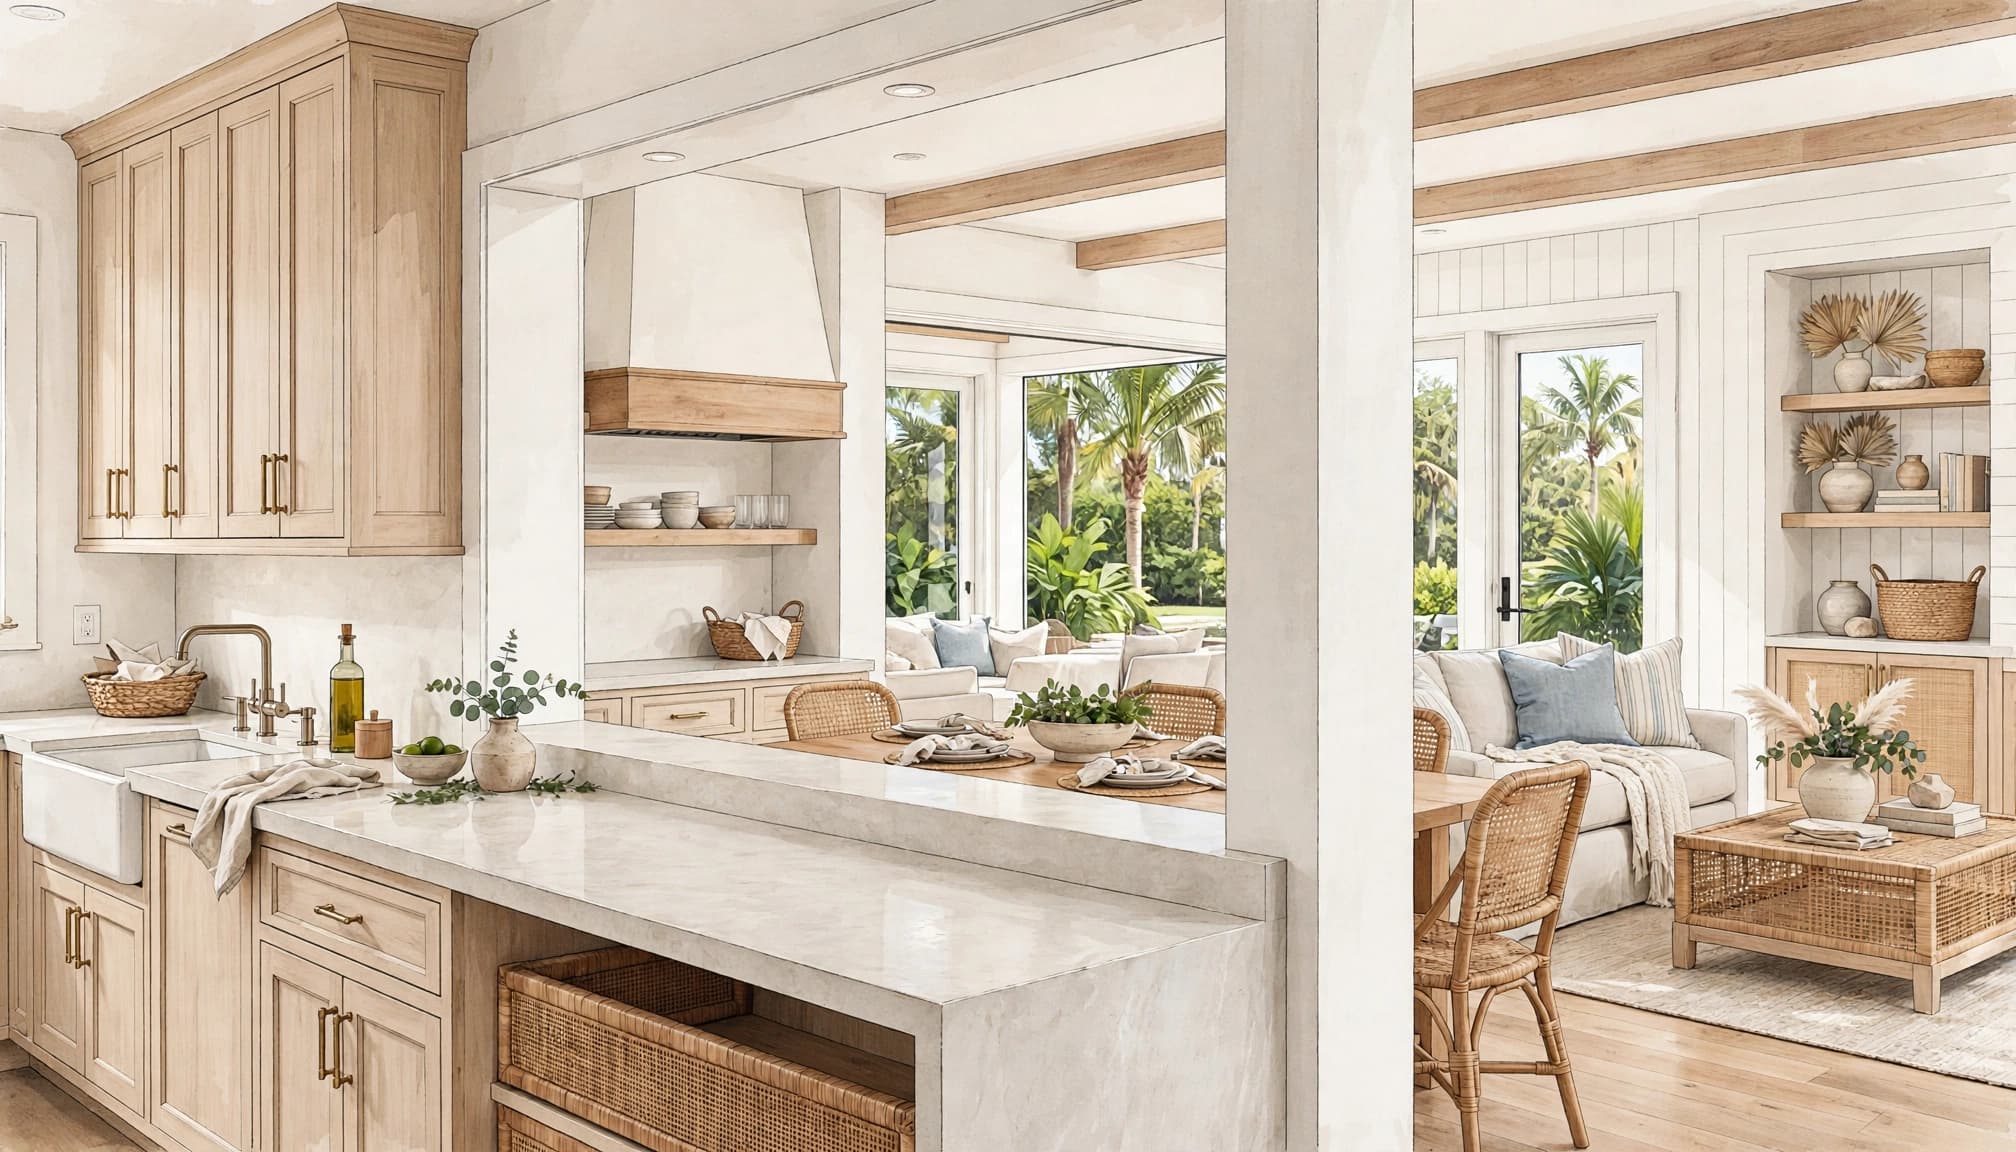
Keeping the opening makes sense when you use it regularly for serving or conversation and it doesn't interrupt cabinet space or appliance access. It may be especially useful when the kitchen and dining area are close but separated by a wall.
Before settling on that plan, picture normal routines. Can someone reach the refrigerator without passing behind the person at the range? Can a dishwasher door open without blocking the route to the next room? If the opening supports interaction but creates a bottleneck, its location or size may need adjustment.
Modify it to recover function
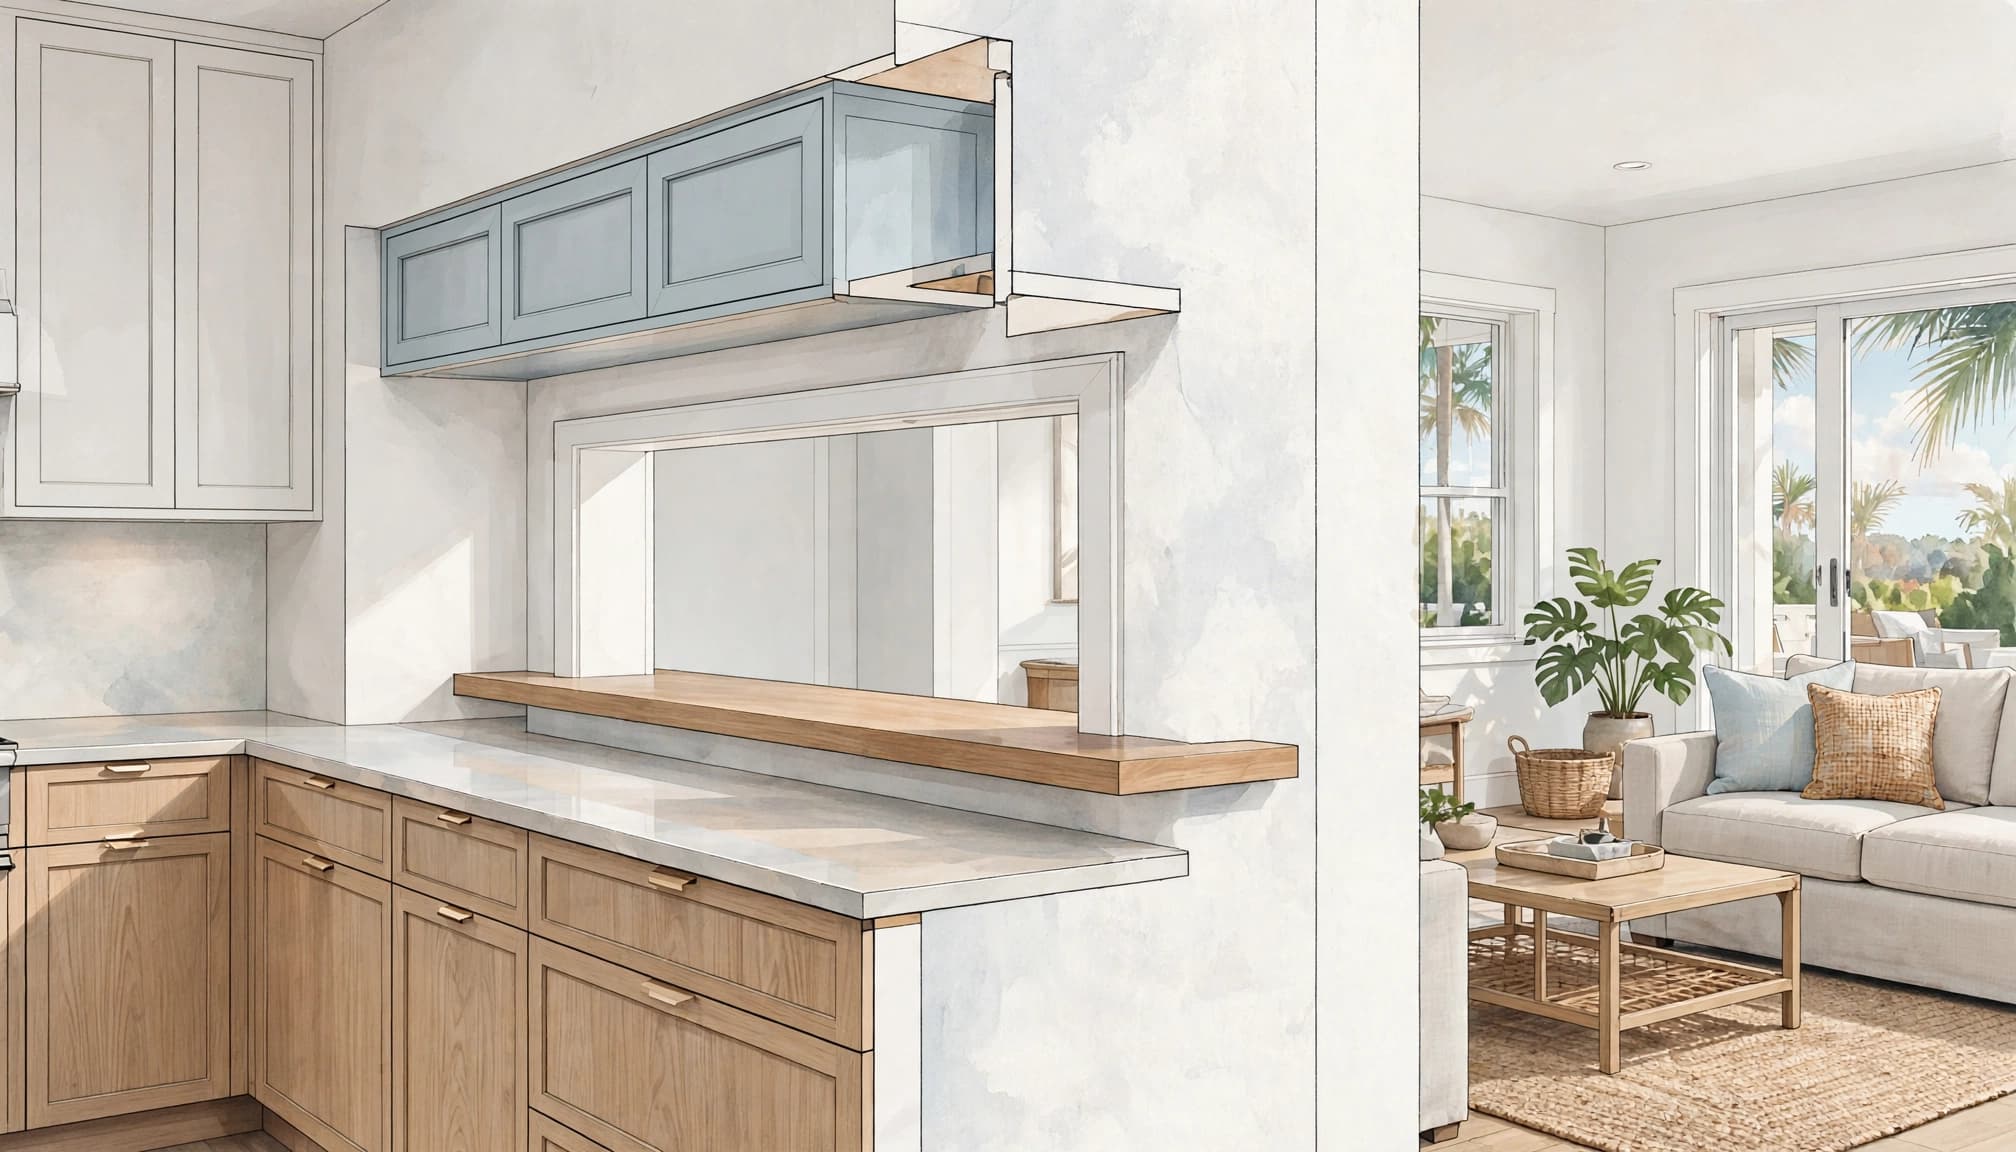
A smaller opening, a deeper ledge, or a change in its height can preserve some connection while improving the kitchen's practical layout. Depending on the room, the design might add storage beside the opening or leave more solid wall for cabinets. A raised counter can also screen some countertop activity from the living area.
These changes work best when the pass-through has a clear purpose. Decide whether you want a view, a serving surface, or a casual perch. Trying to use one opening for all three can leave too little space for each.
Remove it when the wall matters more
Removing the pass-through can create a continuous wall for cabinets, pantry storage, or appliances. That may suit a household that wants more concealed storage or prefers not to see kitchen activity from the living room.
Closing the opening also changes the feel of the adjacent rooms. It can reduce the visual connection and limit the way light travels between them. If the goal is a more open plan, removing the pass-through alone may not provide the result you want. A broader layout plan could be a better fit. Our kitchen remodeling information includes open-concept kitchen conversions as one option.
Plan around Naples indoor-outdoor living
In Southwest Florida, the kitchen often connects to spaces people use every day, including a screened lanai, pool deck, or outdoor cooking area. That connection can shape whether an opening helps or hinders the room.
Keep the route to the lanai clear
Map the path between the kitchen, family room, sliding doors, and outdoor areas. A pass-through can help someone serve food to the dining area, but it won't solve a traffic problem if people heading outside cut through the cook's work zone.
Place the refrigerator where family and guests can reach it without walking behind someone using the range. Keep stools from narrowing the route to the doors. If the home has a pool, consider how wet feet and food-carrying paths cross, too. A kitchen opening should support the household's traffic, not compete with it.
A connected plan can make indoor and outdoor entertaining feel natural, but it still needs a distinct work area. The kitchen, lanai, and outdoor cooking space may each need their own clear approach and serving surface.
Consider sunlight and glare
Strong Florida sun can affect comfort in the kitchen, especially when windows or large glass doors face west. The pass-through itself may not change the sun's direction, but it can affect where you place cabinets, counters, and seating.
Look at when direct light reaches the room and whether it creates glare on a television or work surface. Shading and window orientation can affect how comfortable the connected rooms feel. Plan these details alongside cabinet colors and countertop samples, since bright afternoon light can change how finishes look.
Balance storage, privacy, and noise
A pass-through trades wall area for openness. Before keeping it, consider what you lose and what the opening exposes.
Make storage needs specific
Removing an opening can free wall space, but it doesn't guarantee useful storage. Start with what you need to put away: bulk groceries, small appliances, serving pieces, or everyday supplies. Identify which appliances need permanent counter access, such as a coffee maker or air fryer. Then compare those needs with the cabinet space available around the pass-through.
If you keep or modify the opening, consider whether storage can fit beside it or elsewhere in the kitchen. A small change to the layout may solve the storage issue without closing off the adjacent room. For ideas on project scope and priorities, see our Naples kitchen remodeling costs in 2026. Its figures cover kitchen project types, not a specific pass-through change.
Decide how much activity you want visible
An open pass-through can make conversation easier, but it also puts cooking noise and some kitchen activity in view. Dishes, appliances, and cleanup may be noticeable from the living room. A partial wall, higher counter, or separate prep area can create more privacy while retaining a visual connection.
Think about your household's habits. If you prefer clear counters and a quieter sitting area, a smaller opening or more concealed storage may suit you better. If you enjoy talking with guests while cooking, keeping a wider connection could be worth the reduced privacy.
Include the opening in the remodel plan
A pass-through decision affects more than appearance. Its size and location can influence cabinetry, counters, appliance placement, lighting, and the order of construction.
Assess changes before work begins
If enlarging or removing the opening involves a structural change, the proposed design may require assessment by a qualified professional and local approvals. The wall's role can't be determined from appearance alone. Also consider the systems near the work area, since kitchen walls and nearby surfaces may contain plumbing, wiring, or other services.
Coordinate the opening with the full kitchen plan before ordering cabinets or starting demolition. If appliance or plumbing locations change after rough-in work, the project may need revised plans, additional labor, or inspections. A Naples kitchen remodel cost guide can help put the overall project scope in context, but no general range can price a particular wall change.
Plan for daily routines during construction
Changes to walls and cabinets can affect access to the kitchen while work is underway. Set the project sequence with household routines in mind, including where meals will be prepared and which areas need to stay usable. Our advice on planning for daily life during a kitchen remodel covers practical preparation before demolition.
For a larger renovation, a written work plan can help separate active construction areas from spaces that remain available. Make the pass-through decision early enough for the design and trades to work from the same plan.
Frequently asked questions
Does a pass-through make a kitchen feel bigger?
It can make adjacent rooms feel more visually connected, especially when the opening creates a clear view between them. The kitchen's usable floor area doesn't change, though, and a poorly placed opening can create a traffic pinch point. Cabinet depth, appliance doors, and routes to other rooms still shape how spacious the kitchen feels.
Can I keep the opening but add more storage?
Often, the layout can be adjusted to preserve some opening while adding storage elsewhere or changing its size. The right option depends on the wall, cabinet runs, and appliance locations. Look at what needs to be stored before choosing the opening dimensions, so the plan supports both the connection and daily kitchen use.
Will removing it reduce noise?
Closing an opening may limit direct sound between rooms, but it won't make connected living spaces silent. The amount of noise that carries depends on the room layout and other openings. If noise and visible clutter are concerns, a partial opening or raised counter may offer a middle ground.
Is removing the pass-through a simple cosmetic change?
It depends on the scope. Closing a small opening may involve different work than removing a larger section or changing nearby cabinets and services. Structural changes may require professional assessment and local approvals. Include the opening in the overall remodel plan rather than treating it as a last-minute finish decision.
Make the choice that fits your household
A pass-through is worth keeping when it helps with serving, conversation, or sightlines without sacrificing storage and clear movement. If its benefits feel limited, a smaller opening or a full wall may fit your routines better.
For Naples homes, include the lanai and outdoor routes in the decision. The best layout connects the spaces you use while keeping cooking, serving, and everyday traffic comfortable.