Shower Niches on Exterior Walls in Naples Bathrooms
Explore Our Services
Contact Us Today!
(239) 322-9295
A shower niche on an exterior wall can work in a Naples bathroom if the wall has room for the recess, insulation, and a continuous waterproofing system. If those pieces don't fit together, an interior wall or a surface-mounted shelf is usually a simpler choice.
The key is to make the decision before tile work begins . Once the wall is open, your remodeler can see what fits behind the finished shower surface and plan storage around the structure already there.
The pros and cons of an exterior-wall shower niche
An exterior wall may be the most convenient place for your shampoo and soap. It can also present more construction questions than an interior partition.
When an exterior location works well
A recessed niche keeps bottles off the shower floor without taking up standing room. On an exterior wall, it may also put storage within reach of the showerhead or bench when the other walls have doors, glass, or fixtures.
A niche can be lined up with the tile layout for a clean appearance. You can choose a single opening or add a shelf, provided the finished space fits both the products and the wall assembly.
When another wall is a better choice
The recess occupies space that may already contain insulation, framing, or other components. A design that looks balanced on paper may leave too little room for the planned wall layers.
Exterior walls can also be structural. Cutting a stud or altering masonry to make a niche fit isn't a routine tile detail. If the wall can't accommodate the opening without substantial changes, moving the storage is often the more practical solution.
How wall depth affects the finished niche
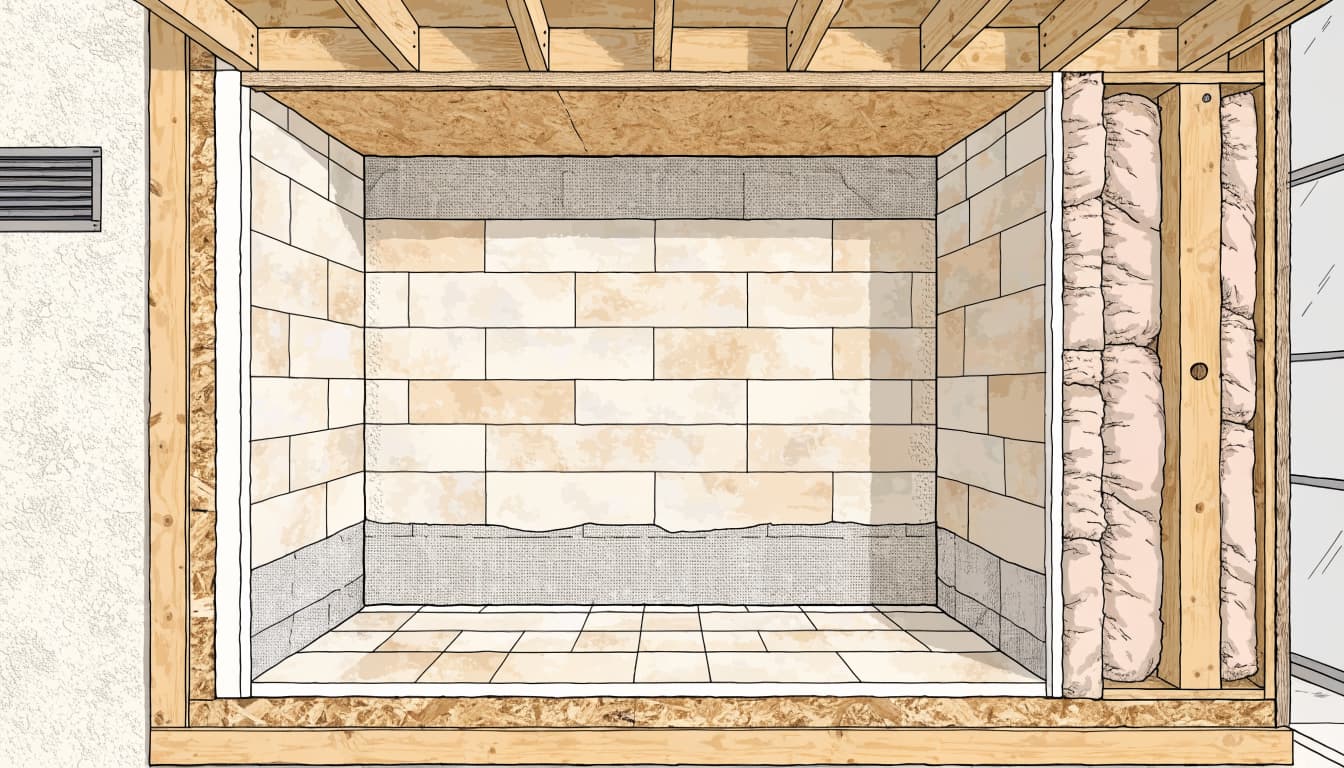
The depth you see after tile installation is smaller than the space available inside the unfinished wall. Every layer in the assembly takes up room, including the niche backing, waterproofing, setting material, and tile.
Framed walls and masonry walls
In a framed wall, the space between studs may offer a natural opening, but the back of the niche still needs an appropriate assembly. Existing framing can limit the size or position of the recess.
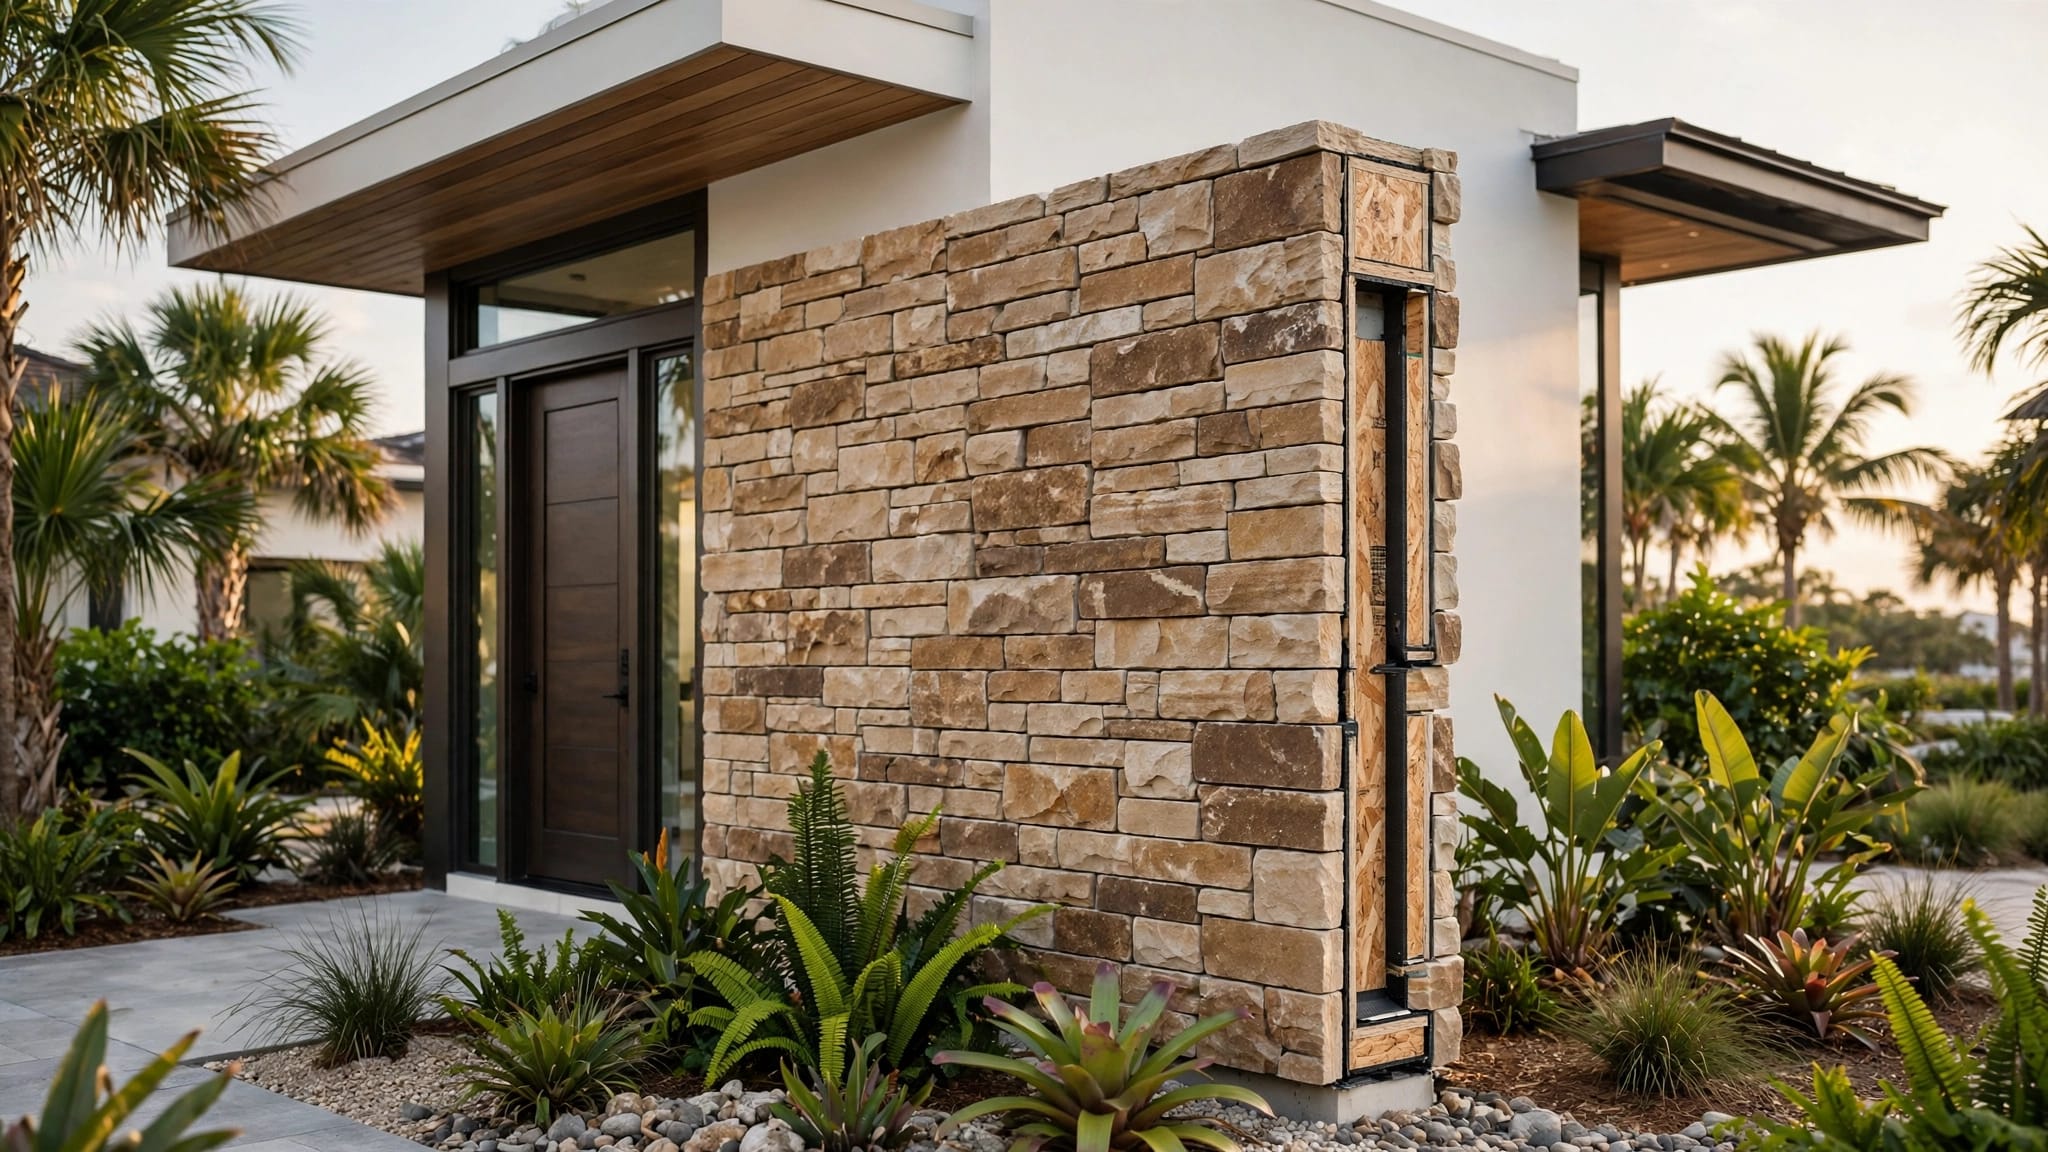
A masonry exterior wall presents a different condition. The shower may have a framed or furred wall in front of the masonry, and the available space depends on that construction. The remodeler should plan around the wall rather than assume it can be cut back.
Account for the finished opening
Bring the products you use most often into the planning process. A niche that looks generous before tile may be awkward once the shelf and trim are installed.
The tile layout also affects the result. Large wall tiles, stone shelves, and trim pieces need a coordinated plan for the edges and corners. Decide whether the finished opening should align with grout joints before the tile installer starts cutting.
Plan insulation and framing together
A shower niche on an exterior wall changes the space available for the wall assembly. Your remodeler needs to plan the niche backing and the insulation together, rather than treating insulation as something to fit in afterward.
Make room for the existing wall layers
During demolition, the team can identify the insulation and other materials behind the shower. The proposed recess should leave room for the insulation detail specified for that wall.
If the planned niche takes over that space, the design needs to change. Moving it to another wall, adjusting the wall assembly, or choosing surface-mounted storage can avoid forcing an unsuitable opening into the exterior wall.
Protect the structure
Studs, headers, and masonry aren't interchangeable with decorative blocking. A wide horizontal niche can cross framing members, so its layout deserves attention before anyone cuts an opening.
The remodeler can determine whether the proposed framing needs a structural design. Our guide to permits for structural bathroom renovations covers work in Fort Myers; the permit path for a Naples project depends on its location and scope.
Waterproof the niche as part of the shower
A niche collects splashes every time the shower runs. Its back, sides, shelf, and corners need to connect to the same planned waterproofing system as the surrounding shower wall.
Keep the waterproof layer continuous
Tile and grout are finishes, not the waterproof barrier behind them. Cement backer board also needs the waterproofing required by the selected shower assembly.
A site-built niche has several changes of plane where materials meet. The installer needs to treat those corners, seams, and transitions using compatible components and the selected system's instructions. A prefabricated niche also needs a properly sealed connection to the surrounding wall.
Our bathroom waterproofing checklist before tile covers the preparation and transitions that deserve attention while they are still visible.
Give water a path back into the shower
The bottom of the niche and any shelf should slope slightly toward the shower. That helps water drain off the surface instead of collecting around bottles.
The waterproofing detail should follow that slope, and the finish should preserve it. Placing the niche away from the strongest spray can also reduce the water and soap residue that reach stored products.
Work around plumbing and other hidden components
The wall behind a shower can contain more than the valve you see. Supply lines may run toward the showerhead or handheld outlet, and other services can pass through an adjoining wall.
Start with the valve and supply lines
A niche centered on the valve wall may conflict with the pipes that serve it. Moving the opening to one side or placing it on a different wall can preserve a convenient layout without relocating plumbing.
If the renovation already includes new fixtures, the plumber and remodeler can coordinate the proposed niche with the new pipe routes. The finished plan should leave space for the valve, trim, and any service access the installation requires.
Consider wiring, blocking, and future fixtures
Electrical wiring, structural connectors, and blocking can also occupy the planned opening. A bench or grab bar may need reinforcement in the same wall, so those features should be laid out together.
A niche should never force a last-minute change to a grab bar's support. Mark both locations while the framing is exposed, then give the tile installer the final positions before the wall is closed.
Choose a position that works in daily use
The right location depends on how you use the shower, not only on which wall looks best from the bathroom door. Stand in the planned shower area and consider how you'll reach your products from the usual standing position or a bench.
Balance reach and spray
Place the opening where the people who use the shower can reach it comfortably. If someone showers seated, include that position in the layout rather than measuring only for standing use.
A spot outside the strongest spray is easier to keep free of pooled water and residue. Keep the showerhead direction, handheld spray, and glass placement in mind when choosing that spot.
Look at the whole tile layout
Niche edges can align with a grout joint, a tile centerline, or another deliberate feature. The choice affects how the cuts look around the opening.
A long horizontal niche offers room to spread out bottles, while separate compartments can organize products for different users. Both designs add corners and edges, so the final choice should suit the wall space and the amount of storage you need.
Alternatives to an exterior-wall shower niche
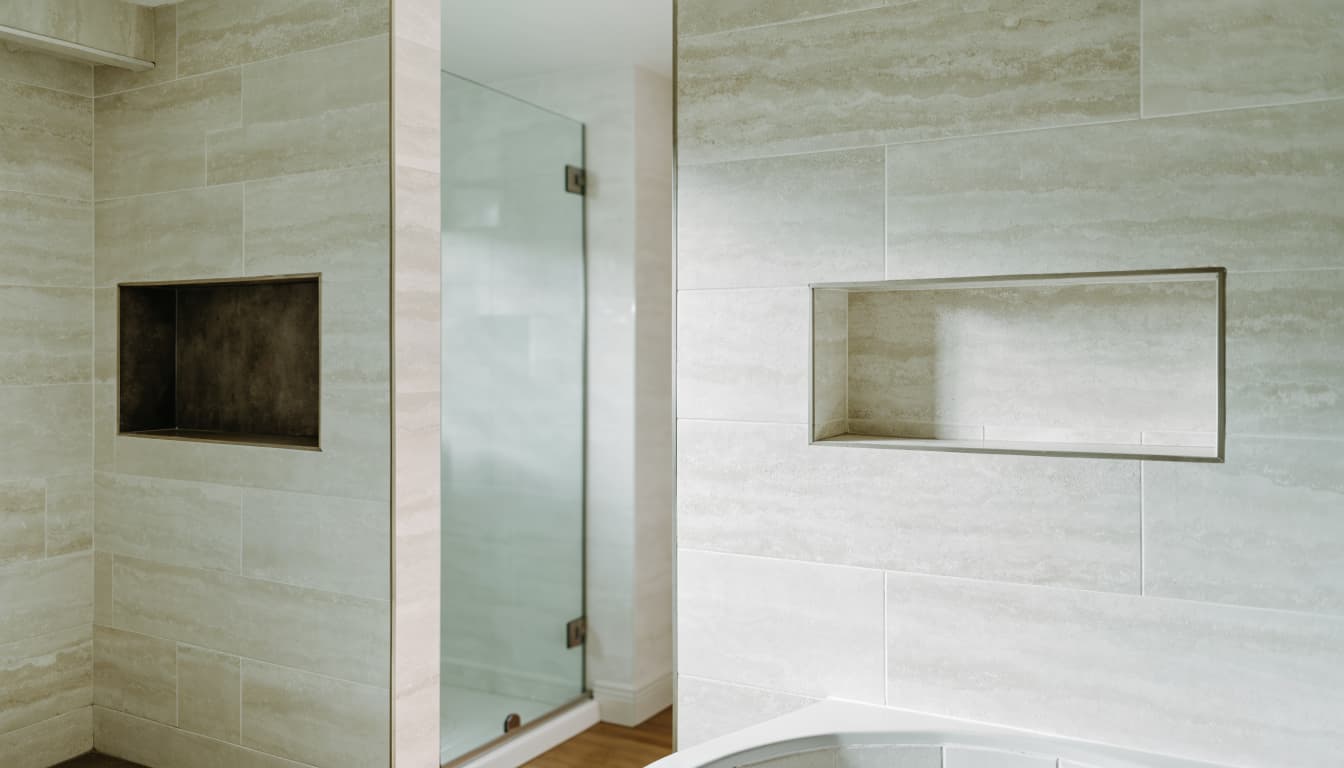
You can keep shower storage close at hand without recessing it into an exterior wall. The best alternative depends on the shower footprint and what lies behind the other walls.
Recess the niche into an interior wall
An interior partition can be a good location when it has room between framing members and doesn't conflict with plumbing or wiring. It also leaves the exterior wall assembly intact.
The interior niche still needs continuous waterproofing and a sloped bottom. Check its position against the door swing, glass panel, and bench so stored bottles remain accessible during a shower.
Use surface-mounted storage
A shelf or caddy installed on the shower surface avoids a large recessed opening. It can work well in an existing shower when opening the wall would otherwise be unnecessary.
Surface-mounted storage projects into the shower, so allow enough clearance for movement. Any fasteners that penetrate the finished wall need the attachment and sealing detail required for the product and waterproofing system.
Another option is to build out part of a wall during a larger remodel and place storage within that new assembly. That choice uses some shower space, but it can provide an organized place for a niche without cutting into the exterior wall.
Coordinate the details before tile starts
A niche decision affects several trades. Settling the details while the shower is open gives the framing, plumbing, waterproofing, and tile work a shared plan.
Agree on the opening and the wall assembly
Mark the proposed location on the wall and include it in the shower layout. The plan should show the finished opening , shelf arrangement, fixture locations, and tile alignment.
Discuss what will sit behind the niche, including the available insulation space and any framing changes. If demolition reveals a conflict, choose the revised location before the backer board and waterproofing go up.
Review the waterproofing before it's covered
The remodeler and installer should agree on the niche construction, membrane system, corner details, shelf slope, and material transitions. They should also coordinate the niche with any bench, plumbing penetrations, and shower-floor connection.
Before tile covers the work, review the visible seams and corners with the team. Shower receptor flood testing and required inspections concern the shower system as a whole; a flood test alone doesn't establish that an elevated wall niche is watertight.
Photographs of the open wall and completed waterproofing can provide a useful record of what sits behind the finished tile. Keep those with the project documents for future fixture or grab bar work.
Make the wall work for your shower
An exterior-wall niche can be a useful addition when the recess fits the wall and the waterproofing connects cleanly to the shower. The decision starts with the actual wall assembly , not the tile pattern alone.
If insulation, structure, or plumbing leaves too little room, an interior niche or surface-mounted shelf can provide convenient storage. Choose the location before tile work begins, while the details are still accessible.