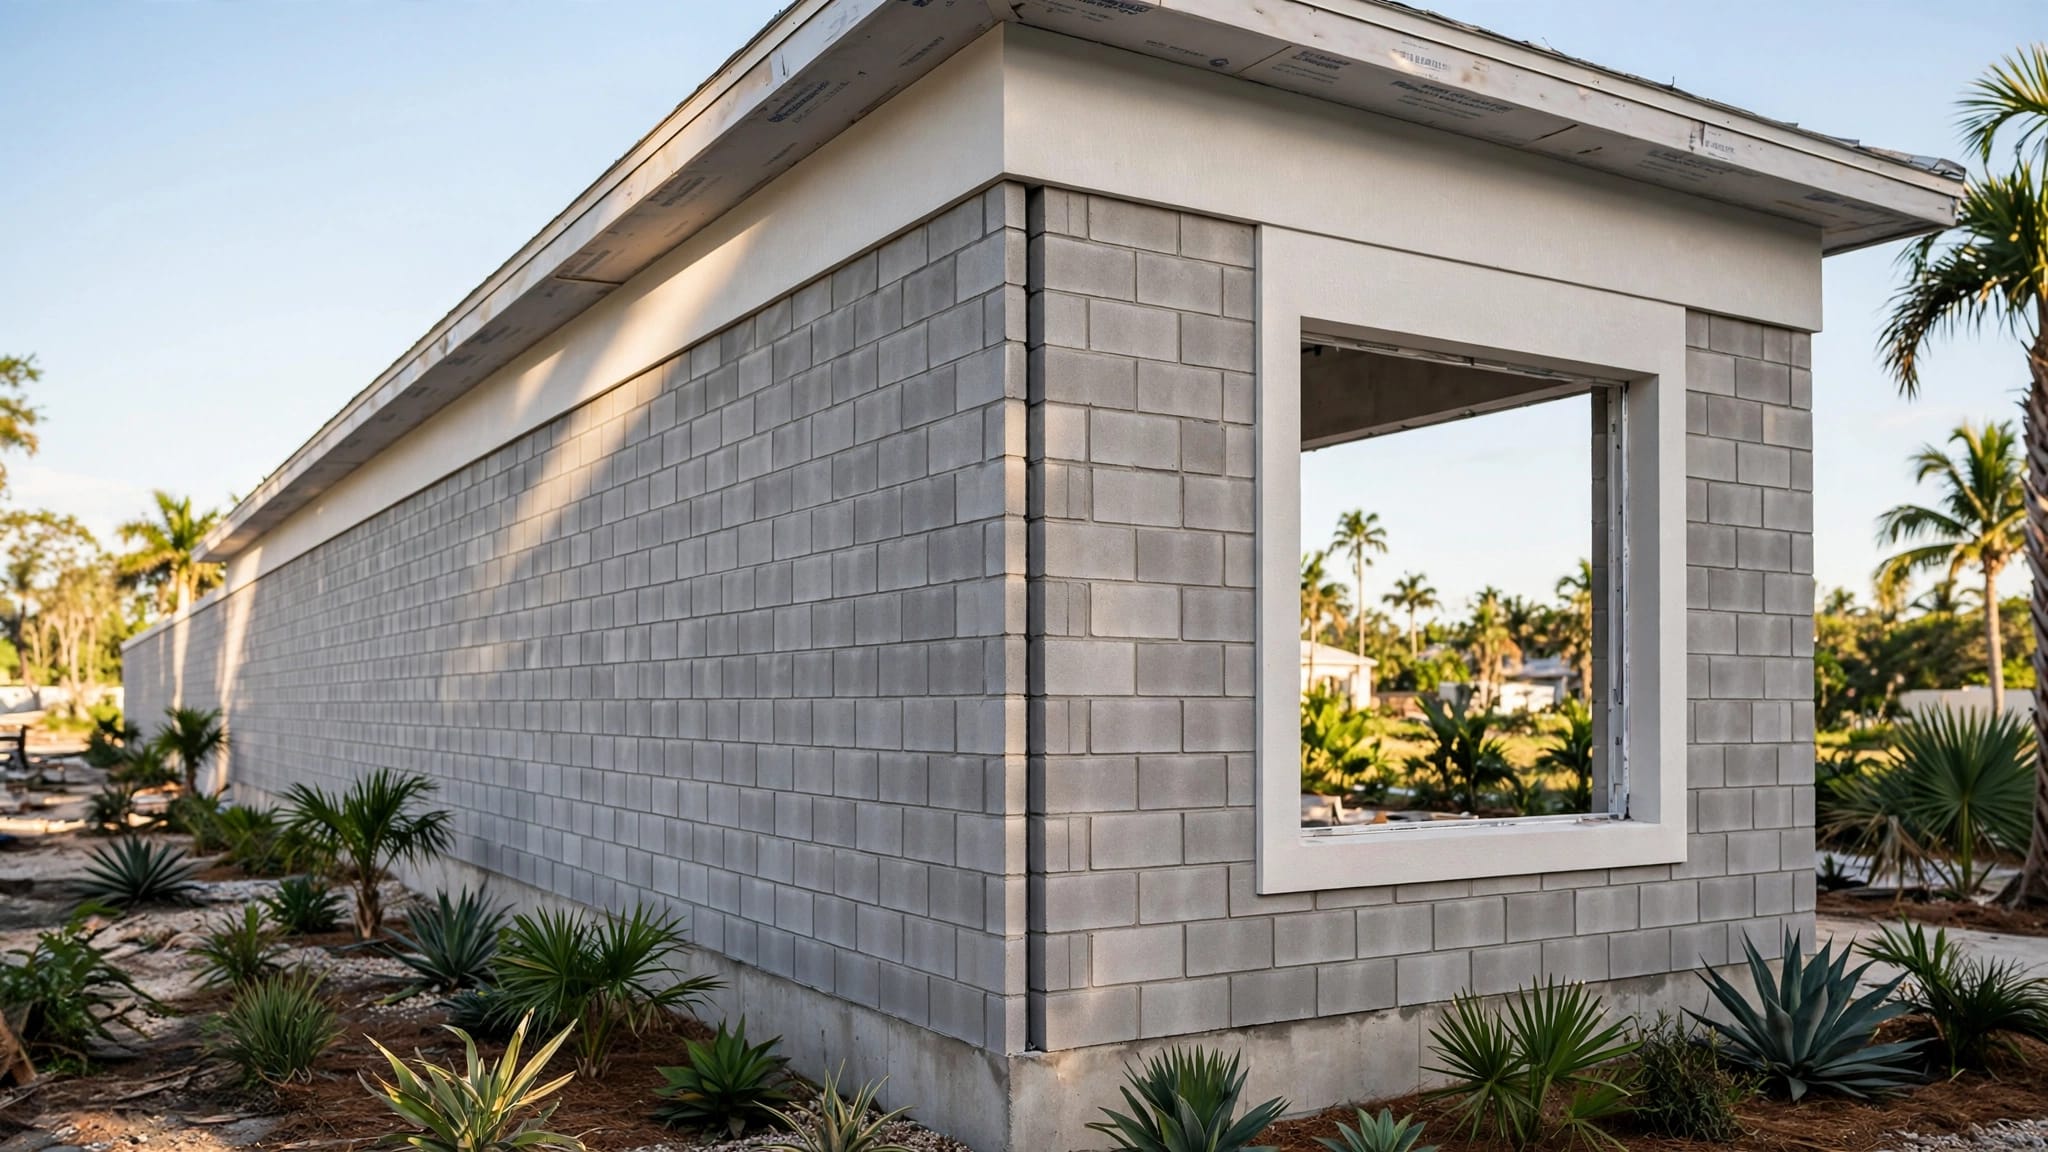
What a Fort Myers Custom Home Beam Plan Should Show
Explore Our Services
Contact Us Today!
(239) 322-9295
A beautiful floor plan can still hide a structural problem if it doesn't show how the roof, walls, and openings are supported. A clear Fort Myers beam plan turns architectural ideas such as wide lanais, open kitchens, and large sliding-glass doors into a buildable structure.
For homeowners and builders, the goal is not to select beam sizes from a drawing. It is to confirm that the plan clearly explains where support begins, where loads travel, and which Florida-licensed professional is responsible for the final structural design.
What a Fort Myers Beam Plan Should Show
A beam plan is part of the structural drawing set. It should coordinate with architectural floor plans, roof plans, foundation sheets, elevations, and structural details. If a beam appears in one place but its support is absent on another sheet, the design team needs to resolve that conflict before work begins.

Beam marks, locations, and spans
Each beam should have a unique mark, such as B1 or BM-3, that connects the plan view to a beam schedule or detail. The drawing should show the beam's exact location, direction, span, and relation to nearby walls, openings, trusses, and ceiling changes.
A complete schedule identifies the approved material and section. Depending on the design, that could be reinforced concrete, structural steel, LVL, glulam, Microlam, Parallam, or another engineered member. The material name alone is not enough. The schedule needs the designed size and any required reinforcement or fabrication notes.
Look closely at areas where architecture creates long unsupported openings. Great rooms, pocketing sliders, garage doors, outdoor kitchens, and covered lanais often need beams that are easy to overlook once finishes are in place.
Bearing points and supports below
Every beam needs a clear support path at each end. The plan should identify whether a beam bears on a masonry wall, framed wall, concrete column, steel post, or another engineered support.
Those supports must continue downward. A column on the beam plan should align with a footing, stem wall, thickened slab area, pile, or other foundation element on the foundation sheet. An unsupported column location or an offset that lacks a detail deserves an immediate question.
Florida construction documents are expected to show structural members, their relative locations, and the design information behind them. That coordination protects the framing crew from guessing in the field.
Follow the Load Path Through the Home
A beam isn't an isolated piece of the structure. It carries load from framing above and sends it through supports below. A plan set should make that path understandable across several sheets.
Roof and floor framing above the beam
Roof framing plans should show truss directions, girder trusses, rafters, hips, valleys, and concentrated reactions that land on beams or bearing walls. A large girder truss may place a concentrated load at one point, even when the roof looks simple from below.
The same principle applies to a second floor, attic framing, or mechanical platform. The structural sheets should state which member supports the floor joists and where those joists bear. A beam under a floor opening might support far more than the room directly above it.
Roofing choices can affect structural coordination, too. Tile, metal, and shingle systems have different weights and installation details. The approved roof framing and sheathing specifications should match the roof system selected for the home.
Columns, footings, and foundation support
Below the beam, the plan should trace support through columns or bearing walls into the foundation. Foundation drawings should identify the relevant footings, reinforcing steel, slab conditions, anchors, and dimensions.
A beam schedule without matching support and foundation information leaves the most important part of the load path unresolved.
A homeowner doesn't need to calculate bearing pressure or reinforcing steel. However, the plan set should identify the professional design details rather than relying on a verbal field decision. Review the structural sheets alongside the residential beam and foundation engineering information before construction pricing is finalized.
Connections and Reinforcement Need Their Own Details
The beam's size matters, but its connections often control whether the intended load path works. A practical plan set separates these details rather than burying them in broad notes.
Beam-to-wall and beam-to-column connections
Detail callouts should show how each beam connects to its support. Depending on the design, that can include bearing lengths, steel plates, welds, bolts, straps, hangers, anchor rods, grout, or hold-down hardware.
The drawings should also identify connection locations that differ from typical conditions. A beam ending at a corner column, intersecting a masonry wall, or supporting a concentrated roof reaction may require a dedicated detail.
Builders should avoid substituting hardware because it "looks close enough." Connection products, fasteners, spacing, corrosion protection, and installation instructions must match the sealed design and approved plans.
Concrete and masonry reinforcement
For reinforced concrete or masonry beams, the drawings should call out the beam dimensions, reinforcing bar sizes, bar quantity, stirrups or ties, spacing, laps, hooks, cover, and any required grout or concrete strength. Those notes guide the crew before concrete is placed or masonry cells are filled.
Field changes need the same care. If plumbing, HVAC, electrical work, or a revised opening conflicts with a beam, stop before drilling, notching, cutting, or relocating structural material. The design professional should review and document any approved revision before the work is concealed.
Fort Myers Conditions That Can Affect Beam Design
Fort Myers does not have one universal beam detail. The property's location, roof form, elevation, soil conditions, and exposure all influence the structural assumptions behind the drawings.
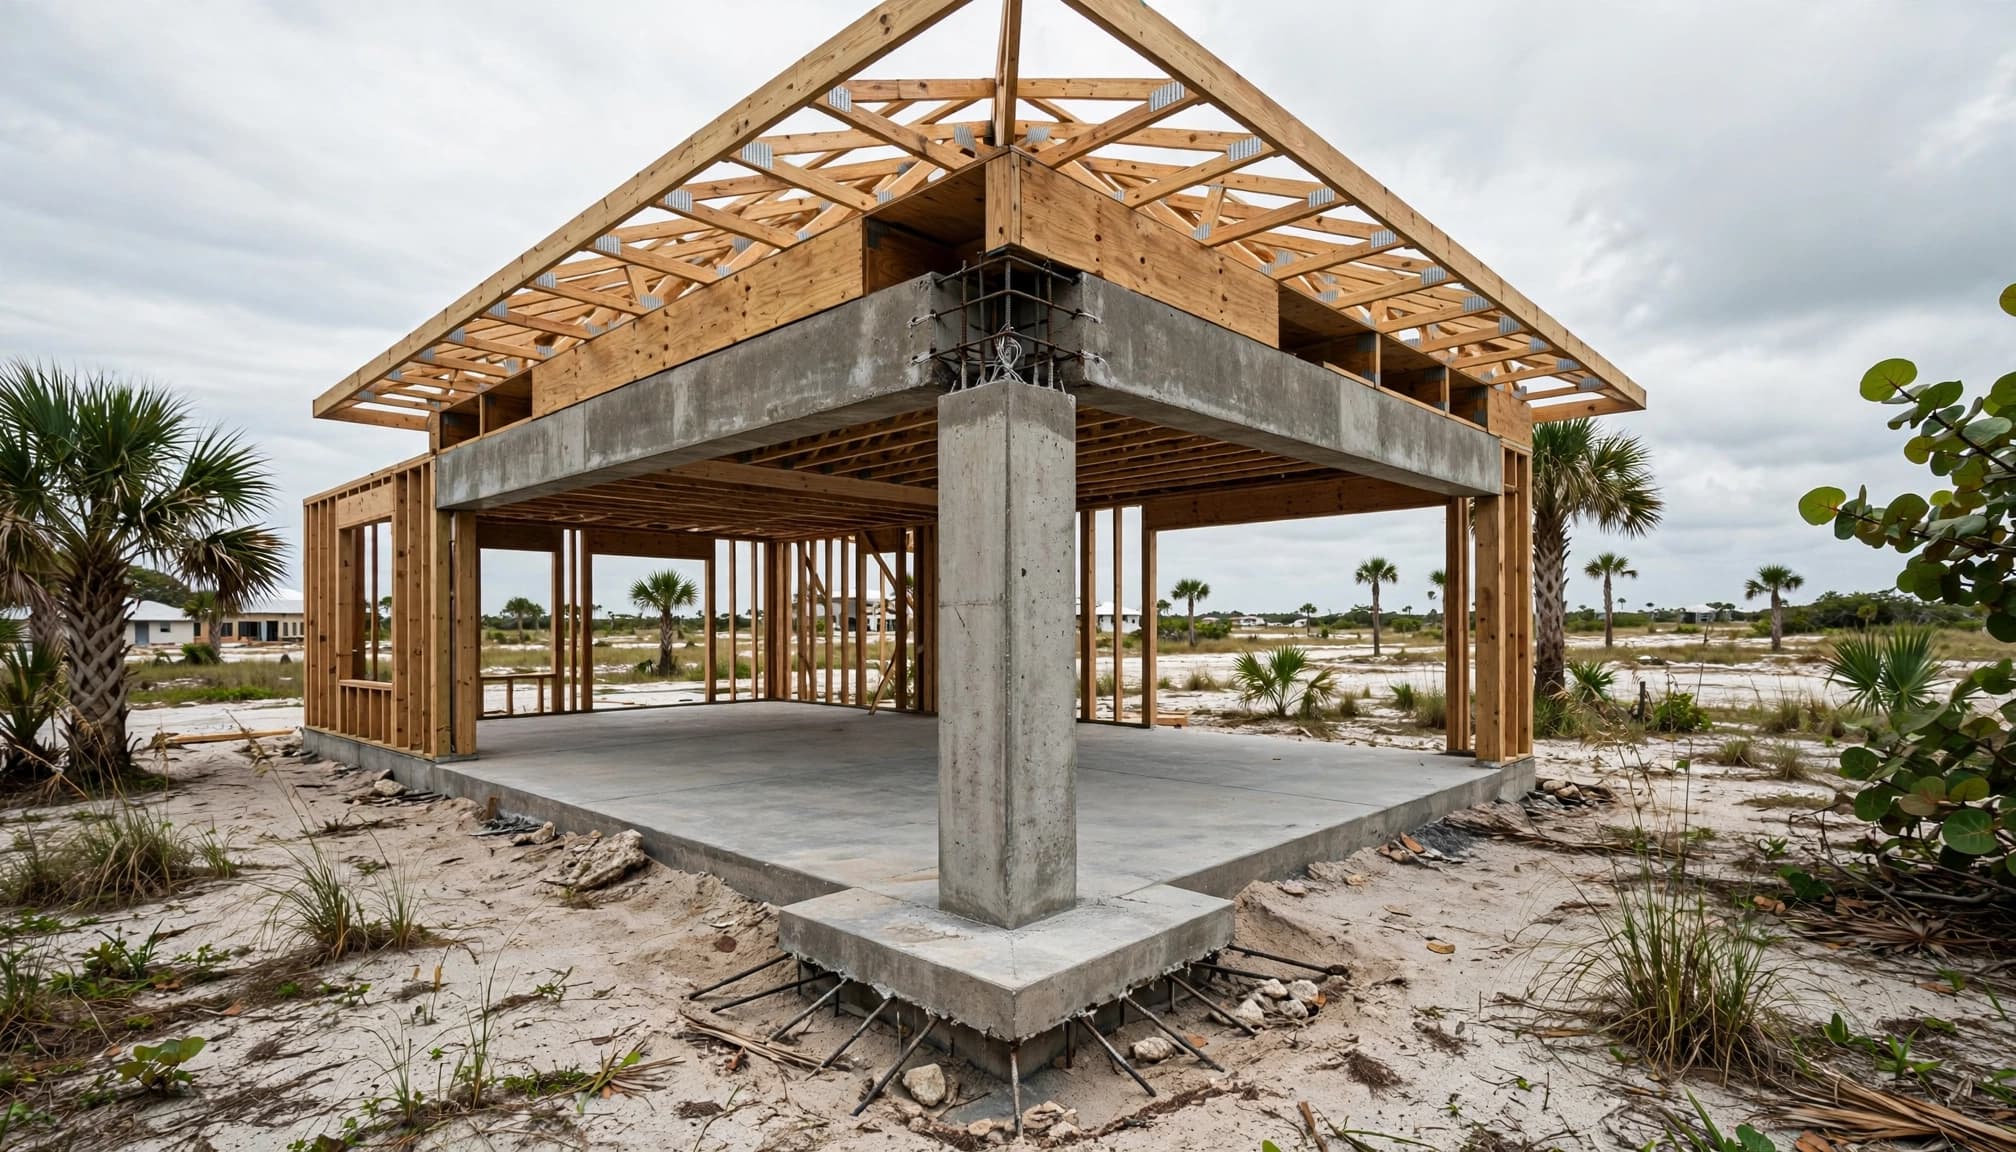
Hurricane wind exposure and roof geometry
Lee County wind resources use ultimate design wind speeds for Risk Category II buildings and reference ASCE 7-22. The correct wind criteria for a home must come from the current code, site information, and the sealed structural design.
Wind exposure can differ between an inland neighborhood and a property near open water or open terrain. Roof height, roof shape, overhangs, opening protection, and the building's location also affect the design.
The beam plan should coordinate with roof-to-wall connections, tie-down details, and shear-wall or braced-wall information. Those elements help carry wind forces from the roof to the foundation. Southwest Florida hurricane building codes also affect roof lines, openings, drainage, and exterior selections.
Flood zones, elevation, soil, and coastal sites
Flood requirements depend on the property's flood designation and local jurisdiction. The 2023 Florida Residential Code addresses A Zones, V Zones, and Coastal A Zones. In applicable flood-hazard areas outside Coastal A Zones, the lowest floor must meet base flood elevation plus 1 foot, or the design flood elevation, whichever is higher.
That rule does not apply to every Fort Myers property in the same way. The survey, flood information, finished-floor elevation, and foundation design should be reviewed for the specific lot.
Soil and groundwater matter as well. A foundation design may rely on site data, soil assumptions, fill conditions, or geotechnical recommendations. Do not assume every home needs pilings, an elevated foundation, or the same concrete beam system.
Coordinate the Beam Plan Before Permitting
Plan review goes more smoothly when every sheet describes the same home. A revised lanai roof, larger slider, relocated pool bath, or different roof covering can affect the structural design.
Code edition, seals, and plan consistency
Lee County materials identify the 2023 Florida Building Code, 8th Edition, as the applicable code edition. The permit set should include the structural notes, design loads, schedules, details, and calculations required for the project.
Final beam sizing, connections, bearing, and reinforcement must be designed and sealed by the appropriate Florida-licensed professionals when the scope, jurisdiction, and permit classification require it. The architect, structural engineer, builder, and trade contractors should work from the same current plan revision.
A page-by-page comparison is worthwhile. Beam marks on the framing plan should match the beam schedule. Column locations should match foundation supports. Roof-framing reactions should land on identified structural members.
Permit submittal and revisions
Lee County requires a residential construction permit for new homes, additions, and remodeling of primary or accessory residential structures. Its paper submittal process requires four collated plan sets, submitted in person at 1500 Monroe St. in Fort Myers.
The City of Fort Myers, unincorporated Lee County, Fort Myers Beach, and nearby municipalities may use different procedures. Coastal properties can also need site documentation tied to the foundation, roof line, water bodies, and applicable coastal restrictions.
Avoid major structural revisions after permit submittal whenever possible. A changed opening or roof shape can require updated engineering and another review cycle. Check the Fort Myers new home permit timeline while setting realistic expectations for a custom project.
Quick Beam Plan Review Checklist
Use this checklist with the latest architectural and structural sheets:
- Confirm every beam has a mark, location, span direction, material, size, and detail or schedule reference.
- Trace each beam end to a labeled wall, column, post, or other bearing point.
- Match columns and bearing walls with the corresponding footing, foundation, or slab support below.
- Compare roof and floor framing directions with the beams and walls intended to carry them.
- Review connection callouts for hangers, straps, bolts, anchors, welds, or concrete reinforcement.
- Check that wind design notes, roof details, and structural connections agree across the drawing set.
- Verify that flood elevation, soil assumptions, and foundation information apply to the actual lot.
- Ask the design professional to approve and document structural changes before work proceeds.
For a home with a future pool, outdoor kitchen, or large lanai, discuss those features early. Coordinated custom home construction in Fort Myers can account for roof loads, drainage, utility routes, and outdoor structures before concrete and framing work begin.
Key Takeaways
A strong beam plan shows more than beam sizes. It connects every structural member to the roof or floor load above it, the bearing point beneath it, and the foundation that supports the whole assembly.
The clearest plans make construction decisions visible before the crew arrives. They also give homeowners a practical way to spot unanswered questions early, when revisions are easier to manage.
Keep the approved drawings available during framing. A finished ceiling can hide a beam, but it cannot correct a missing support or unapproved connection.
Frequently Asked Questions
Does every wide opening need a beam?
Many wide openings need a beam, header, lintel, or other engineered support, but the final answer depends on the loads above and the construction system. A wide opening under roof trusses may need a different solution than one below a second floor or a masonry wall.
The structural design should identify the correct member and its support conditions. Do not select a beam by copying a detail from another home.
Can a builder move a column to improve the room layout?
Moving a column can change beam spans, bearing, roof reactions, footing requirements, and connections. The builder should send the proposed change to the responsible design professional before work begins.
Even a small relocation can affect the load path. Written approval and updated drawings protect the owner, the contractor, and the permit record.
Is a beam plan needed for a remodel or room addition?
A remodel may need structural drawings when it removes walls, enlarges openings, changes roof framing, adds rooms, or alters foundations. The local permitting authority and licensed design professional can confirm the required documents for that scope.
Older homes also deserve careful investigation before structural work. Existing framing, concealed damage, prior alterations, and foundation conditions can differ from original assumptions.
Final Thoughts
A Fort Myers beam plan should tell a complete structural story, from roof framing to the foundation. Clear beam marks, support details, connection notes, site assumptions, and coordinated sheets reduce uncertainty before construction starts.
The best time to resolve a structural question is before concrete is poured, framing is installed, or a permit revision becomes necessary.