Pool Retaining Walls in Bonita Springs: Engineering Needs
Explore Our Services
Contact Us Today!
(239) 322-9295
A pool retaining wall needs a Florida-licensed professional engineer's assessment when water pressure, unstable ground, nearby construction, or wall movement raises structural concerns. For pool retaining walls in Bonita Springs, height alone doesn't settle the question.
A short wall beside a pool excavation can have a more demanding job than its appearance suggests. However, every landscape wall doesn't automatically require engineered design.
The decision starts with what the wall supports and how the property handles soil, groundwater, and rainfall.
Key Takeaways
- Engineering deserves early attention when a wall supports poolside improvements, sits near excavation, or shows movement.
- Bonita Springs properties can have shallow groundwater, sandy soil, or variable fill that changes the design.
- Permitting and design requirements depend on the project and local authorities, so the wall, pool, and drainage plans need coordinated review.
When Pool Retaining Walls Need Engineering
A retaining wall holds soil at different elevations. Around a pool, it may support a raised deck, separate yard grades, or retain landscaping beside the shell. A decorative raised pool wall doesn't necessarily perform that same function.
That distinction matters because the design must address the forces acting on the structure.
Nearby loads and excavation
Consult a Florida-licensed professional engineer when a proposed wall supports, or could affect, the pool, house foundation, deck, or another substantial improvement. Screen enclosure footings and outdoor kitchens also deserve attention when their loads reach the retained soil.
Engineers call an added load behind a retaining wall a surcharge . Its effect depends on weight, location, and ground conditions.
Excavation creates another concern. Digging beside an existing wall can remove supporting soil even when the finished pool won't touch it. Engineering review belongs before excavation when the work could affect that support.
Movement and uncertain support
An existing wall that leans, bulges, or separates needs assessment before cosmetic repairs conceal the evidence. Similarly, unknown foundations, undocumented fill, or continuing erosion can justify engineering input.
The engineer evaluates how the wall resists sliding, overturning, and pressure on the supporting ground. A geotechnical evaluation may also be appropriate when soil conditions remain uncertain.
Engineering can lead to repairs, drainage improvements, reconstruction, or a different pool layout. The appropriate response depends on the cause and the consequences of failure.
Why Bonita Springs Groundwater and Soil Matter
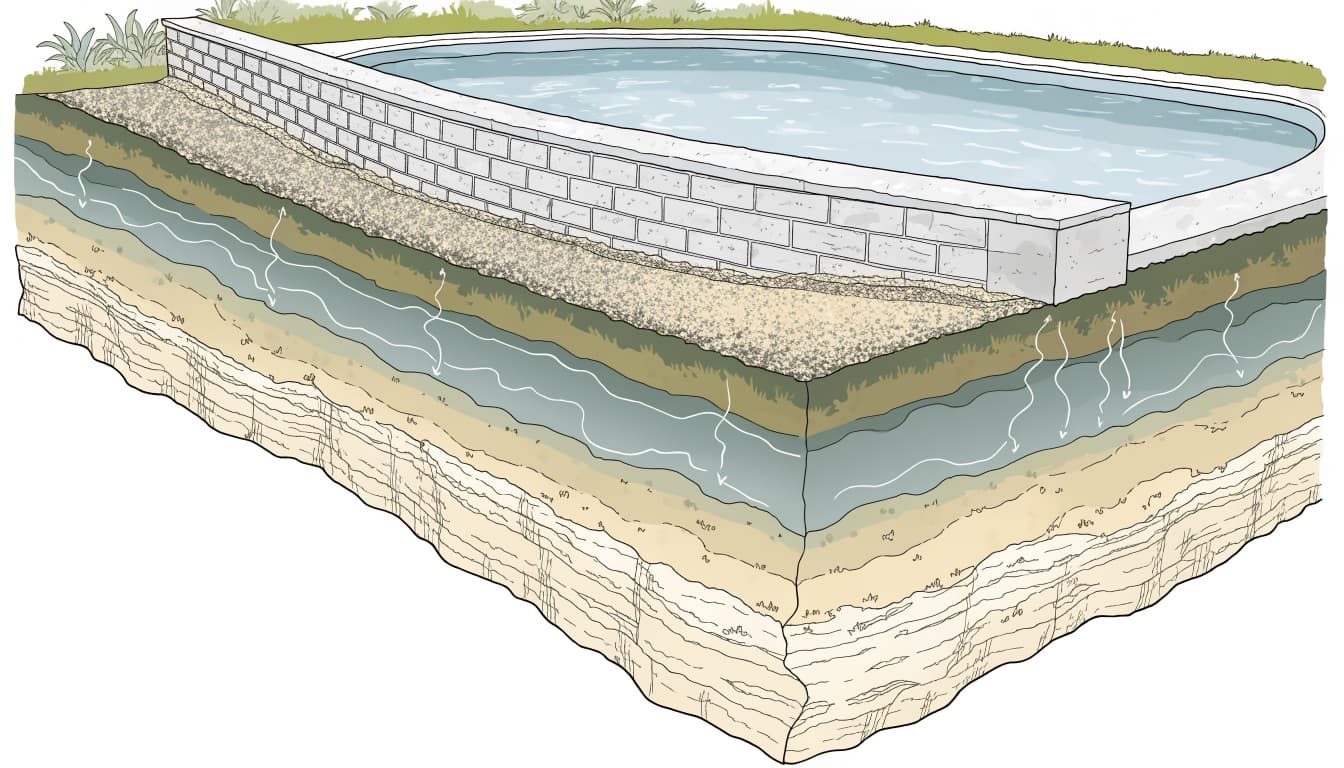
A dry lawn doesn't prove that excavation will stay dry. Groundwater conditions can vary with recent rainfall, lot elevation, nearby water bodies, and soil layers.
Groundwater adds pressure
Water behind a retaining wall adds lateral pressure. If drainage becomes restricted, the wall may face loading that wasn't apparent during dry weather.
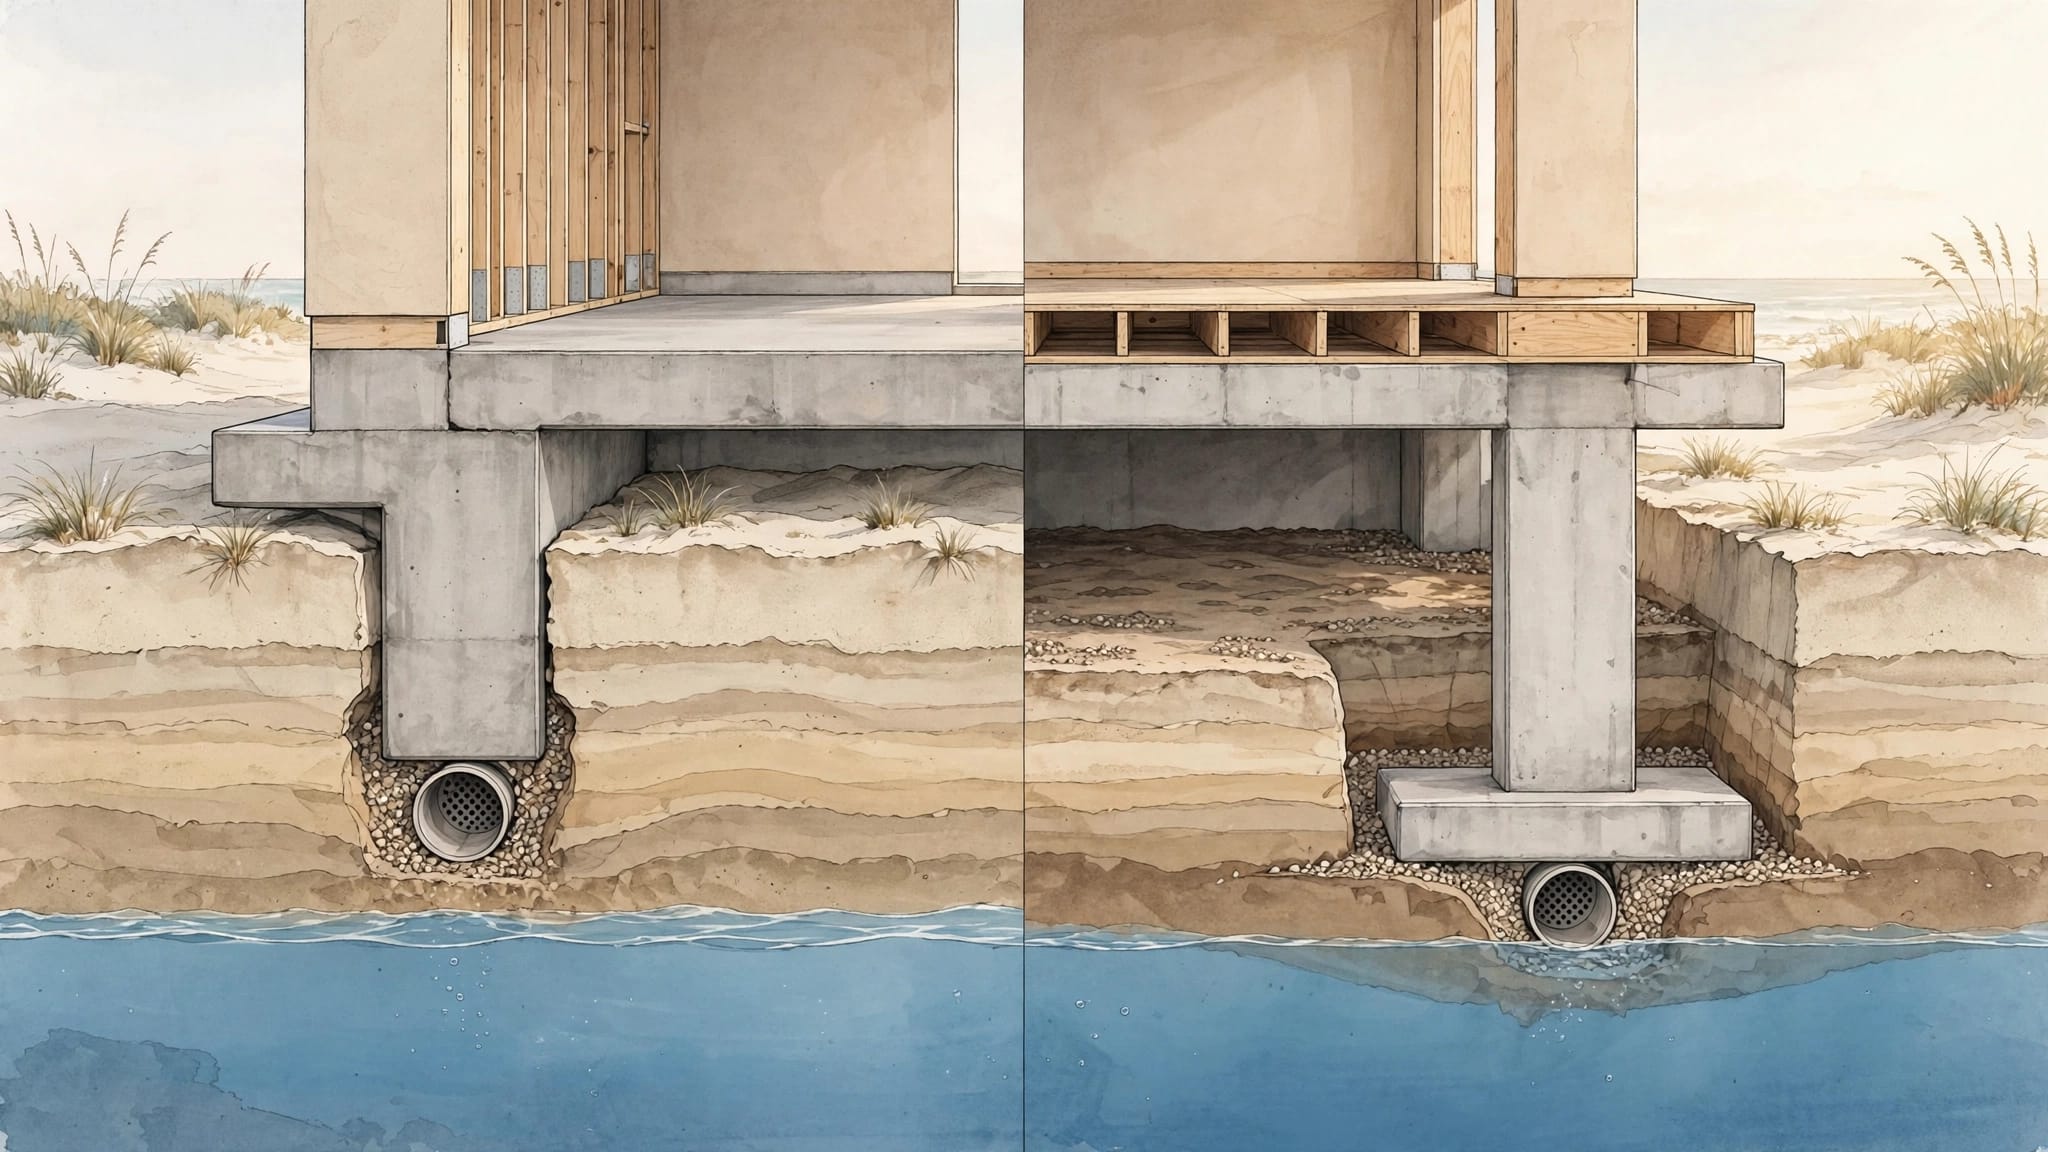
High groundwater also affects the pool itself. An empty concrete shell can experience upward pressure when groundwater rises beneath it. However, the retaining wall and pool shell have different structural roles.
Our guidance on Bonita Springs hydrostatic relief planning explains groundwater protection beneath a gunite pool. A shell's relief device doesn't replace drainage behind an adjacent retaining wall.
Sand and fill change support
Southwest Florida properties can contain native sand, imported fill, limestone, or combinations of these materials. Consequently, neighboring lots may behave differently during construction.
Loose fill can settle. Meanwhile, flowing water can carry soil away and leave voids near wall foundations or beneath paving.
An engineer may need information about soil strength, fill placement, compaction, and groundwater before selecting a foundation approach. A heavier wall alone doesn't resolve unsuitable support.
The design should match the actual ground rather than rely on assumptions borrowed from another backyard.
Drainage Must Work During and After Construction
Pool retaining walls in Bonita Springs need drainage planning that considers both construction and the finished yard. Temporary pumping and permanent stormwater management solve different problems.
Temporary pumping protects the excavation
Dewatering keeps groundwater from overwhelming the work area during construction. It doesn't establish how rainwater will leave the completed property.
Pumping also needs a discharge plan because uncontrolled water can erode soil or affect nearby yards. Where excavation approaches a retaining wall or foundation, the construction sequence may need engineering attention.
Our article on drainage planning before pool excavation addresses the relationship between excavation conditions and finished-yard drainage.
Permanent drainage needs a destination
The finished plan should coordinate deck slopes, roof runoff, yard grades, irrigation, and drainage behind the wall. Water needs a suitable outlet that doesn't create problems at the home or neighboring property.
A drainpipe behind a wall accomplishes little if its outlet stays submerged or becomes blocked. Likewise, a deck drain can't correct an entire yard that slopes toward the wrong location.
Preserving swales, easements, inlets, and access for drain cleaning helps the system continue working after landscaping matures.
A pool shell can remain structurally sound while poor surrounding drainage erodes the soil supporting a nearby wall or deck.
Warning Signs Around an Existing Pool Wall
Changes around the wall often matter as much as the wall surface. Watch for patterns that suggest movement, water accumulation, or loss of soil support.
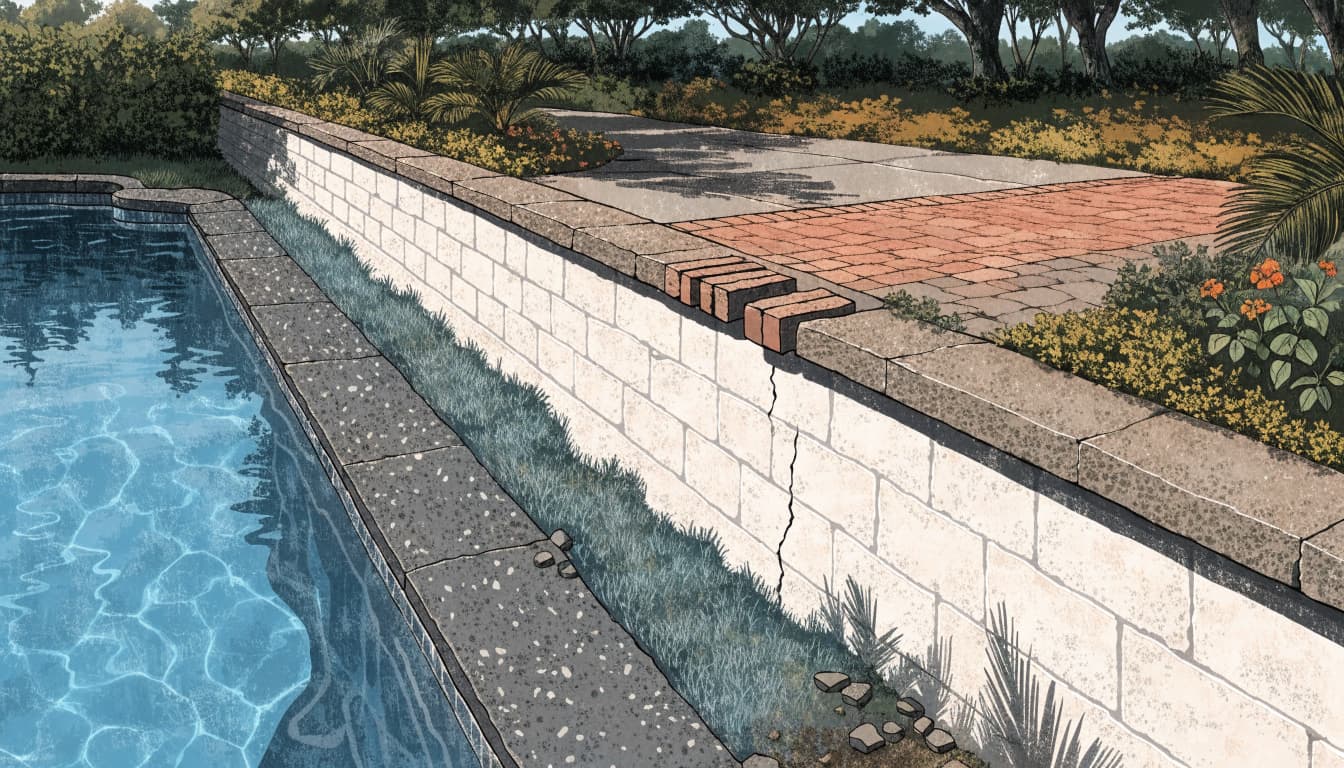
Conditions that deserve professional attention include:
- A wall that develops a lean, bulge, widening crack, or displaced blocks.
- Pool decking that settles beside the wall or separates from adjacent surfaces.
- Muddy seepage, washed-out soil, or new voids near the base.
- Repeated ponding behind the wall, especially when it accompanies movement.
A crack alone doesn't establish whether a wall is unsafe. Its location, progression, and relationship to other changes provide important clues.
Photographs taken from a safe location can document progression for the contractor and engineer. However, monitoring shouldn't delay assessment when movement is active.
Keep people away from a leaning or visibly unstable wall, especially where collapse could affect the pool deck. Sudden movement, falling material, or rapidly developing voids warrants prompt professional evaluation.
Don't excavate behind the wall, remove blocks, or drill drainage holes as a trial repair. Those changes can disturb support or reinforcement. Similarly, don't drain the pool to investigate surrounding movement without a qualified pool professional's direction.
Coordinate the Wall, Pool, and Permit Plans
A retaining wall shouldn't become a separate backyard detail after the pool layout is settled. Its location and elevation can affect drainage, excavation access, utility routes, and neighboring improvements.
Design the structures together
The coordinated plan should establish whether the wall stands independently or connects structurally to the pool. It should also distinguish soil-retaining work from raised bond beams, spa walls, and decorative finishes.
Where engineering applies, the design may address foundations, reinforcement, drainage, connections, and construction sequencing. Temporary conditions can matter as much as the completed structure.
The choice between concrete application methods doesn't resolve these site questions. Our explanation of gunite and shotcrete construction methods discusses why the ground and structural plan still matter.
Match approvals to the proposed scope
Permitting and design requirements depend on the specific work and the authority with jurisdiction over the property. A pool approval shouldn't be assumed to cover every retaining wall, grading change, or related structure.
A coordinated submission identifies the wall's purpose, proposed elevations, drainage routes, and relationship to existing improvements. Where the project requires sealed engineering documents, those documents need to address the actual layout.
Costs also depend on access, foundation work, drainage, demolition, and the extent of structural changes. These items belong in the construction scope before finish selections consume the budget.
Frequently Asked Questions
Does every pool retaining wall need an engineer?
No blanket answer applies to every wall. A landscape border has different demands than a wall supporting a pool deck or sitting beside excavation.
Engineering becomes appropriate when loading, ground conditions, structural connections, or signs of instability need professional analysis. Local authorities determine the project's permitting and documentation requirements.
Can drainage repairs solve a leaning wall?
Drainage repairs may reduce water pressure, but they don't automatically restore a displaced wall or damaged foundation. The assessment needs to identify both the water problem and the wall's remaining structural capacity.
A Florida-licensed professional engineer can evaluate whether drainage improvements alone are sufficient or whether structural work is necessary.
Should a wall be assessed before pool renovation?
Yes, when the renovation could change nearby loads, elevations, drainage, or soil support. New decking, a raised spa, or expanded hardscape can affect an existing wall even if the pool shell stays in place.
A pool renovation budgeting plan should separate necessary structural and drainage work from optional finishes. That keeps essential site work within the planned scope.
Plan the Wall Around the Ground It Supports
Pool retaining walls in Bonita Springs deserve decisions based on site conditions and structural demands . Groundwater, drainage, and nearby excavation can matter as much as visible wall height.
Bring a Florida-licensed professional engineer into the project when support conditions, added loads, or movement raise concerns. For a new pool or renovation, our team can help organize the construction scope alongside the project's engineering and drainage needs.