Walk-In Pantry Conversion in Cape Coral: Measurements to Check First
Explore Our Services
Contact Us Today!
(239) 322-9295
A walk-in pantry conversion can add useful storage, but a few overlooked inches may affect the door, shelving, and kitchen traffic. Start by recording the room as it exists, then plan around the space left after accounting for trim, openings, and utilities.
For Cape Coral homeowners, measurements are planning information , not a statement of local code requirements. A clear sketch and consistent notes help a qualified local professional assess the layout and identify questions about structure, electrical work, plumbing, ventilation, or permits before construction.
Key Takeaways
- Measure the room in several places, including wall-to-wall width, usable depth, ceiling height, and floor transitions.
- Record the doorway's clear opening, swing, and nearby appliance or cabinet conflicts.
- Calculate the remaining aisle after accounting for shelf depth on each side.
- Mark visible outlets, plumbing, windows, framing concerns, and other obstacles on a sketch.
- Treat general dimensions as design references, not Cape Coral code requirements. Get professional input when the work affects building systems or structure.
Measure the Room Before Planning Shelves
Start with the pantry's finished surfaces, not the dimensions on an old floor plan. Prior remodeling, uneven walls, trim, and flooring can all change the usable space.
Record width, depth, and height
Measure the room's width and depth at more than one point. Walls may not be parallel, so take readings near the floor, around the middle of the wall, and close to the ceiling. Write down each measurement and where you took it. Use the smallest usable dimension when you sketch a preliminary layout.
Measure floor-to-ceiling height in several spots, too. Note dropped ceilings, beams, soffits, pipes, and other projections. If flooring is changing as part of the renovation, label whether your measurements are taken from the existing or planned finished floor.
Mark finishes and irregularities
Include baseboards, door casing, wall trim, and any ledges that reduce shelf space. A cabinet or shelf planned against a wall may need a filler or a different position if the wall bows or meets an adjacent surface at an angle.
Use a simple sketch with one fixed corner as your reference point. Mark each wall, opening, and obstruction, then write measurements directly beside them. Photos labeled with the same wall names can help a contractor compare the drawing with the room.
Map the Doorway and Its Swing
The entrance affects how much of the pantry is useful. A well-planned shelf layout can still fail if a door blocks access or collides with storage.
Measure the opening that people use
Record the clear opening between the finished jambs, along with the door slab's width and the direction it swings. If the pantry has no door, note the full width of the opening and any trim that narrows the passage.
Sketch the door in both its closed and open positions. Mark where the handle, hinges, and door edge travel. Also note whether the door meets a shelf, light switch, appliance, or cabinet outside the pantry.
Check the approach from the kitchen
Stand outside the pantry and observe the path people take to enter it. Record nearby refrigerator, oven, dishwasher, and cabinet doors in their open positions. A pantry entrance can interfere with kitchen tasks even when the pantry itself has enough room.
Include the route toward the garage or lanai if it crosses this area. The Cape Coral kitchen remodel timeline is useful context for planning decisions alongside the wider renovation, especially when several trades or areas of the kitchen are involved.
Plan Shelves Around the Clear Aisle
A walk-in pantry needs storage and room to reach it. Measure both sides of the layout before deciding whether shelves belong on one wall, two walls, or around a corner.
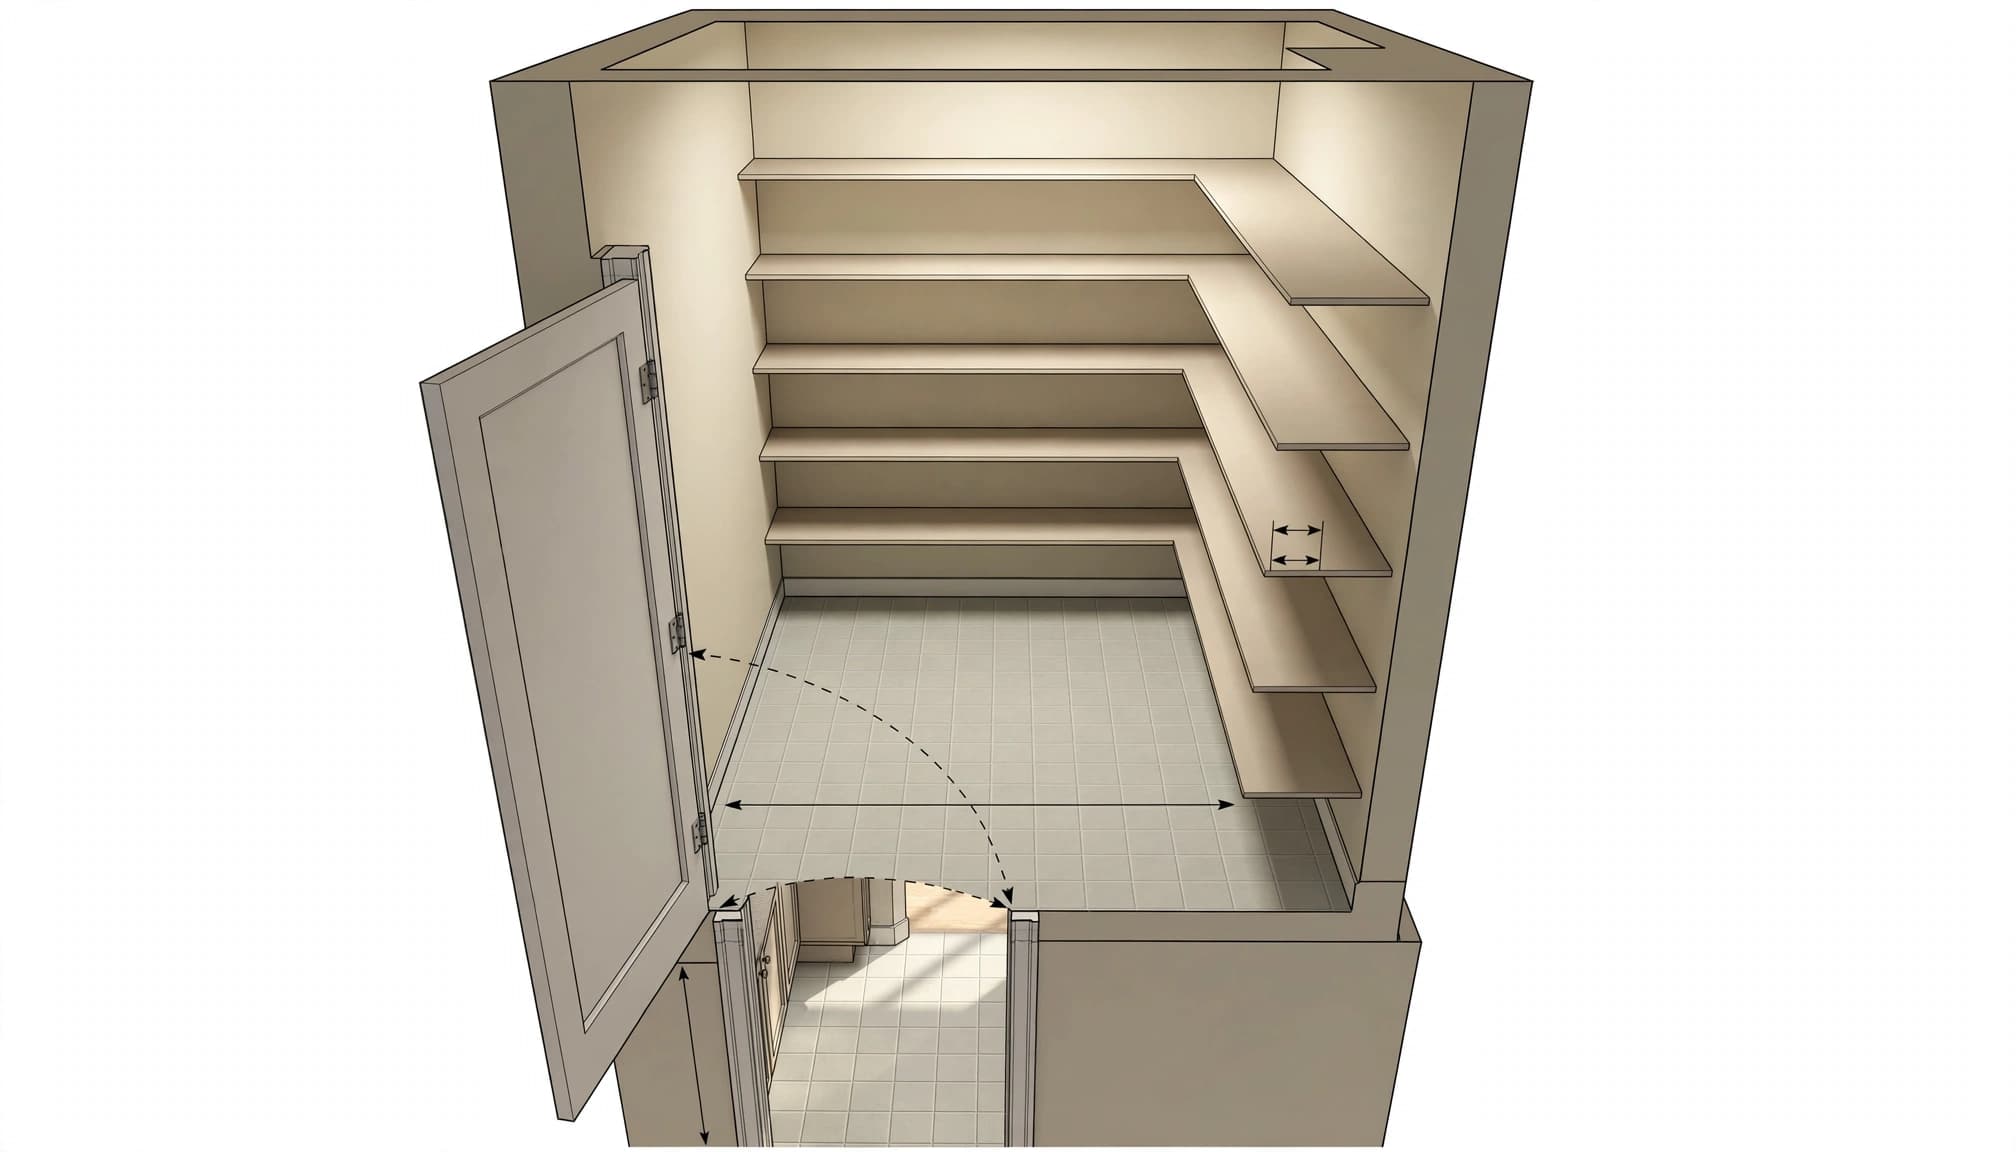
Measure shelf depth against room depth
Write down the planned shelf depth, then subtract the shelf projection from the room's depth. If shelves face each other, subtract both projections to estimate the remaining aisle. This is a planning calculation, not a recommended minimum or code measurement.
Think about what each shelf will hold. Cans, boxed food, small appliances, and bulk containers take up different amounts of space. Deep fixed shelves can add capacity, but items may become harder to see and reach. Adjustable shelves, drawers, or pull-out trays can make deeper storage more accessible.
Account for the whole kitchen
The pantry should fit the room's workflow, not dictate it. Note refrigerator door clearance, appliance handles, nearby counters, and the path between the refrigerator, sink, and range. Kitchen work triangle planning offers more context for keeping storage and cooking paths coordinated.
For ideas about shelf arrangements, finishes, and household routines, see our guide to Bonita Springs pantry cabinet planning. The best choice depends on the actual room and the items your household stores, not a standard drawing alone.
Inspect Walls, Floors, and Nearby Utilities
Measurements describe the visible room. Before changing walls or installing built-ins, the project also needs a clear picture of what sits behind or beneath those finishes.
Note visible clues, but don't infer what's hidden
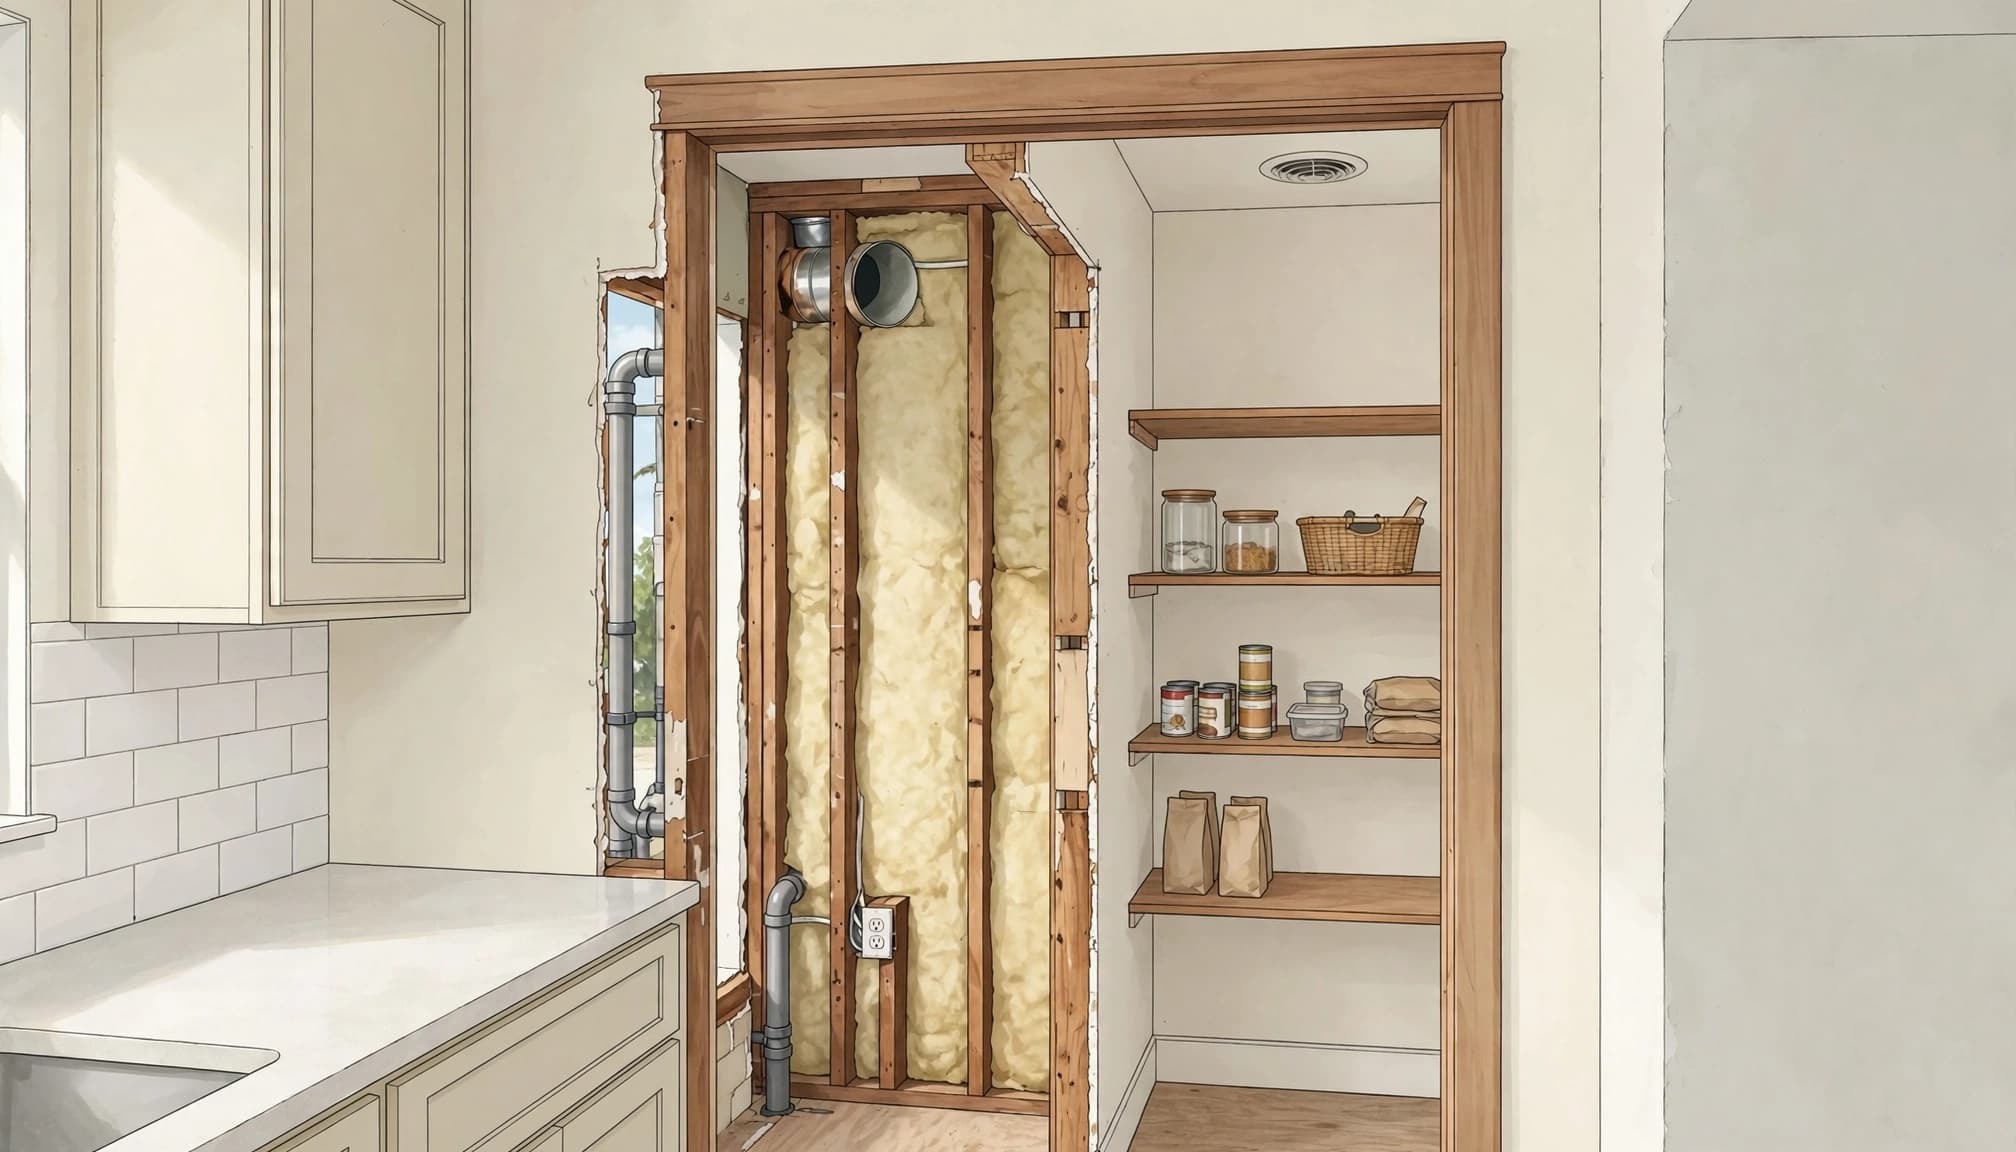
Mark outlets, switches, plumbing fixtures, vents, windows, and visible wall changes on your sketch. Record their locations from a fixed corner, including how high an outlet sits above the floor. These details help a professional consider shelving, lighting, and appliance storage.
Also note cracks, water staining, loose flooring, or an uneven transition into the pantry. Those signs don't establish the cause, but they deserve attention before new materials cover the area. A qualified professional should assess structural questions, including whether a wall can be altered or removed.
Plan electrical, plumbing, and ventilation questions
If the design adds or relocates outlets, lighting, plumbing, or ventilation, include that in the project scope early. A qualified local electrician, plumber, or remodeling professional can assess the work and explain which requirements apply to the property and proposed changes.
Avoid assuming an outlet can remain behind a cabinet or that a new shelf can cover an existing connection. Likewise, don't treat a wall as nonstructural based only on appearance. Questions about wiring, plumbing routes, ventilation, load-bearing conditions, and permits belong with a qualified local professional before construction begins.
Turn Measurements Into a Buildable Scope
A measurement sketch is a starting point for planning, not a final construction drawing. Use it to explain the intended storage, identify constraints, and get decisions made before ordering materials.
Make the record easy to use
Give each wall a label, such as A, B, C, and D. Add the width, depth, height, door details, and locations of visible utilities. Keep units consistent throughout. Add notes for anything unusual, such as a sloped ceiling, out-of-square corner, or wall section that sounds hollow.
List the items you want to store, including bulky appliances or pet supplies. That helps determine which shelves need greater depth and which everyday items should stay within easy reach. A sketch that combines measurements with storage goals is more useful than a list of dimensions alone.
Coordinate the plan before ordering
Before custom shelves or cabinets are ordered, have the final layout reviewed against the actual room, appliance clearances, finishes, and utility locations. A qualified local professional should take final job-site measurements after the relevant demolition or wall preparation. Hidden conditions can change the workable layout.
If the pantry is part of a larger kitchen renovation, coordinate it with flooring, electrical rough-in, cabinet installation, and appliance placement. When the scope includes structural changes or work on building systems, resolve the permit and inspection path with a qualified local professional before work begins. For permit context, our Fort Myers kitchen remodeling permit guide discusses how the type of work affects review; Cape Coral properties follow the requirements that apply to their own jurisdiction.
Walk-In Pantry Conversion FAQs
Which measurements should I take first?
Begin with the room's width, depth, and ceiling height. Then record the door opening and swing, shelf projections, floor transitions, and visible obstacles. Those measurements establish the usable footprint before you decide on a storage layout.
Should I use measurements from an online floor plan?
Use an online plan only as a rough reference. It may not reflect later changes, finished surfaces, trim, or uneven walls. Take measurements at the property, and have final dimensions taken on site before materials are ordered.
Does a pantry conversion always need a permit?
The word "conversion" alone doesn't determine the permit requirements. The scope matters. Painting or adding removable organizers differs from moving a wall, changing wiring, or relocating plumbing. A qualified local professional should identify the permit and inspection questions for the specific work before construction.
Can I remove a wall to make a larger pantry?
Don't decide from appearance alone. A wall may contain utilities or support loads, and removing or changing it can affect the building. Have a qualified professional assess the wall and define the appropriate structural and permit steps.
A Better Pantry Starts With Accurate Measurements
A successful pantry plan accounts for the whole room: usable dimensions, doorway movement, shelf depth, kitchen traffic, and the conditions behind the walls. Recording those details early helps keep storage decisions grounded in the space you actually have.
For a Cape Coral home, treat common layouts as design references rather than local requirements. Accurate site measurements and qualified review give the project a sound basis before construction begins.