Can You Add an Induction Range During a Kitchen Remodel?
Explore Our Services
Contact Us Today!
(239) 322-9295
Yes, you can add an induction range during a kitchen remodel. The key is planning for its electrical connection alongside the cabinet layout, countertop, and ventilation.
For Southwest Florida homeowners, the change may be straightforward or involve new wiring and panel work. Choosing the range early gives your remodel team time to design around its requirements before finished surfaces go in.
Key Takeaways
An induction range combines an induction cooktop with an oven in one appliance. It needs an electrical plan matched to the selected model, even if you're replacing another electric range.
The cabinet opening, countertop edges, connection location, and hood all need to work together. If you're switching from gas, the project also needs a safe plan for the existing gas line.
Electrical Capacity and Circuit Requirements
An induction range draws substantial power, so electrical planning should happen before walls and cabinets close. The electrician needs the appliance's installation documents and the rest of the kitchen's appliance schedule.
Plan the Range Circuit
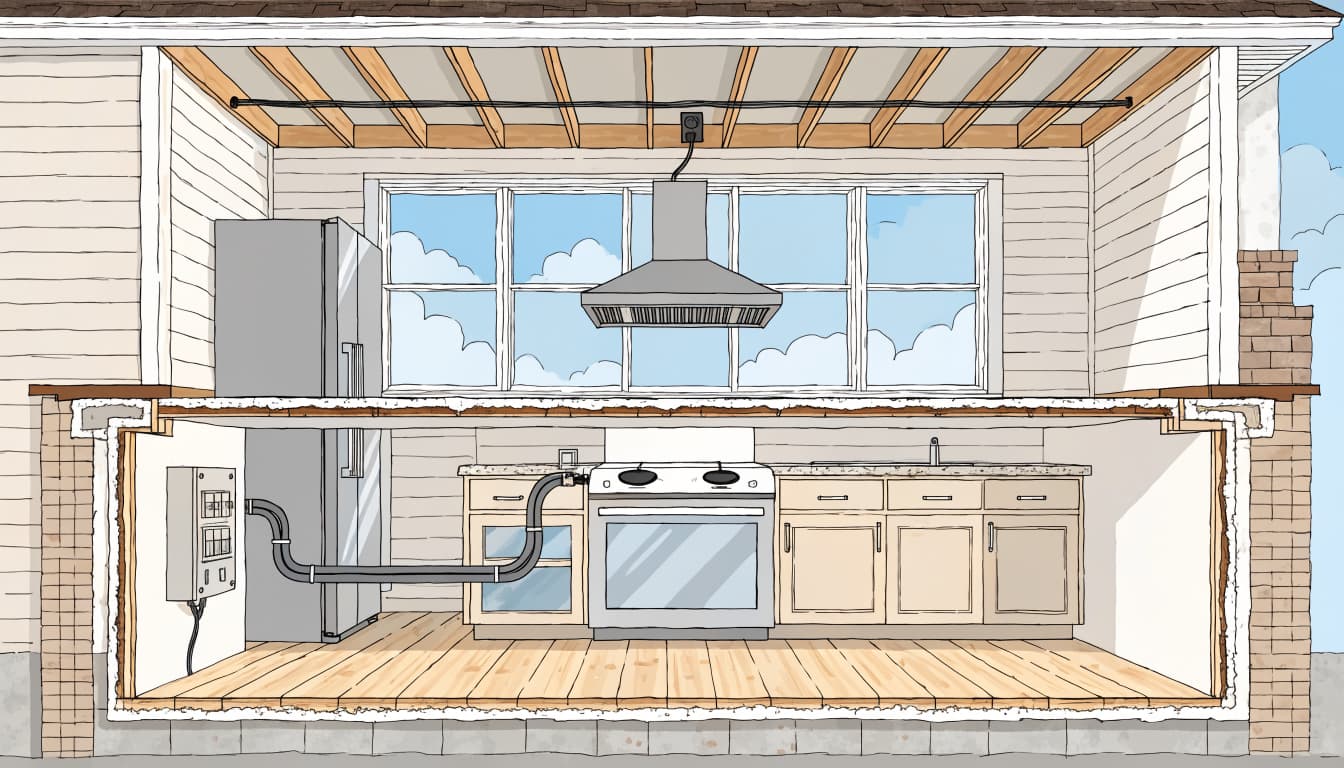
An induction range commonly needs its own circuit. The selected model's instructions, the circuit design, and applicable requirements determine the connection and protection needed.
A licensed electrician can assess the existing wiring and plan a route to the range location. The receptacle or connection point also needs to fit within the area allowed by the appliance design. If it projects into the wrong space, the range may not sit where the cabinet plan intended.
Our guide to dedicated kitchen appliance circuits explains how early electrical planning fits into a Fort Myers remodel.
Assess the Panel and Household Load
An open breaker space doesn't establish that your home's electrical service can support another large appliance. Panel space and electrical capacity are separate concerns.
An electrician's load calculation accounts for the proposed range and other household equipment. In Southwest Florida, that may include air conditioning, a pool heater, laundry appliances, or an electric vehicle charger.
Some homes can accommodate the new range without a service upgrade. Others may need panel or service work. Finding that out before construction makes the project scope clearer.
Fit the Range Into Cabinets and Countertops
A successful induction range remodel starts with the actual appliance model, not a generic symbol on a floor plan. Give its installation documents to the designer, cabinet professional, electrician, and installer.
Measure the Opening, Not Only the Appliance
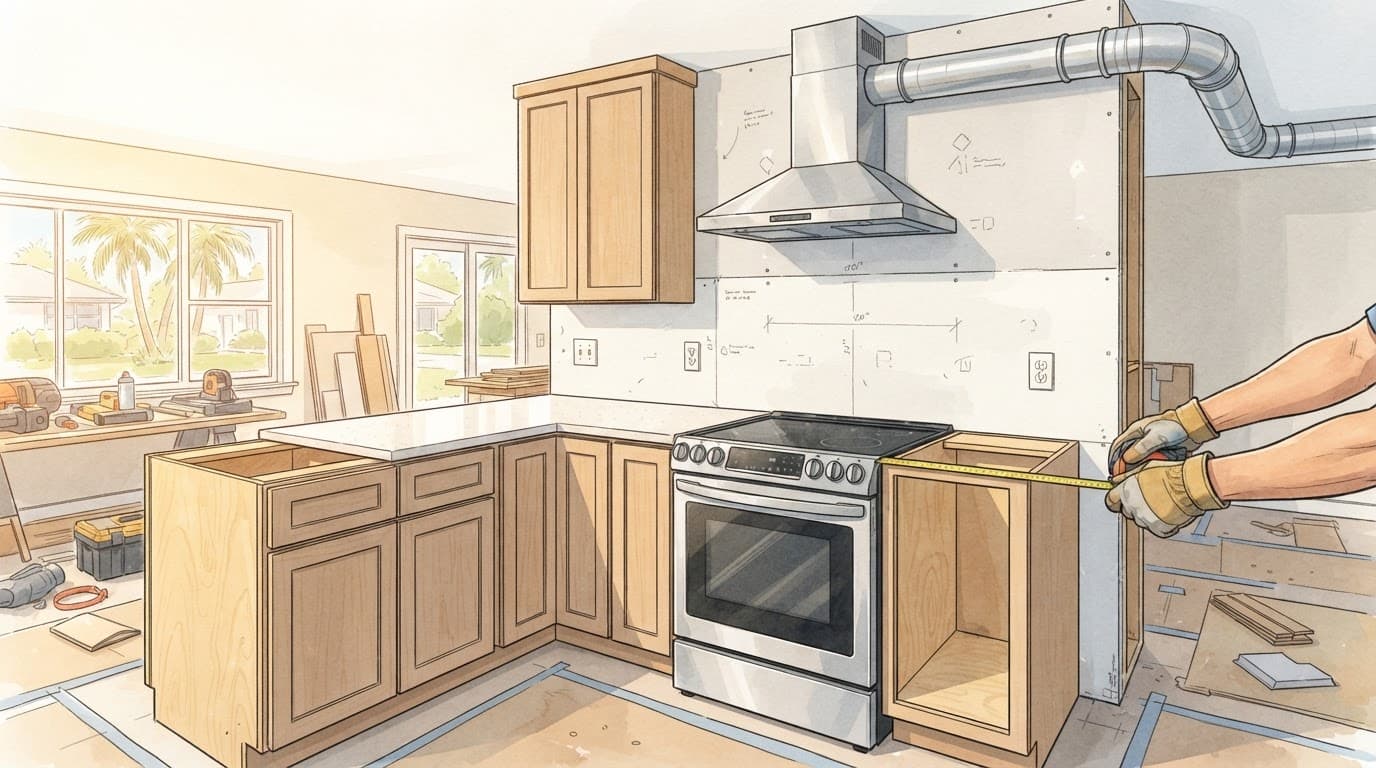
Ranges are sold in common width categories, including 30-inch and 36-inch models. The listed appliance width alone doesn't establish the required opening or the space needed around the unit.
The installation drawings show how the chosen range fits between cabinets and where its connection can sit. They also address surrounding surfaces and the space needed above the cooking surface. The cabinet plan should reflect those details before an order is placed.
Account for Countertops and Door Swing
Freestanding and slide-in ranges can meet the counter differently. Depending on the model, the countertop may need to finish at the sides or extend behind the appliance.
Share the range details with the countertop fabricator before templating. That gives the team time to coordinate finished edges, seams, and any required support.
Also look at the oven door when it's open. It shouldn't obstruct a busy route to the refrigerator, sink, or lanai. Our guide to Southwest Florida kitchen layout planning covers appliance placement and traffic flow.
Plan Ventilation for Induction Cooking
Induction heats cookware without a gas flame, but cooking still releases grease, moisture, odors, and airborne particles. A suitable range hood helps capture them before they spread through the kitchen.
Choose a Practical Duct Route
A range on an exterior wall may allow a relatively direct route outdoors. An interior-wall location or island may need a route through a ceiling, soffit, attic, or roof.
In a concrete block home, a wall opening can involve masonry work. A roof route also needs weather protection at the penetration. These details affect more than the hood installer, so the team should settle the route while the kitchen plan is still flexible.
Match the Hood to the Kitchen
The hood's capture area, mounting position, duct route, and fan performance all affect how well it works. A powerful fan alone won't compensate for a poor fit or a restrictive duct path.
A recirculating hood can be an option where outdoor ducting isn't practical and the equipment and applicable requirements allow it. Its filters can reduce grease and some odors, but it doesn't send cooking moisture or heat outdoors. Discuss the tradeoffs with your remodel team before ordering cabinets.
Replacing a Gas or Electric Range
The existing appliance affects the work behind the new range. Keeping the same location may simplify the layout, but the team still needs to assess the connections.
Switching From Gas
A gas range's existing electrical connection may not suit an induction range. The project can require a new circuit and a wiring route back to the panel.
The unused gas line also needs a plan. A qualified gas professional can handle any required disconnection, capping, or other permitted work. Don't alter or test the line yourself.
If you plan to keep gas for another appliance, discuss the broader system before deciding what happens to the existing line. Our guide to gas line planning in Cape Coral covers factors that affect reuse.
Replacing a Conventional Electric Range
An existing electric range gives the electrician a starting point, but it doesn't guarantee the wiring suits the new model. The circuit, connection, condition of the wiring, and appliance requirements all matter.
A different range may also place its connection or rear clearance area in another position. Resolve those details before the team finishes the wall or countertop, especially if the new unit needs to sit farther back than the old one.
When to Plan the Work
Choose the range before cabinet drawings are finalized and before electrical rough-in. If you're considering more than one model, give the team the likely options while the layout and electrical scope are still being developed.
Before Demolition and Ordering
Put the range, hood, refrigerator, dishwasher, microwave, and other planned appliances on one schedule. Include model numbers and installation documents where available. The same plan should show the range location, cabinet configuration, and proposed hood route.
This is also the time to discuss permit and inspection requirements with the remodeling team. Electrical changes, ventilation work, and gas alterations can affect the permit scope. The local building department determines the review and inspections for the project.
Before Walls and Cabinets Close
Rough-in is the stage when trades place wiring and other concealed systems before finishes cover them. The electrician and cabinet installer can coordinate connection locations while changes are less disruptive.
Changing range models after rough-in can mean revising wiring, cabinet access, or both. In slab-on-grade homes and concrete block construction, a new route may require coordination through walls, ceilings, or approved floor pathways. Addressing that route early helps avoid disturbing finished surfaces.
Budget Beyond the Appliance
The range itself is only one part of the project cost. Depending on the existing kitchen and the selected appliance, the budget may include wiring, a breaker, connection work, permits, inspections, and repairs to opened walls.
Cabinet modifications, countertop fabrication, hood installation, masonry work, and gas-line work may add to the scope. A panel or service upgrade can also affect the budget when the electrical calculation calls for one.
Ask for an itemized scope before work begins. If demolition reveals damaged wiring or another concealed condition, the team can explain the change before finishes go in.
Coordinate With Your Remodel Team
Use this list at the planning meeting to keep the trades working from the same appliance and layout information:
- Share the range and hood model numbers, installation documents, and intended locations.
- Have the electrician assess the household load, panel space, existing wiring, and proposed circuit.
- Coordinate the range opening, connection location, countertop edges, and oven door swing with the cabinet and countertop teams.
- Agree on the hood route and any wall or roof work before ordering cabinets.
- Include gas disconnection, permit work, inspections, and surface repairs in the project scope where needed.
If the range sits near an island, include the island's finished dimensions and outlet plan too. Our article on kitchen island electrical planning covers how those decisions connect to the appliance schedule.
Frequently Asked Questions
Can an induction range use my existing electric range circuit?
Possibly. The electrician needs to assess the existing circuit and connection against the new range's requirements. A previous electric range doesn't establish that the wiring is suitable.
Does induction require special cookware?
Induction needs cookware with a magnetic base. A magnet that sticks firmly to the bottom is a useful initial test. Cast iron and many stainless-steel pans work, while cookware without a magnetic base won't heat on an induction surface.
Is an induction cooktop the same as an induction range?
No. An induction cooktop is a separate cooking surface, usually installed into a countertop. An induction range combines the cooktop and oven in one appliance, so its cabinet and connection planning can differ.
Make Induction Part of the Remodel Plan
Adding an induction range is possible in many kitchen remodels. The most useful first step is selecting the appliance early enough for the electrical and layout plans to account for it.
At Cutting Edge Homes & Renovations, our Fort Myers kitchen remodeling services bring those decisions into the larger kitchen plan. Coordinating them before finishes go in gives your new range a place that fits.