Fort Myers Kitchen Remodel: Removing Cabinet Soffits
Explore Our Services
Contact Us Today!
(239) 322-9295
The box above your kitchen cabinets may be hiding more than empty space. For a Fort Myers kitchen remodel, removing that soffit can open the room visually, but only after you understand what's inside.
If you want to keep your existing cabinets, inspection comes first , followed by protection, utility planning, and a clear finish design. Start by finding out whether removal is practical before committing to demolition or taller cabinetry.
What a kitchen soffit may be hiding
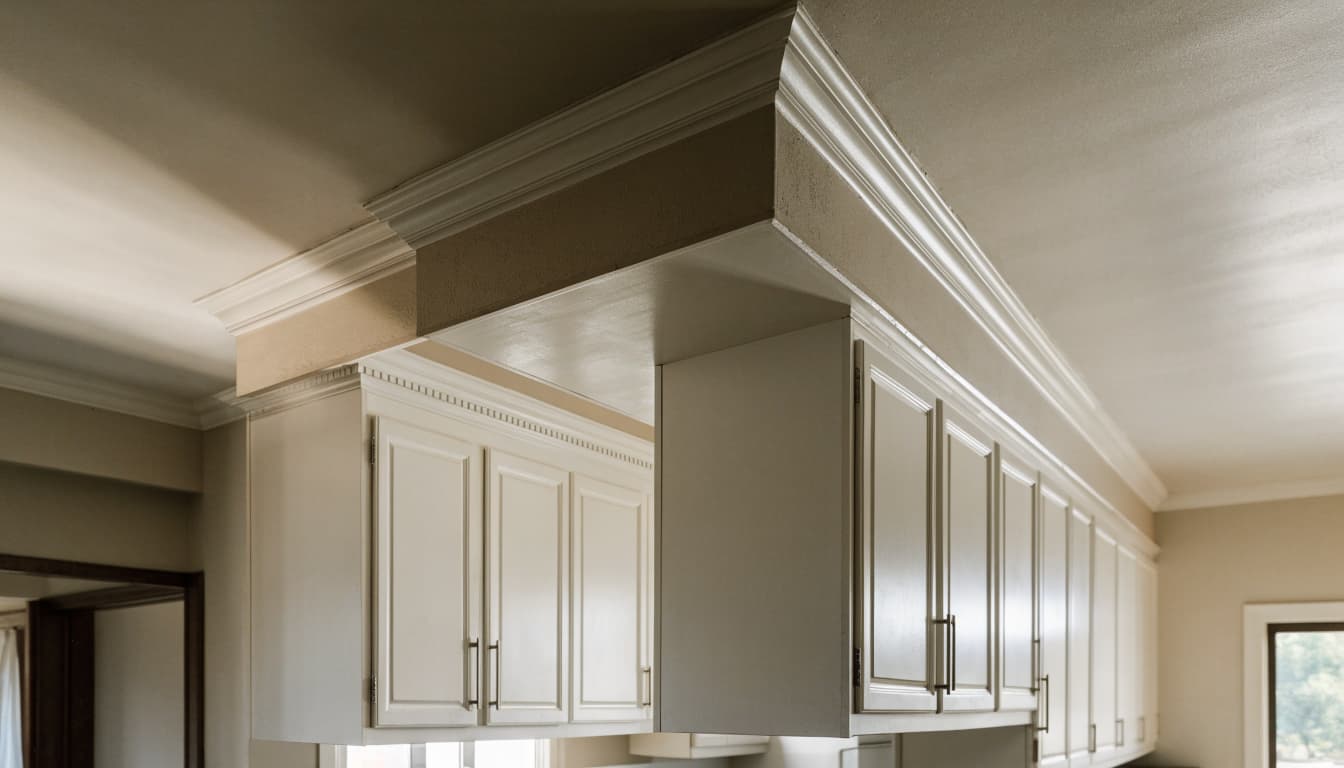
A cabinet soffit is the boxed area between the tops of upper cabinets and the ceiling. Its appearance doesn't tell you whether it can be removed safely.
Wiring, plumbing, and ductwork
Soffits may conceal electrical wiring, plumbing lines, air-conditioning ducts, or kitchen exhaust ductwork. Before demolition, qualified professionals should identify those systems and determine whether they can stay, need relocation, or limit the design.
Relocation can affect more than the area above the cabinets. For example, a new duct route may need space elsewhere, while electrical changes may require access to adjoining walls. Ask your contractor to map the affected systems before pricing removal. A smaller enclosure may be a practical option when full removal would require extensive changes.
Framing and structural elements
A soffit may also cover a beam or other structural elements. Don't assume the framing behind drywall is disposable because the enclosure looks decorative.
A qualified contractor should evaluate the conditions and involve a Florida structural engineer when the load path is uncertain. Structural review matters when proposed changes could affect roof, ceiling, floor, or wind-related loads. Until that evaluation is complete, leave concealed framing intact. The finished design must accommodate whatever support the home needs, even if that changes your original ceiling-height plan.
Inspect before your Fort Myers kitchen remodel
Begin with a site visit that includes the soffit, cabinet attachments, adjacent walls, and any accessible space above the kitchen. Existing plans can help, but they don't replace checking actual conditions.
When necessary, a qualified professional can plan a controlled exploratory opening after confirming applicable requirements. This should establish what's inside without starting unrestricted demolition.
The inspection should also establish whether cabinets attach only to the wall or have connections involving the soffit. Your contractor needs that information before deciding which cabinets can remain installed.
An empty section doesn't prove the entire soffit is empty. Conditions can change above different cabinet runs.
Once the findings are documented, request a written recommendation: remove the enclosure, retain it, or reduce its size. If utilities need attention, licensed trades should evaluate the proposed changes before demolition proceeds.
Agree on how unexpected conditions will be handled, too. A pause for review is safer than continuing demolition under an assumption that no longer fits.
Protect the existing cabinets before work begins
Keeping cabinets requires more than draping plastic over them. Protection and installation checks belong in the project scope.
Cover finishes and control falling debris
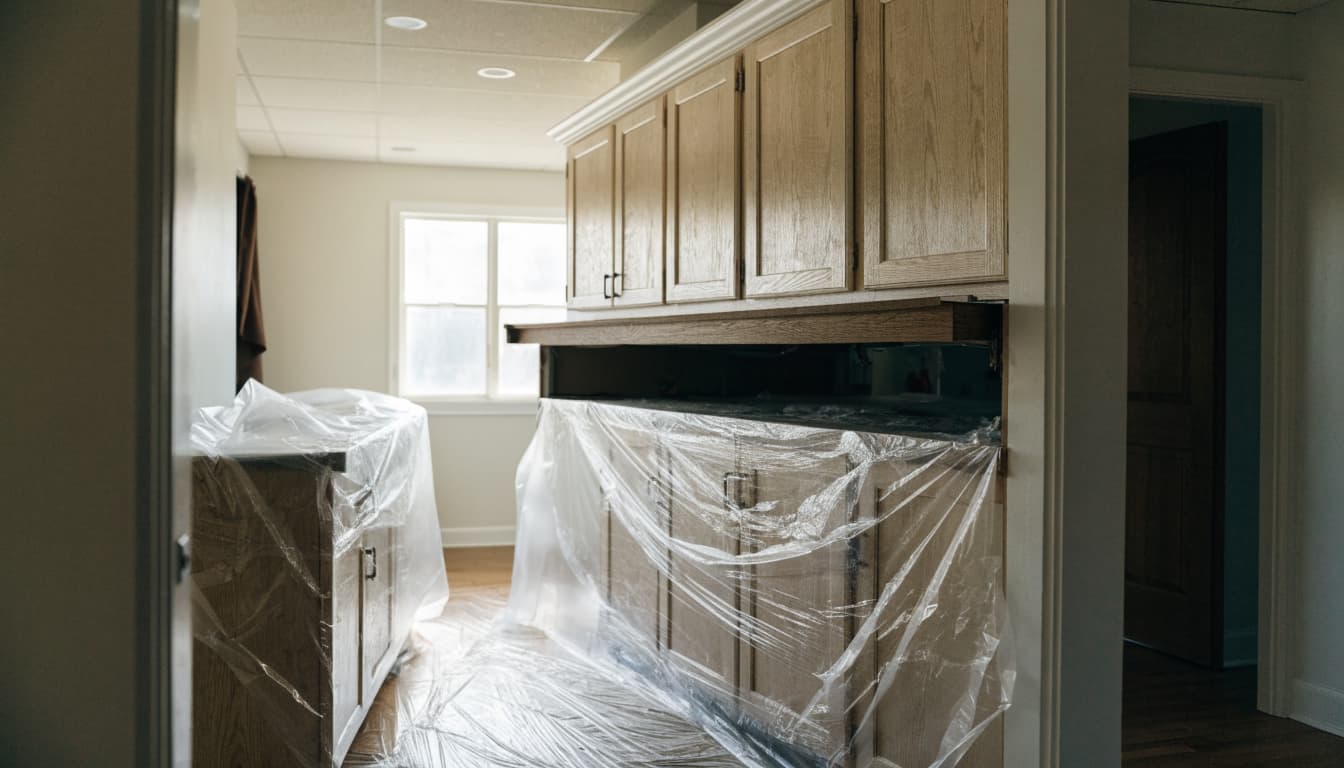
Empty upper cabinets and clear the counters before work starts. Your contractor should protect cabinet faces, appliances, flooring, and countertops with materials suited to each surface.
Plastic helps contain dust, but counters may also need rigid protection against dropped tools or debris. Protective coverings should stay secure without damaging finishes.
Discuss how crown molding, light rails, and other trim will be removed or protected. If doors or hardware come off temporarily, label and store them so they return to the correct locations. Photograph existing finishes before work begins to document their condition.
Decide whether cabinets can stay installed
Cabinet condition and attachment details determine whether leaving them in place is practical. A contractor should inspect the boxes, mounting points, and wall support before promising reuse.
Some areas may be difficult to repair or inspect with upper cabinets installed. Temporary removal could improve access, but it also introduces handling and reinstallation work.
Ask the proposal to distinguish cabinets that remain untouched from those that need removal, repair, or replacement. Also confirm who is responsible for reinstalling trim and checking alignment afterward. Reuse should be a verified part of the plan, not an assumed saving.
Choose the finished cabinet height before demolition
Removing the soffit creates a design decision above the cabinets. Resolve that transition before approving construction.
Keep the current upper cabinets
If the cabinets are suitable for reuse, you can retain their current height and finish the exposed wall above them. However, removal may reveal unfinished cabinet tops, uneven wall surfaces, or trim details that need attention.
Measure the actual gap between the cabinet tops and ceiling. Then decide whether to leave an open space or use a planned trim treatment.
Check door clearance and sightlines around the entire kitchen. Kitchen cabinet layout planning also matters near windows and doors, where taller trim or changed cabinet proportions can create conflicts.
Extend storage or replace the uppers
Taller upper cabinets or additional stacked cabinets can use the newly exposed height. But compatibility requires checking dimensions, mounting support, door styles, and available finishes.
Matching older cabinetry may be difficult, especially when its product line is discontinued. Replacement upper cabinets may offer a more consistent result than additions that look noticeably different.
Before ordering, confirm the usable ceiling height after any required framing or utility enclosure remains. Also consider how you'll reach higher shelves. Added storage is helpful only when it fits your household's daily routines and the verified conditions above the cabinets.
Plan for dust and disrupted kitchen access
Even a limited soffit project can interrupt cooking and cleanup. Demolition creates debris, while drywall sanding and painting introduce additional dust and access restrictions.
Ask how the work area will be separated from occupied rooms. Discuss floor protection, debris routes, daily cleanup, and keeping children and pets outside the construction zone.
Your contractor should also coordinate dust control around air-conditioning returns and supplies. Don't cover HVAC openings without an agreed plan, because the system still needs appropriate operation during occupied-home work.
If the kitchen will be unavailable, arrange a clean meal-preparation area with safe appliance connections and access to refrigeration. Pre-demolition kitchen preparation helps organize those basics before construction begins.
For homeowners living at home during remodeling, clear daily access expectations are especially useful. Confirm when the sink, cooking area, and cabinet contents will be available rather than assuming the kitchen remains usable throughout.
Include ceiling and wall repairs in the scope
Once the soffit is removed, the surrounding surfaces may need more work than a narrow patch. Walls and ceilings behind the enclosure may have unfinished areas, damaged edges, or different textures.
Ask your contractor to include drywall installation, backing where needed, joint finishing, texture work, priming, and painting. These tasks should appear in the estimate rather than emerge as separate surprises after demolition.
Matching an existing ceiling texture requires care. Even with a close texture match, a small painted patch can stand out because of age, sheen, and lighting. Discuss whether painting a larger continuous ceiling area would give a more consistent appearance.
The wall above the cabinets deserves the same attention. Side lighting from a window can expose uneven joints that aren't obvious during construction.
If removal opens an attic boundary, the plan should address insulation and air sealing before closing the ceiling. In Southwest Florida's humid climate, don't leave unintended openings between conditioned rooms and unconditioned spaces.
Finally, coordinate finish repairs with cabinet installation so completed surfaces aren't damaged by later work.
Confirm local permits and licensed trade needs
Permit requirements depend on the actual work and the property's jurisdiction. Removing a soffit doesn't automatically establish which approvals apply.
Verify the correct building department
The City of Fort Myers, unincorporated Lee County, and Fort Myers Beach have separate permitting processes. A Fort Myers mailing address alone doesn't settle which department handles your project.
Ask your contractor to confirm the jurisdiction and describe all proposed changes, including structural, electrical, plumbing, and mechanical work. Then check the current applications, documentation, and fees with that department.
The overview of Fort Myers kitchen permit requirements provides a starting point, but the applicable local authority determines your project's requirements. Don't assume a nearby municipality uses the same process or forms.
Coordinate trades and inspections
If the plan includes relocating wiring, pipes, or ducts, appropriately licensed trades should handle those changes. Structural questions may also require engineering and supporting drawings.
Where permits are required, submitting an application doesn't authorize construction. Wait for issuance before beginning the covered work.
Your contractor should identify required inspections and schedule them before concealing affected systems. Keep inspection access available until the relevant approval is complete. Ask who will handle corrections, documentation, and permit closeout so those responsibilities remain clear from the beginning.
Budget for the complete result, not just demolition
A meaningful estimate follows inspection and design decisions. Without those details, a removal price can leave out the work needed to finish the kitchen.
Request separate pricing for protection, selective demolition, debris disposal, utility changes, cabinet handling, drywall repairs, trim, and painting. Where applicable, the proposal should also identify design, engineering, permit, and inspection-related costs.
Confirm whether each figure is a firm price or an allowance. An allowance is a budget amount for a selection or scope that isn't finalized.
Also ask how hidden conditions affect the contract. Your agreement should explain how changes are documented and approved before additional work proceeds.
For scheduling, request milestones rather than a demolition-only completion date. Utility coordination, inspections, cabinet availability, and finish work can all affect when the kitchen is ready for normal use.
Avoid ordering taller cabinets while removal feasibility or the final layout remains unresolved. A verified plan gives you a more useful basis for comparing proposals.
Key takeaways before removing a soffit
- Have qualified professionals inspect for concealed utilities, structural elements, and cabinet attachment issues before demolition.
- Decide the cabinet-to-ceiling finish early, and include cabinet protection, drywall repairs, painting, and cleanup in the written scope.
- Confirm the property's jurisdiction, applicable permits, licensed trade responsibilities, and inspection sequence before covered work begins.
Keeping existing cabinets can remain the goal, but the inspection findings should determine whether that approach is practical.
Make the inspection the first remodeling decision
Removing a soffit should begin with verified conditions , not assumptions about the space above your cabinets. The inspection establishes what can change safely and what the finished design must accommodate.
Cutting Edge Homes & Renovations offers Fort Myers kitchen remodeling services that include layout planning and finish work.
Bring your cabinet-reuse goals to that conversation before demolition, so the written plan covers the kitchen you want to keep and the work needed above it.