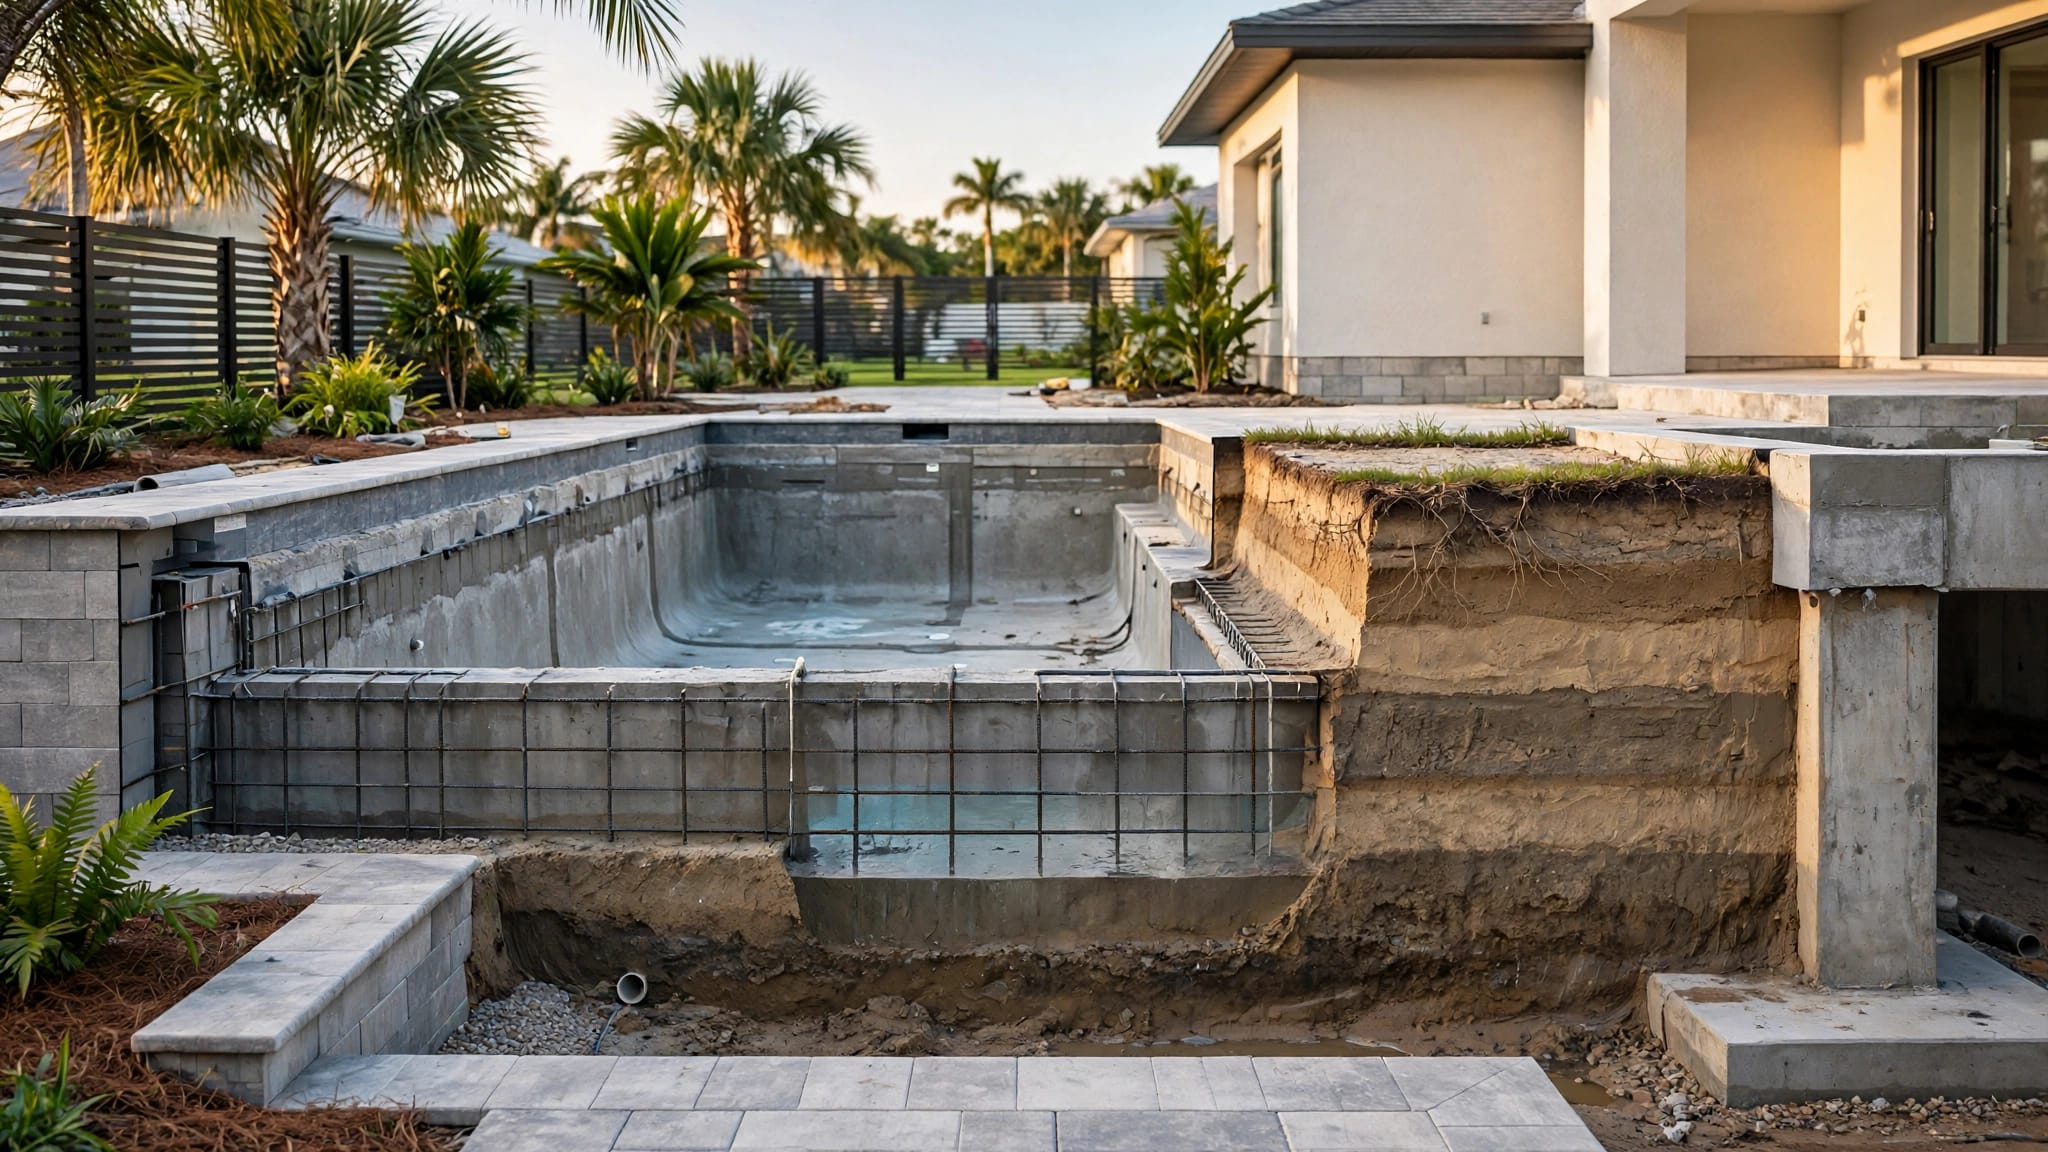
Fort Myers Soil Compaction Testing Before You Build
Explore Our Services
Contact Us Today!
(239) 322-9295
Fort Myers soil compaction testing helps determine whether prepared ground meets the project's requirements before a custom home's foundation is built. It gives the construction team a way to evaluate the soil beneath the future home instead of relying on how firm the surface looks.
For homeowners, the distinction matters because uneven settlement can affect floors, walls, and other parts of a house. Testing also gives the team a chance to address a problem before concrete covers the ground. The first step is understanding what the test can, and can't, tell you.
Why Test Soil Before Foundation Work?
A foundation transfers the weight of a house into the ground. If the supporting soil compresses unevenly under that load, one part of the home can settle differently from another. Depending on the extent and cause, that movement can contribute to cracks, uneven floors, or doors that don't operate as they should.
Compaction testing evaluates the condition of soil prepared for construction. The results help the builder and design professionals decide whether that work meets the project requirements or needs more attention.
The test doesn't guarantee that a home will never settle. Settlement also depends on the deeper soil layers, the foundation design, and the loads imposed by the house. A firm building pad can still sit above material that needs separate engineering evaluation.
That's why compaction testing and soil boring reports for foundation design answer different questions. Borings help describe conditions below selected points on the lot. Compaction testing focuses on the prepared soil at the locations and depths tested during construction.
Southwest Florida Soil and Water Conditions
Fort Myers properties can have sandy ground, existing fill, soft pockets, and organic material. Conditions can vary across a lot, so the appearance of one area doesn't establish what lies under the entire home.
Sand and existing fill
Sand is common in Southwest Florida and can drain quickly. However, sandy soil may still be loose or vary in its ability to support a foundation.
Fill is soil brought in or moved to raise or shape a site. It's often part of preparing a building pad, but the word fill alone doesn't tell you whether the material is suitable. Its composition, placement, and compaction history all matter.
Old or undocumented fill may need additional evaluation, particularly if the crew encounters debris, organic material, or changes in soil that weren't anticipated in the project documents.
Rain, groundwater, and drainage
Southwest Florida's flat terrain and heavy rain can make water management part of site preparation. Some properties also have shallow groundwater. Wet conditions can affect excavation, equipment access, and the soil's readiness for compaction.
Temporary water control during construction differs from the finished drainage plan. The completed lot needs grades, swales, downspouts, and paved areas that move water away from the home without directing runoff onto neighboring property.
How Soil Compaction Testing Works
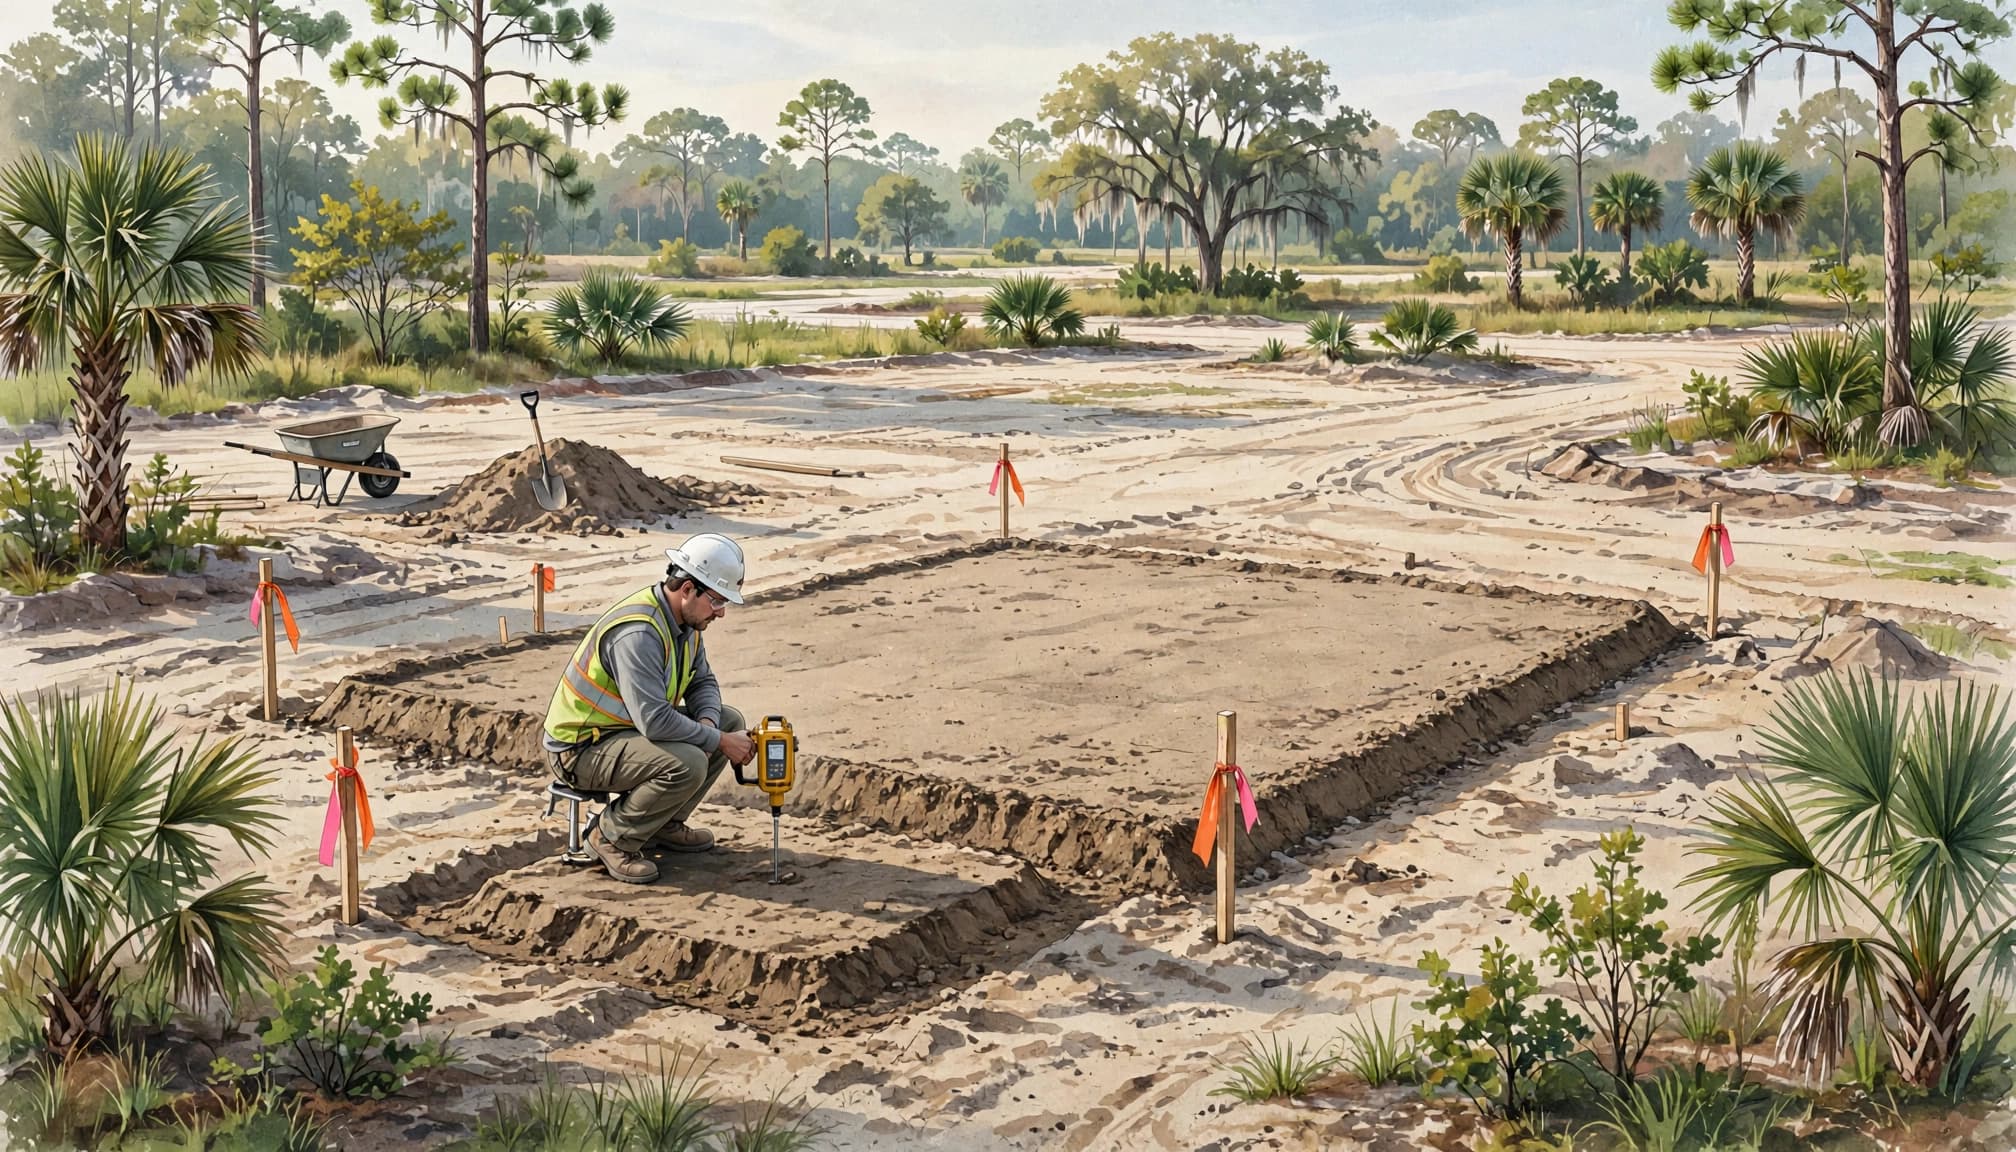
The basic process compares the condition of prepared soil in the field with the requirements established for the project. A qualified testing professional documents the observations and results for the construction team.
Preparing the soil in layers
Before testing, the site crew removes material the project documents identify as unsuitable and prepares the area for the foundation. Where fill is needed, the crew typically places and compacts it in layers, often called lifts .
Working in lifts allows compaction equipment to act on the material as it's placed. The appropriate material, lift thickness, equipment, and moisture conditions depend on the soil and the project's specifications.
Moisture matters because soil particles respond differently when the material is too dry or too wet. Adding water, allowing soil to dry, or reworking a layer may help the crew reach the required condition.
Measuring and documenting the results
Field testing measures the prepared soil's density and moisture at selected locations. Density describes how much soil material occupies a given volume. Testing may also use a laboratory reference for the material to assess the field result against the project criteria.
The report identifies the tested locations and records the results for comparison with the applicable requirements. A test describes the area and material evaluated; it doesn't measure every inch of the building pad.
The project documents and qualified professionals determine the appropriate testing approach. A homeowner doesn't need to interpret a density reading alone to understand whether the site can proceed.
What the Results Mean for Your Home
A passing result indicates that the tested material met the applicable project criteria at that location when it was tested. The team can then continue with the next work, subject to the other requirements for the site.
If a result falls short, the crew may need to rework the material. Depending on the cause, that can mean adjusting moisture, compacting the area again, or removing and replacing unsuitable soil. The corrected area can then be retested.
A test result should be read alongside the location, soil type, and project criteria. It isn't a general approval for all soil beneath the house, and it doesn't replace a foundation inspection or a geotechnical investigation.
A building pad can meet its compaction requirements while deeper soil still needs engineering attention.
That distinction matters when a report identifies weak or compressible material below the prepared surface. The geotechnical and structural professionals use the full site information to decide how the foundation should address those conditions.
How Testing Guides Foundation and Drainage Plans
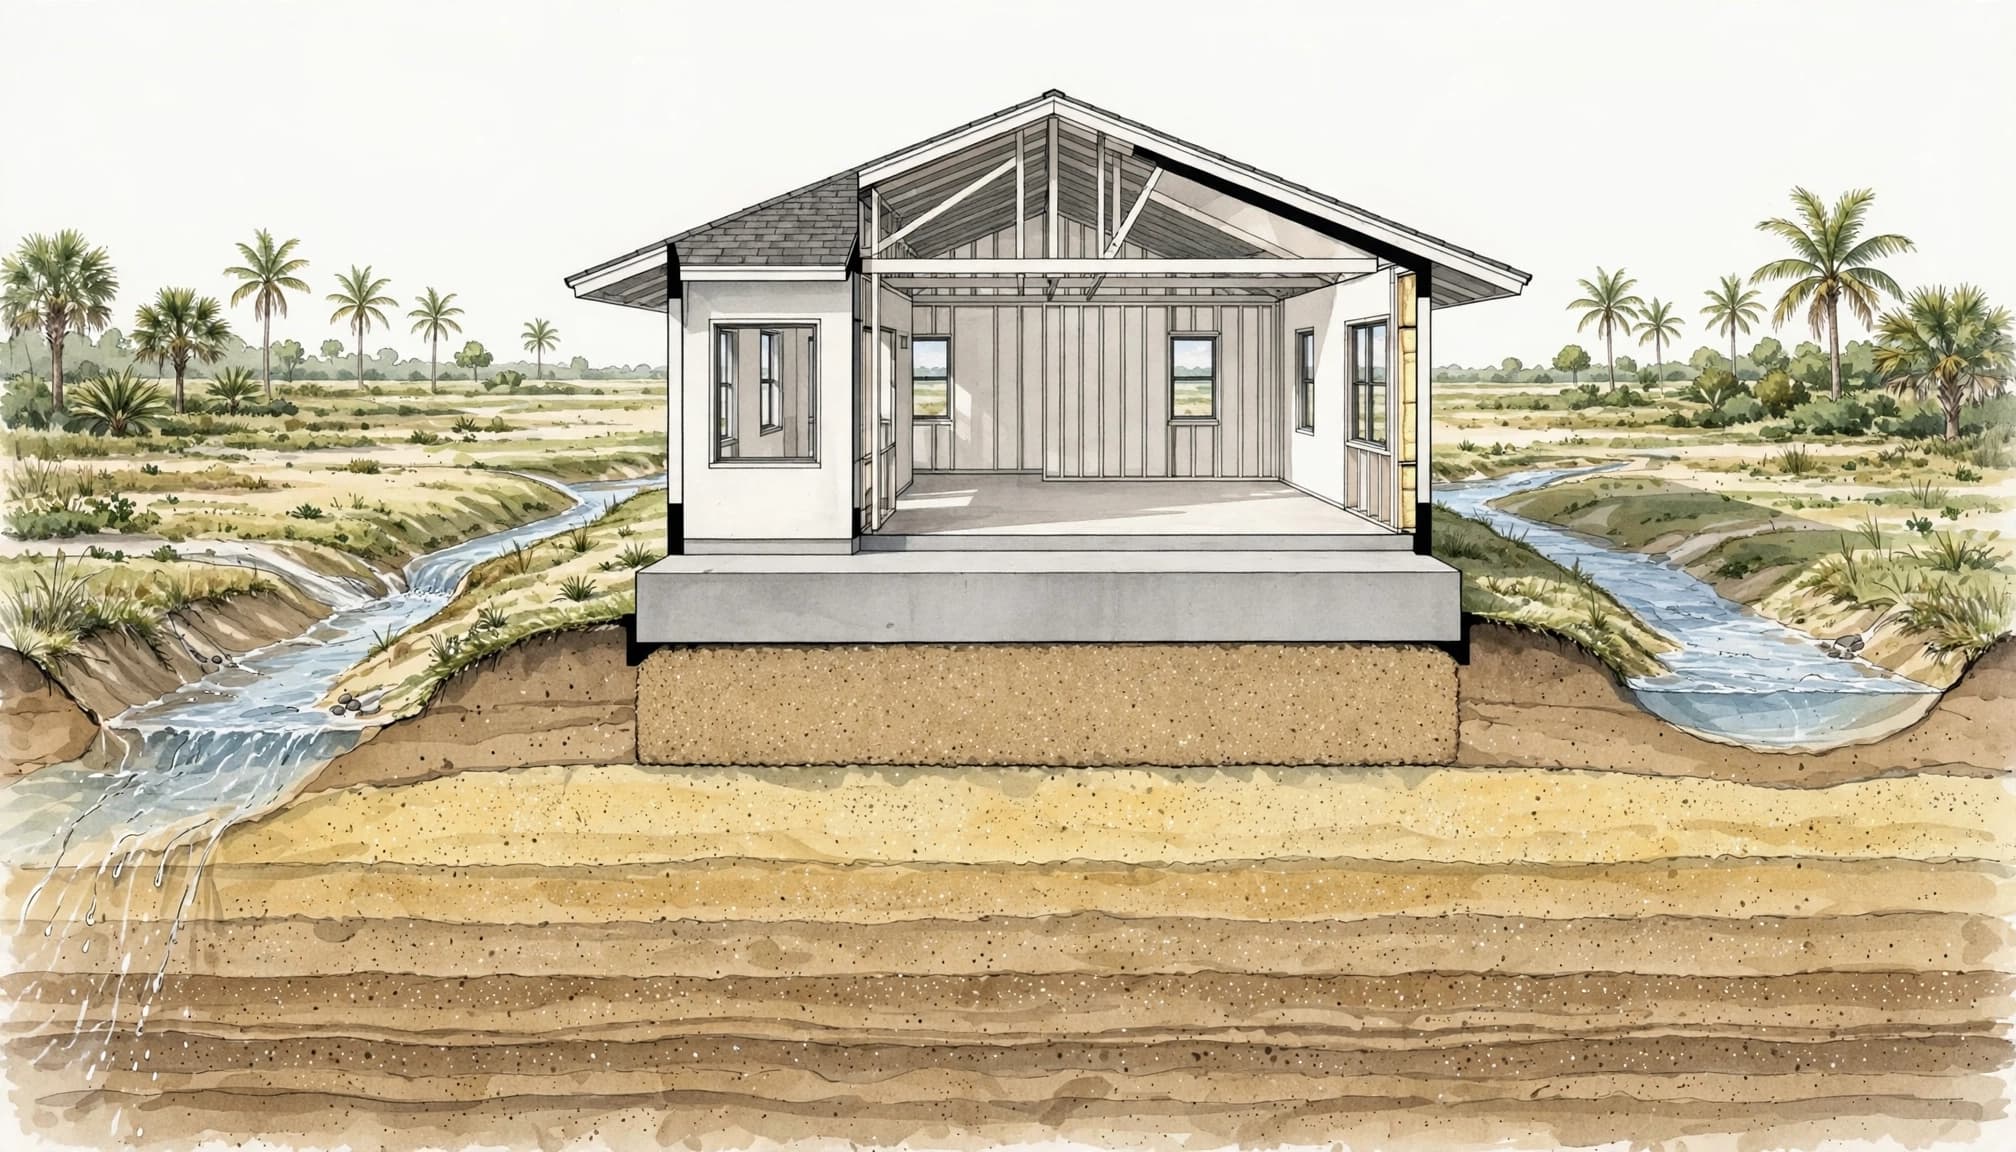
The soil report, construction plans, and field results work together. Each provides different information about the site, and none should be treated as a substitute for the others.
Foundation preparation
A geotechnical report can identify soil conditions that affect excavation and preparation. The structural professional then designs the foundation for the home and its expected loads, taking the available recommendations into account.
If weak material extends below a planned shallow foundation, the design team may consider soil improvement or deeper support. The right approach depends on the actual site conditions and the home's design. A general description of Fort Myers soil isn't enough to select a foundation.
When excavation exposes unexpected fill, soft soil, or water, the team may need to revisit the preparation plan before continuing. Resolving those differences before the pour is generally more practical than addressing them beneath completed concrete.
Finished grades and outdoor space
The building pad also has to fit the rest of the property. Fill used to establish the home's elevation can affect driveway slopes, yard drainage, and the space available for a future pool.
A grading plan considers where rainwater will go after construction, not just where the house will sit. If a pool is part of your plans, early pool drainage planning before excavation can help coordinate the backyard with the home's elevations and drainage routes.
Where Testing Fits in the Construction Timeline
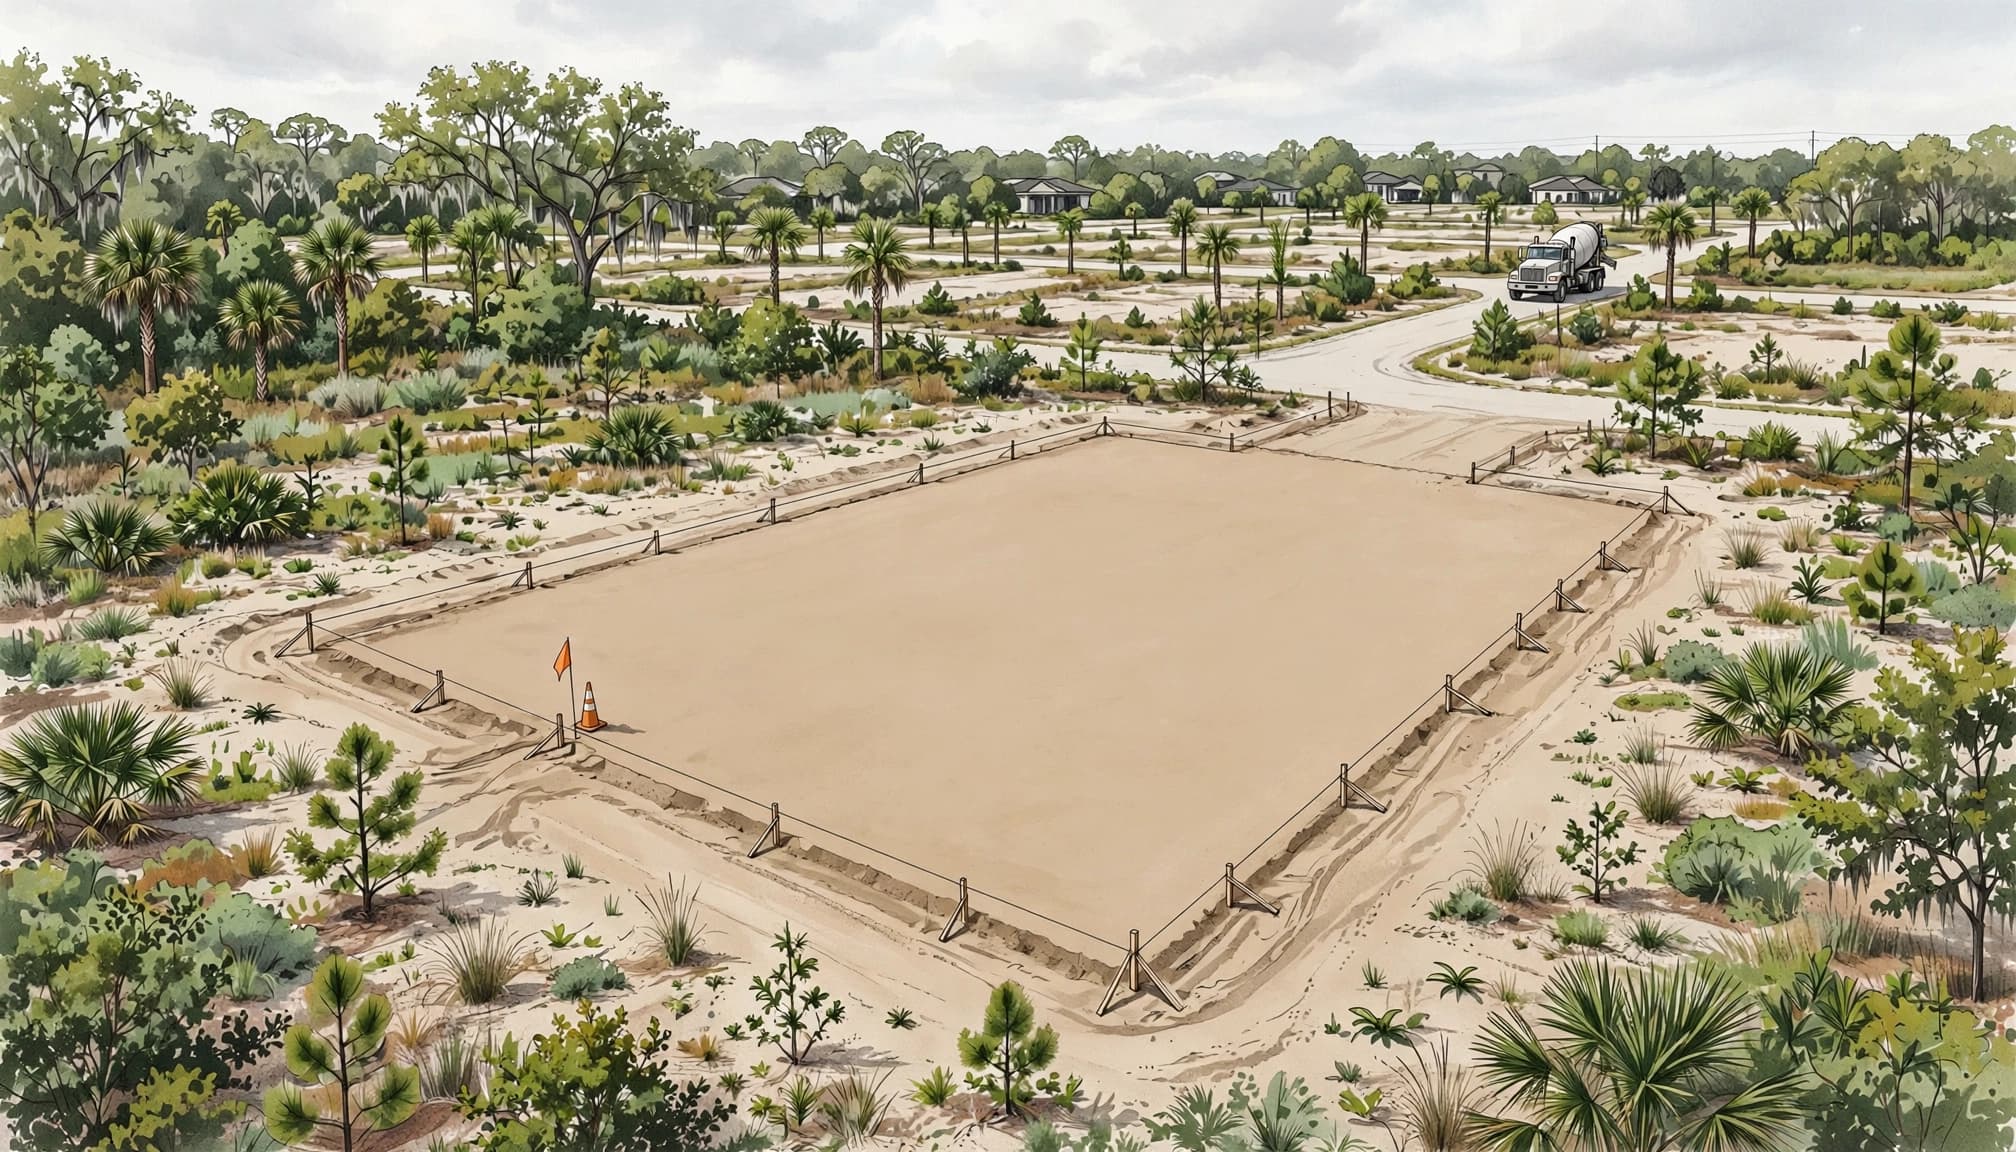
Compaction testing generally takes place during site preparation, before the foundation covers the prepared ground. The exact timing depends on the project documents and how much fill or other preparation the lot needs.
Before and during site preparation
Planning starts with the available survey, soil information, foundation design, and grading plan. The team uses those documents to establish the building area and determine what preparation is needed.
After clearing and excavation, crews prepare the ground and place fill where the plans call for it. Testing can occur as work progresses, including on prepared layers, rather than waiting until the entire pad is finished.
This sequence gives the team an opportunity to correct a layer before another layer covers it. If the project calls for testing, the schedule also needs room for results and any necessary rework.
Before concrete and foundation work
Once the prepared areas meet the applicable requirements, foundation work can move forward with the other required checks. Layout remains a separate task: foundation stakeout before construction transfers the home's planned location to the lot.
Forms, reinforcement, and other foundation components must also match the approved plans. A compaction report doesn't take the place of those checks. Our new home construction site visit schedule shows how foundation work fits among the other stages of a build.
What Happens After Rain or an Unexpected Result?
Heavy rain can change the condition of an exposed building pad. Equipment may leave ruts, loose soil can wash into an excavation, and wet material may not be ready for the next construction step.
The crew may need to let an area dry, remove disturbed material, restore the grade, or compact it again. If previously tested soil is disturbed, the project team determines what additional evaluation or retesting is appropriate.
Unexpected conditions deserve the same attention. For example, a crew may uncover buried debris or soil that differs from the available report. Continuing without resolving the difference can leave the foundation plan based on assumptions that no longer match the site.
The design professionals can assess the condition and document a suitable response. Depending on the finding, that response may affect the scope of site work and the construction schedule.
Planning for Site Work in Your Budget
Site preparation is part of the cost of building the home, even though the finished work sits out of sight. A useful construction budget separates the expected work from conditions that could change the scope, such as additional fill, soil removal, water control, or retesting.
The amount of work depends on the lot and the design. A level-looking property may still need preparation, while the discovery of unsuitable material can require a different plan. Discussing those possibilities early gives you a clearer understanding of how changes would be handled.
At Cutting Edge Homes & Renovations, we coordinate Fort Myers new home construction with the project's plans and the professionals involved. Foundation and geotechnical decisions remain with the qualified design professionals.
Start With the Ground Beneath Your Home
Compaction testing gives your construction team information about prepared soil before it disappears beneath the foundation. Used alongside soil reports and the approved plans, it helps identify areas that need attention while corrections are still accessible.
For your custom home, the goal is a foundation plan matched to the lot . Allowing time for site preparation, testing, and any needed corrections is part of building on that plan.